Welcome home to this beautifully maintained 3-bedroom, 2-full-bath side split featuring recent interior and exterior upgrades. You'll appreciate the refinished hardwood floors, new luxury vinyl plank flooring in the spacious rec room, newer interior doors on the main and bedroom levels, updated lighting, and ceiling fans throughout. Both bathrooms have been refreshed with new vanities and lighting, while the upstairs bath also features ceramic tile flooring and a new toilet.
Major improvements include a new HVAC system, a new exterior door from the rec room, and a freshly painted exterior, giving buyers added peace of mind.Step outside to enjoy the large, private, fully fenced backyard surrounded by mature trees and featuring two access gates—perfect for entertaining, pets, gardening, or simply relaxing.With its extensive improvements, generous yard and established neighborhood setting, this is a home you won't want to miss.
Show for backups
$264,900
7309 N Avalon St, Kansas City, MO 64152
3beds
1,408sqft
:
Get pre-qualified$1,740/mo
Single Family Residence
Built in 1977
9,147 Square Feet Lot
$-- Zestimate®
$188/sqft
$-- HOA
What's special
- 4 days |
- 908 |
- 76 |
Likely to sell faster than
Zillow last checked:
Listing updated:
Listed by:
Berry Long 816-718-2963,
Realty Executives
Source: Heartland MLS as distributed by MLS GRID,MLS#: 2633783
Facts & features
Interior
Bedrooms & bathrooms
- Bedrooms: 3
- Bathrooms: 2
- Full bathrooms: 2
Heating
- Forced Air
Cooling
- Electric
Appliances
- Included: Dishwasher, Disposal, Microwave, Refrigerator, Gas Range
- Laundry: In Basement
Features
- Ceiling Fan(s)
- Basement: Finished,Full,Sump Pump,Walk-Out Access
- Has fireplace: No
Interior area
- Total structure area: 1,408
- Total interior livable area: 1,408 sqft
- Finished area above ground: 928
- Finished area below ground: 480
Property
Parking
- Total spaces: 1
- Parking features: Attached, Garage Faces Front
- Attached garage spaces: 1
Features
- Patio & porch: Patio
- Fencing: Metal
Lot
- Size: 9,147 Square Feet
Details
- Additional structures: Shed(s)
- Parcel number: 206.013400011029000
Construction
Type & style
- Home type: SingleFamily
- Property subtype: Single Family Residence
Materials
- Lap Siding
- Roof: Composition
Condition
- Year built: 1977
Utilities & green energy
- Sewer: Public Sewer
- Water: City/Public - Verify
Community & HOA
Community
- Subdivision: Park Forest
HOA
- Has HOA: No
Location
- Region: Kansas City
Financial & listing details
- Price per square foot: $188/sqft
- Tax assessed value: $169,229
- Annual tax amount: $2,879
- Date on market: 8/1/2026
- Listing terms: Cash,Conventional,FHA,VA Loan
- Ownership: Private
Estimated market value
Not available
Estimated sales range
Not available
Not available
Price history
| Date | Event | Price |
|---|---|---|
| 8/4/2026 | Contingent | $264,900$188/sqft |
Source:  Heartland MLS as distributed by MLS GRID #2633783 Report a problem Heartland MLS as distributed by MLS GRID #2633783 Report a problem | ||
| 8/1/2026 | Listed for sale | $264,900+159.7%$188/sqft |
Source: Heartland MLS as distributed by MLS GRID #2633783 Report a problem | ||
| 11/30/2012 | Sold | -- |
Source: Heartland MLS as distributed by MLS GRID #1796233 Report a problem | ||
| 9/1/2012 | Listed for sale | $102,000-7.3%$72/sqft |
Source: Visual Tour #1796233 Report a problem | ||
| 5/10/2012 | Listing removed | $110,000$78/sqft |
Source: Reece and Nichols Realtors #1770266 Report a problem | ||
| 4/18/2012 | Price change | $110,000-4.3%$78/sqft |
Source: Reece and Nichols Realtors #1770266 Report a problem | ||
| 3/20/2012 | Listed for sale | $115,000+4.6%$82/sqft |
Source: Reece and Nichols Realtors #1770266 Report a problem | ||
| 9/28/2011 | Listing removed | $109,990$78/sqft |
Source: Century 21 All-Pro #1720317 Report a problem | ||
| 7/14/2011 | Price change | $109,990-6.6%$78/sqft |
Source: All-Pro #1720317 Report a problem | ||
| 3/30/2011 | Listed for sale | $117,750$84/sqft |
Source: Century 21 All-Pro #1720317 Report a problem | ||
| 8/2/2004 | Sold | -- |
Source: Agent Provided Report a problem | ||
Public tax history
| Year | Property taxes | Tax assessment |
|---|---|---|
| 2025 | $2,878 +11.6% | $32,153 |
| 2024 | $2,578 +0.1% | $32,153 |
| 2023 | $2,574 +9.3% | $32,153 +12.9% |
| 2022 | $2,356 -0.3% | $28,479 |
| 2021 | $2,364 +3.2% | $28,479 +4.9% |
| 2020 | $2,289 | $27,154 +20.9% |
| 2018 | -- | $22,457 |
| 2017 | $1,872 +31.6% | $22,457 +32.3% |
| 2016 | $1,423 -0.3% | $16,969 |
| 2015 | $1,427 +1.1% | $16,969 |
| 2013 | $1,412 | $16,969 |
| 2012 | -- | $16,969 |
| 2011 | -- | $16,969 |
| 2010 | -- | $16,969 |
| 2009 | -- | $16,969 |
Find assessor info on the county website
Monthly payment
Est. payment
Payment breakdown
Explore the cost of this home by adjusting the details. Changes won't be saved.Climate risks
Neighborhood: Park Forest
Nearby schools
GreatSchools rating
- 7/10Prairie Point Elementary SchoolGrades: K-5Distance: 0.7 mi
- 5/10Congress Middle SchoolGrades: 6-8Distance: 1.2 mi
- 9/10Park Hill High SchoolGrades: 9-12Distance: 1.3 mi
Schools provided by the listing agent
- Elementary: Prairie Point
- Middle: Plaza Middle School
- High: Park Hill
Source: Heartland MLS as distributed by MLS GRID. This data may not be complete. We recommend contacting the local school district to confirm school assignments for this home.
- $252,7003 bd1 ba1.2k sqft7307 N Avalon St, Kansas City, MO 64152Off Market
- $262,8003 bd2 ba928 sqft7311 N Avalon St, Kansas City, MO 64152Off Market
- $278,1003 bd2 ba-- sqft7311 NW Avalon St, Kansas City, MO 64152Off Market
- $--3 bd2 ba1.7k sqft7313 N Avalon St, Kansas City, MO 64152Sold

- $297,4003 bd2 ba1.6k sqft7303 N Avalon St, Kansas City, MO 64152Off Market
- $261,5003 bd1 ba1.3k sqft7308 N Avalon St, Kansas City, MO 64152Off Market
- $279,4003 bd2 ba1.3k sqft7306 N Avalon St, Kansas City, MO 64152Off Market
- $237,9003 bd2 ba904 sqft7315 N Avalon St, Kansas City, MO 64152Off Market
A local agent can set up tours, give advice and negotiate with sellers.
A local lender can help you make sure your offer is ready when you are.
Similar homes
- $310,0004 bd2 ba1.7k sqft400 West St, Parkville, MO 64152For Sale
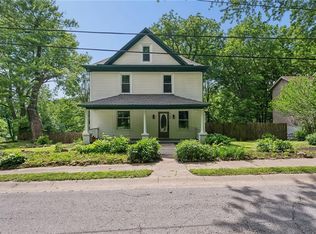 MLS ID #2624587, Joanna Berkebile, RE/MAX Revolution. Heartland MLS as distributed by MLS GRID
 - $275,0004 bd2 ba1.9k sqft3627 N Walrond Ave, Kansas City, MO 64117For Sale
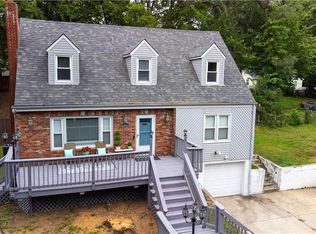 MLS ID #2634282, Stroud & Associates Team, Real Broker, LLC. Heartland MLS as distributed by MLS GRID
 - $315,0003 bd3 ba1.5k sqft5701 N Highland Ave, Kansas City, MO 64118For Sale
 MLS ID #2635002, Brian Glasser, 1st Class Real Estate KC. Heartland MLS as distributed by MLS GRID
 - $314,9003 bd3 ba1.7k sqft8721 N Campbell St, Kansas City, MO 64155For Sale
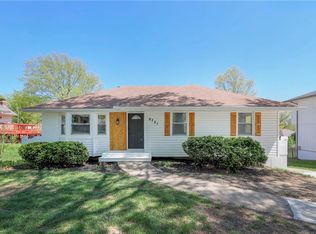 MLS ID #2614916, SBD Team, SBD Housing Solutions LLC. Heartland MLS as distributed by MLS GRID
 - $255,0003 bd2 ba1.5k sqft4921 N Garfield Ave, Kansas City, MO 64118For SaleMLS ID #2628509, Jennifer Lund, Platinum Realty LLC. Heartland MLS as distributed by MLS GRID
- $235,0003 bd3 ba1.7k sqft4602 NW 58th Ter, Kansas City, MO 64151For SaleMLS ID #2633533, Reyven Joghee, ReeceNichols - Country Club Plaza. Heartland MLS as distributed by MLS GRID
- $269,9003 bd2 ba1.5k sqft4413 N Bellefontaine Ave, Kansas City, MO 64117For SaleMLS ID #2628413, Sarina Hodges, Bella Realty Group LLC. Heartland MLS as distributed by MLS GRID
- $279,9504 bd3 ba1.6k sqft1425 Western St, Leavenworth, KS 66048For SaleMLS ID #2634685, Shelli Seeger, Reilly Real Estate LLC. Heartland MLS as distributed by MLS GRID
- $225,0003 bd1 ba960 sqft107 NE 72nd Ter, Gladstone, MO 64118For SaleMLS ID #2619394, Frank Tittone, ReeceNichols-KCN. Heartland MLS as distributed by MLS GRID
- $270,0005 bd2 ba1.7k sqft505 NE 74th Ter, Gladstone, MO 64118For SaleMLS ID #2623642, Gayla Hiatt Group, Keller Williams KC North. Heartland MLS as distributed by MLS GRID
- $260,0003 bd3 ba1.5k sqft3417 NE Prather Rd, Kansas City, MO 64116For SaleMLS ID #2624637, JC Sanders, ReeceNichols-KCN. Heartland MLS as distributed by MLS GRID
- $240,0002 bd1 ba828 sqft2509 NE 46th Ter, Kansas City, MO 64116For SaleMLS ID #2634317, RJC Team, Keller Williams KC North. Heartland MLS as distributed by MLS GRID
- $275,0002 bd1 ba1.3k sqft415 NE Moreland Dr, Kansas City, MO 64118For SaleMLS ID #2633275, JC Sanders, ReeceNichols-KCN. Heartland MLS as distributed by MLS GRID
- $250,0003 bd1 ba1.1k sqft606 NE 43rd Ter, Kansas City, MO 64116For SaleMLS ID #2632893, Tyler St Louis, RE/MAX Heritage. Heartland MLS as distributed by MLS GRID
- $235,0002 bd3 ba1.6k sqft5363 NW Wagon Trl, Houston Lake, MO 64151For SaleMLS ID #2620052, Carolyn Carey, Berkshire Hathaway HomeServices All-Pro Real Estate. Heartland MLS as distributed by MLS GRID
- $285,0003 bd2 ba1.1k sqft8344 England St, Overland Park, KS 66212For SaleMLS ID #2634482, Olivia Huffaker, Real Broker, LLC-MO. Heartland MLS as distributed by MLS GRID
- $214,9003 bd2 ba1.1k sqft1315 W 25th St S, Independence, MO 64052For SaleMLS ID #2634905, Kayla Hewitt, Keller Williams KC North. Heartland MLS as distributed by MLS GRID
- $262,0004 bd2 ba1.1k sqft2101 NE 62nd St, Kansas City, MO 64118For SaleMLS ID #2614775, Jolene Martens, EXP Realty LLC. Heartland MLS as distributed by MLS GRID
- $340,0004 bd3 ba1.9k sqft2407 NW 88th St, Kansas City, MO 64154For SaleMLS ID #2628313, Aubrey Ziller, ReeceNichols-KCN. Heartland MLS as distributed by MLS GRID
- $195,0002 bd2 ba1k sqft8709 N Hull Ave, Kansas City, MO 64154For SaleMLS ID #2631637, Dani Beyer Team, Keller Williams KC North. Heartland MLS as distributed by MLS GRID
