Rarely found in this price range, the finished lower level includes a non-conforming third bedroom with an attached full bath, creating additional flexibility for guests, a home office, roommates, or added rental appeal.
Welcome to this well-maintained Barrybrooke townhome, offering an excellent opportunity for both investors and owner-occupants in the Northland! The main level features an open-concept floor plan with a spacious living room centered around a cozy fireplace, a dining area, and a large kitchen complete with stainless steel appliances, a walk-in pantry, and conveniently located laundry. A half bath on the main level adds extra convenience for guests.
Upstairs, you'll find two generously sized bedrooms and a full bathroom. The finished lower level also offers a second family room and a versatile wet bar or play area, providing even more functional living space. Residents enjoy access to neighborhood amenities including a clubhouse, swimming pool, and basketball court.
The property is currently tenant-occupied under a long-term lease, making it a turnkey investment opportunity. Whether you're looking to expand your investment portfolio or purchase a home with extra living space, this Northland property is one you won't want to miss!
Active
Price cut: $11K (7/8)
$239,000
6210 NW 82nd Ter, Kansas City, MO 64151
2beds
1,621sqft
:
Get pre-qualified$1,855/mo
Townhouse
Built in 1978
1,616 Square Feet Lot
$-- Zestimate®
$147/sqft
$268/mo HOA
What's special
Cozy fireplaceOpen-concept floor planTwo generously sized bedroomsConveniently located laundryStainless steel appliancesFinished lower levelDining area
- 50 days |
- 579 |
- 17 |
Zillow last checked:
Listing updated:
Listed by:
Lainey Puglisi 816-651-3465,
RE/MAX Heritage,
Ashley Full 816-878-8989,
RE/MAX Heritage
Source: Heartland MLS as distributed by MLS GRID,MLS#: 2625063
Facts & features
Interior
Bedrooms & bathrooms
- Bedrooms: 2
- Bathrooms: 3
- Full bathrooms: 2
- 1/2 bathrooms: 1
Primary bedroom
- Level: Second
Bedroom 2
- Level: Second
Bathroom 1
- Level: Second
Bathroom 2
- Level: Lower
Dining room
- Level: Main
Family room
- Level: Lower
Half bath
- Level: Main
Kitchen
- Level: Main
Laundry
- Level: Main
Living room
- Level: Main
Other
- Level: Lower
Heating
- Natural Gas
Cooling
- Electric
Appliances
- Included: Dishwasher, Disposal, Dryer, Microwave, Refrigerator, Washer
- Laundry: Main Level, Off The Kitchen
Features
- Basement: Concrete
- Number of fireplaces: 1
Interior area
- Total structure area: 1,621
- Total interior livable area: 1,621 sqft
- Finished area above ground: 1,171
- Finished area below ground: 450
Property
Parking
- Total spaces: 1
- Parking features: Detached, Garage Door Opener, Garage Faces Front
- Garage spaces: 1
Features
- Patio & porch: Patio
- Fencing: Privacy,Wood
Lot
- Size: 1,616 Square Feet
Details
- Parcel number: 193007300001006006
Construction
Type & style
- Home type: Townhouse
- Architectural style: Traditional
- Property subtype: Townhouse
Materials
- Brick/Mortar
- Roof: Composition
Condition
- Year built: 1978
Utilities & green energy
- Sewer: Public Sewer
- Water: Public
Community & HOA
Community
- Subdivision: Barrybrooke
HOA
- Has HOA: Yes
- Amenities included: Clubhouse, Pool
- Services included: Maintenance Structure, Maintenance Grounds, Roof Repair, Roof Replace, Snow Removal, Trash
- HOA fee: $268 monthly
- HOA name: Barrybrooke Village
Location
- Region: Kansas City
Financial & listing details
- Price per square foot: $147/sqft
- Tax assessed value: $129,423
- Annual tax amount: $2,211
- Date on market: 6/12/2026
- Listing terms: Cash,Conventional,FHA,VA Loan
- Ownership: Investor
Estimated market value
Not available
Estimated sales range
Not available
Not available
Price history
| Date | Event | Price |
|---|---|---|
| 7/8/2026 | Price change | $239,000-4.4%$147/sqft |
Source:  Heartland MLS as distributed by MLS GRID #2625063 Report a problem Heartland MLS as distributed by MLS GRID #2625063 Report a problem | ||
| 6/12/2026 | Listed for sale | $250,000+78.7%$154/sqft |
Source: Heartland MLS as distributed by MLS GRID #2625063 Report a problem | ||
| 4/28/2023 | Listing removed | -- |
Source: Zillow Rentals Report a problem | ||
| 3/13/2023 | Listed for rent | $1,600$1/sqft |
Source: Zillow Rentals Report a problem | ||
| 9/13/2018 | Sold | -- |
Source: Heartland MLS as distributed by MLS GRID #2118249 Report a problem | ||
| 7/17/2018 | Pending sale | $139,900$86/sqft |
Source: RE/MAX Premier Properties #2118249 Report a problem | ||
| 7/13/2018 | Listed for sale | $139,900$86/sqft |
Source: RE/MAX Premier Properties #2118249 Report a problem | ||
| 11/14/2002 | Sold | -- |
Source: Agent Provided Report a problem | ||
Public tax history
| Year | Property taxes | Tax assessment |
|---|---|---|
| 2025 | $2,211 +11.6% | $24,590 |
| 2024 | $1,981 +0.1% | $24,590 |
| 2023 | $1,979 +10.4% | $24,590 +14% |
| 2022 | $1,792 -0.3% | $21,571 |
| 2021 | $1,797 +8.2% | $21,571 +9.8% |
| 2020 | $1,661 | $19,647 |
| 2018 | -- | $19,647 |
| 2017 | $1,627 -0.6% | $19,647 |
| 2016 | $1,637 -0.3% | $19,647 |
| 2015 | $1,642 +1.5% | $19,647 |
| 2013 | $1,618 | $19,647 |
| 2012 | -- | $19,647 |
| 2011 | -- | $19,647 |
| 2010 | -- | $19,647 |
| 2009 | -- | $19,647 |
Find assessor info on the county website
Monthly payment
Est. payment
Payment breakdown
Explore the cost of this home by adjusting the details. Changes won't be saved.Climate risks
Neighborhood: The Coves
Nearby schools
GreatSchools rating
- 4/10Alfred L. Renner Elementary SchoolGrades: K-5Distance: 0.8 mi
- 5/10Congress Middle SchoolGrades: 6-8Distance: 1.1 mi
- 9/10Park Hill High SchoolGrades: 9-12Distance: 1 mi
Schools provided by the listing agent
- Elementary: Renner
- Middle: Congress
- High: Park Hill
Source: Heartland MLS as distributed by MLS GRID. This data may not be complete. We recommend contacting the local school district to confirm school assignments for this home.
- $191,9002 bd2 ba1.1k sqft6212 NW 82nd Ter, Kansas City, MO 64151Off Market
- $--3 bd3 ba2k sqft6214 NW 82nd Ter, Kansas City, MO 64151Sold

- $188,7002 bd2 ba1.2k sqft6206 NW 82nd Ter, Kansas City, MO 64151Off Market

- $259,9003 bd4 ba1.8k sqft6208 NW 82nd Ter, Kansas City, MO 64151Off Market

- $217,8002 bd1 ba1.3k sqft8283 NW Barrybrooke Dr, Kansas City, MO 64151Off Market
- $197,9002 bd2 ba1.1k sqft6204 NW 82nd Ter, Kansas City, MO 64151Off Market
- $208,3002 bd1 ba1.1k sqft6202 NW 82nd Ter, Kansas City, MO 64151Off Market
- $200,1002 bd2 ba1.7k sqft8285 NW Barrybrooke Dr, Kansas City, MO 64151Off Market
A local agent can set up tours, give advice and negotiate with sellers.
A local lender can help you make sure your offer is ready when you are.
Similar homes
- $235,0003 bd3 ba1.7k sqft4602 NW 58th Ter, Kansas City, MO 64151For Sale
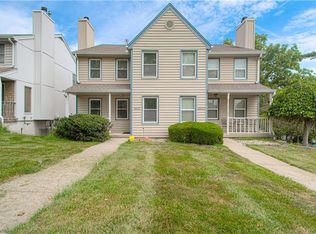 MLS ID #2633533, Reyven Joghee, ReeceNichols - Country Club Plaza. Heartland MLS as distributed by MLS GRID
 - $264,9003 bd2 ba1.4k sqft7309 N Avalon St, Kansas City, MO 64152For Sale
 MLS ID #2633783, Berry Long, Realty Executives. Heartland MLS as distributed by MLS GRID
 - $230,0004 bd1 ba1.1k sqft8109 N Summit St, Kansas City, MO 64118For Sale
 MLS ID #2633796, Erica Kirk, Platinum Realty LLC. Heartland MLS as distributed by MLS GRID
 - $260,0003 bd2 ba1.3k sqft6600 NW Hamer Dr, Kansas City, MO 64118For Sale
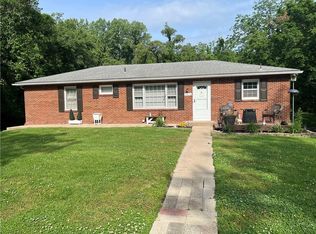 MLS ID #2633348, Eric Craig Team, ReeceNichols-KCN. Heartland MLS as distributed by MLS GRID
 - $300,0004 bd3 ba2k sqft8108 N Serene Ave, Kansas City, MO 64152For SaleMLS ID #2626336, Julia Deng Palmer, America Real Estate. Heartland MLS as distributed by MLS GRID
- $270,0003 bd2 ba1.2k sqft7940 N Broadway St, Kansas City, MO 64118For SaleMLS ID #2626995, Eric Craig Team, ReeceNichols-KCN. Heartland MLS as distributed by MLS GRID
- $199,0002 bd1 ba930 sqft8708 N Grand Ave, Kansas City, MO 64155For SaleMLS ID #2633048, Tri Nguyen, Nguyen Group Realty. Heartland MLS as distributed by MLS GRID
- $335,0003 bd3 ba2.2k sqft5808 NW Hutson Rd, Kansas City, MO 64151For SaleMLS ID #2630372, Britany Goyen, Coldwell Banker Distinctive Pr. Heartland MLS as distributed by MLS GRID
- $225,0003 bd1 ba918 sqft6240 Edith Ave, Kansas City, KS 66104For SaleMLS ID #2633763, Meredith Vertreese, Coldwell Banker Uplife Realty. Heartland MLS as distributed by MLS GRID
- $--3 bd2 ba1.6k sqft8628 NE 98th Ct, Kansas City, MO 64157AuctionAuction.com 2
- $245,0003 bd2 ba1.7k sqft6208 NE Antioch Rd, Kansas City, MO 64119For SaleMLS ID #2632362, Brandi Perkins, Real Broker, LLC-MO. Heartland MLS as distributed by MLS GRID
- $269,0004 bd2 ba2.3k sqft5321 N Richmond Ave, Kansas City, MO 64119For SaleMLS ID #2633798, Heather Green, Aristocrat Realty. Heartland MLS as distributed by MLS GRID
- $310,0004 bd3 ba1.8k sqft5243 N Lydia Ave, Kansas City, MO 64118For SaleMLS ID #2623514, Benji Lytle, Opendoor Brokerage LLC. Heartland MLS as distributed by MLS GRID
- $180,0003 bd2 ba1.5k sqft5321 NW 87th Ct, Kansas City, MO 64154For SaleBHHS broker feed
- $228,0003 bd1 ba1.9k sqft4405 N Oak Trafficway, Kansas City, MO 64116For SaleMLS ID #2622161, Tri Nguyen, Nguyen Group Realty. Heartland MLS as distributed by MLS GRID
- $225,0003 bd1 ba816 sqft5151 N Corrington Ave, Kansas City, MO 64119For SaleMLS ID #2633645, Heather Hardy, Platinum Realty LLC. Heartland MLS as distributed by MLS GRID
- $325,0003 bd3 ba1.6k sqft8626 N Wayland Ave, Kansas City, MO 64153For SaleMLS ID #2630505, Kristen Naghshineh, Keller Williams KC North. Heartland MLS as distributed by MLS GRID
- $213,2004 bd2 ba1.6k sqft3210 N 84th Ter, Kansas City, KS 66109For SaleHubzu
- $218,9003 bd1 ba1k sqft1204 NE 62nd St, Kansas City, MO 64118For SaleMLS ID #2633090, Dianna Minor, Mother & Son Realty Group. Heartland MLS as distributed by MLS GRID
- $265,0003 bd2 ba1.2k sqft13744 Grove Ave, Bonner Springs, KS 66012For SaleMLS ID #2633031, Mary Wolbert, Platinum Realty LLC. Heartland MLS as distributed by MLS GRID
