Back on market - no fault of seller. New roof to be installed in the next few weeks!
Welcome to Sunpointe Village, a quiet, established neighborhood in the Northland. This immaculate 4-bedroom, 3-bathroom home offers the perfect combination of space, style, and comfort. The main level boasts a beautiful living room with vaulted ceilings and a cozy fireplace, with two dining spaces and a lovely kitchen.
The large primary suite is a true getaway, with jacuzzi tub and impressive walk-in closet. Two other bedrooms and a full bathroom complete the upstairs, but it doesn't stop there! The finished basement has another full bedroom and bathroom, living area, french door entrance/exit, and laundry room tucked away in its own closet.
The 3-car garage has an extra storage area behind it, providing ample space for a workshop, riding lawn mower, and much more.
With quick access to major highways, including a convenient 15-minute commute to either downtown Kansas City or to the airport, there are so many reasons to love this cherished home.
Pending
$379,500
3105 NW 57th St, Kansas City, MO 64151
4beds
2,162sqft
Single Family Residence
Built in 1991
9,583 Square Feet Lot
$-- Zestimate®
$176/sqft
$-- HOA
What's special
Cozy fireplaceTwo dining spacesLovely kitchenLarge primary suiteImpressive walk-in closetJacuzzi tub
- 143 days
- 42
- 1
Zillow last checked:
Listing updated:
Listed by:
Sarah Anderson 816-872-7712,
NextHome Gadwood Group
Source: Heartland MLS as distributed by MLS GRID,MLS#: 2621472
Facts & features
Interior
Bedrooms & bathrooms
- Bedrooms: 4
- Bathrooms: 3
- Full bathrooms: 3
Primary bedroom
- Features: All Carpet
- Level: Main
- Area: 240 Square Feet
- Dimensions: 12 x 20
Bedroom 2
- Level: Main
- Area: 132 Square Feet
- Dimensions: 11 x 12
Bedroom 3
- Level: Main
- Area: 110 Square Feet
- Dimensions: 11 x 10
Bedroom 4
- Level: Lower
- Area: 110 Square Feet
- Dimensions: 11 x 10
Dining room
- Level: Main
- Area: 156 Square Feet
- Dimensions: 12 x 13
Kitchen
- Level: Main
- Area: 110 Square Feet
- Dimensions: 10 x 11
Living room
- Features: All Carpet
- Level: Main
- Area: 204 Square Feet
- Dimensions: 12 x 17
Heating
- Natural Gas
Cooling
- Electric
Appliances
- Laundry: Laundry Closet, Lower Level
Features
- Vaulted Ceiling(s), Walk-In Closet(s)
- Flooring: Carpet, Tile, Vinyl
- Basement: Basement BR,Finished,Garage Entrance,Walk-Out Access
- Number of fireplaces: 1
- Fireplace features: Gas, Living Room
Interior area
- Total structure area: 2,162
- Total interior livable area: 2,162 sqft
- Finished area above ground: 1,460
- Finished area below ground: 702
Property
Parking
- Total spaces: 3
- Parking features: Attached, Basement, Garage Door Opener, Garage Faces Front
- Attached garage spaces: 3
Lot
- Size: 9,583 Square Feet
- Dimensions: 9583
Details
- Parcel number: 198028300007021000
Construction
Type & style
- Home type: SingleFamily
- Architectural style: Traditional
- Property subtype: Single Family Residence
Materials
- Brick/Mortar
- Roof: Composition
Condition
- Year built: 1991
Utilities & green energy
- Sewer: Public Sewer
- Water: Public
Community & HOA
Community
- Subdivision: Sunpointe Village
HOA
- Has HOA: No
Location
- Region: Kansas City
Financial & listing details
- Price per square foot: $176/sqft
- Tax assessed value: $257,420
- Annual tax amount: $4,378
- Date on market: 5/29/2026
- Listing terms: Cash,Conventional,FHA,VA Loan
- Ownership: Private
Estimated market value
Not available
Estimated sales range
Not available
Not available
Price history
| Date | Event | Price |
|---|---|---|
| 8/28/2026 | Pending sale | $379,500$176/sqft |
Source:  Heartland MLS as distributed by MLS GRID #2621472 Report a problem Heartland MLS as distributed by MLS GRID #2621472 Report a problem | ||
| 8/5/2026 | Listed for sale | $379,500$176/sqft |
Source: Heartland MLS as distributed by MLS GRID #2621472 Report a problem | ||
| 7/29/2026 | Pending sale | $379,500$176/sqft |
Source:  NextHome #2621472 Report a problem NextHome #2621472 Report a problem | ||
| 7/29/2026 | Contingent | $379,500$176/sqft |
Source: Heartland MLS as distributed by MLS GRID #2621472 Report a problem | ||
| 7/6/2026 | Listed for sale | $379,500$176/sqft |
Source: Heartland MLS as distributed by MLS GRID #2621472 Report a problem | ||
| 6/6/2026 | Pending sale | $379,500$176/sqft |
Source: Heartland MLS as distributed by MLS GRID #2621472 Report a problem | ||
| 5/29/2026 | Listed for sale | $379,500$176/sqft |
Source: Heartland MLS as distributed by MLS GRID #2621472 Report a problem | ||
Public tax history
| Year | Property taxes | Tax assessment |
|---|---|---|
| 2025 | $4,378 +11.6% | $48,910 |
| 2024 | $3,922 +0.1% | $48,910 |
| 2023 | $3,916 +10.8% | $48,910 +14.5% |
| 2022 | $3,534 -0.3% | $42,716 |
| 2021 | $3,545 +10.9% | $42,716 +12.7% |
| 2020 | $3,196 | $37,902 +12.7% |
| 2018 | -- | $33,645 |
| 2017 | $2,804 -0.6% | $33,645 |
| 2016 | $2,821 -0.3% | $33,645 |
| 2015 | $2,830 -2.9% | $33,645 -4.3% |
| 2013 | $2,916 | $35,150 |
| 2012 | -- | $35,150 |
| 2011 | -- | $35,150 |
| 2010 | -- | $35,150 |
| 2009 | -- | $35,150 |
Find assessor info on the county website
Monthly payment
Est. payment
Payment breakdown
Explore the cost of this home by adjusting the details. Changes won't be saved.Climate risks
Neighborhood: Breen Hills
Nearby schools
Schools provided by the listing agent
- Elementary: Southeast
- Middle: Lakeview
- High: Park Hill South
Source: Heartland MLS as distributed by MLS GRID. This data may not be complete. We recommend contacting the local school district to confirm school assignments for this home.


Similar homes
- $400,0004 bd4 ba2.4k sqft6112 N Strathbury Ave, Kansas City, MO 64151For Sale
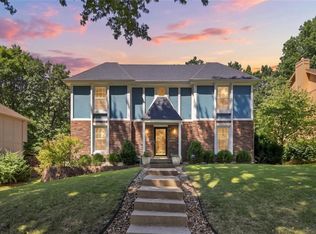 MLS ID #2638308, Kristy Wendt, United Real Estate Kansas City. Heartland MLS as distributed by MLS GRID
 - $425,0004 bd3 ba2.6k sqft3907 NW 73rd St, Kansas City, MO 64151For Sale
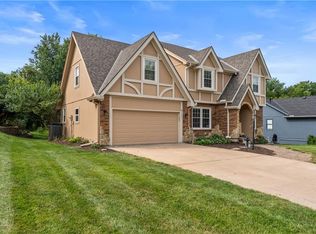 MLS ID #2638222, Jessica Kennedy, ReeceNichols - Lees Summit. Heartland MLS as distributed by MLS GRID
 - $389,9004 bd3 ba3.1k sqft5417 N Walnut St, Kansas City, MO 64118For Sale
 MLS ID #2639321, The Burke Team, RE/MAX Innovations. Heartland MLS as distributed by MLS GRID
 - $375,5004 bd3 ba2.4k sqft5624 N Gladstone Pl, Kansas City, MO 64119For Sale
 MLS ID #2632761, Steven Mason, Open Door Realty Services LLC. Heartland MLS as distributed by MLS GRID
