Thoughtful updates, spacious rooms & future-finish potential come together in this 4-bedroom, 2.5 Bathroom home with a 2-car garage in Park View Manor. Offering 2,484 sq. ft., the home features newer paint & carpet throughout, all-new energy-efficient windows in 2015, new Furnace & Air Conditioner in 2024 plus beautifully refinished Main-Level True Oak Hardwood Floors in 2025. The soaring Entry opens to both the Living Room & Great Room, creating a welcoming flow through the Main Level. The Living Room features tall ceilings, transom windows & crown molding, while the formal Dining Room includes library paneling, a buffet nook & updated chandelier. The Great Room offers a see-through Gas Fireplace w/ masonry brick surround, wood mantle, backyard-facing windows & an open connection to the Kitchen. The Eat-In Kitchen features granite countertops, ceramic tile backsplash, stained cabinetry, eat-up bar, Pantry w/ pull-out shelves & stainless steel appliances. The Dining Area includes a see-through Gas Fireplace w/ stacked stone surround, abundant windows & walkout access to the Deck. A Half Bathroom & Garage w/ built-in shelves and workbench complete the Main Level. Upstairs, the spacious Primary Bedroom offers a boxed vaulted ceiling, bayed windows w/ plantation shutters, LVP flooring & Private Bathroom. Dual sinks, soaking tub, separate tiled shower & an exceptionally large Walk-In Closet provide generous everyday function. Three additional Bedrooms, including 2 w/ Walk-In Closets, a Full Hall Bathroom & Upper-Level Laundry complete this level.The walkout Lower Level offers substantial future-finish potential w/ a large window, plywood subfloor, built-in shelving & plumbing stubbed for a Full Bathroom. Located in the Park Hill School District near shopping, dining, Zona Rosa & convenient access to the I-29 and Barry Road corridor.
Active
$450,000
7808 NW 76th Pl, Kansas City, MO 64152
4beds
2,484sqft
Single Family Residence
Built in 1992
8,472 Square Feet Lot
$-- Zestimate®
$181/sqft
$13/mo HOA
What's special
Walkout lower levelBuilt-in shelvingPrivate bathroomExceptionally large walk-in closetSpacious primary bedroomFull hall bathroomStainless steel appliances
- 16 days
- 1,166
- 118
Likely to sell faster than
Zillow last checked:
Listing updated:
Listed by:
Brenda Shores 816-746-1250,
Real Broker, LLC
Source: Heartland MLS as distributed by MLS GRID,MLS#: 2645026
Facts & features
Interior
Bedrooms & bathrooms
- Bedrooms: 4
- Bathrooms: 3
- Full bathrooms: 2
- 1/2 bathrooms: 1
Primary bedroom
- Features: Luxury Vinyl
- Level: Upper
- Dimensions: 17.5 x 12.7
Bedroom 2
- Features: Carpet
- Level: Upper
- Dimensions: 12.3 x 10.8
Bedroom 3
- Features: Carpet, Walk-In Closet(s)
- Level: Upper
- Dimensions: 10.9 x 10.9
Bedroom 4
- Features: Carpet, Walk-In Closet(s)
- Level: Upper
- Dimensions: 12 x 10.4
Primary bathroom
- Features: Ceramic Tiles, Double Vanity, Separate Shower And Tub
- Level: Upper
- Dimensions: 11.4 x 7.7
Bathroom 2
- Features: Shower Over Tub, Vinyl
- Level: Upper
- Dimensions: 10.9 x 4.9
Basement
- Level: Lower
- Dimensions: 23.9 x 32.3
Dining room
- Features: Wood Floor
- Level: Main
- Dimensions: 13.3 x 10.5
Great room
- Features: Ceiling Fan(s), Fireplace, Wood Floor
- Dimensions: 16.2 x 14
Half bath
- Features: Granite Counters, Wood Floor
- Level: Main
- Dimensions: 5.5 x 5
Kitchen
- Features: Fireplace, Granite Counters, Pantry, Wood Floor
- Level: Main
- Dimensions: 22.5 x 12
Laundry
- Features: Luxury Vinyl
- Level: Upper
- Dimensions: 9 x 5.4
Living room
- Level: Main
- Dimensions: 11.5 x 10.4
Heating
- Has Heating (Unspecified Type)
Cooling
- Electric
Appliances
- Included: Dishwasher, Microwave, Built-In Oven, Stainless Steel Appliance(s)
- Laundry: Bedroom Level, Laundry Room
Features
- Ceiling Fan(s), Pantry, Stained Cabinets, Walk-In Closet(s)
- Flooring: Carpet, Ceramic Tile, Luxury Vinyl, Wood
- Windows: Thermal Windows
- Basement: Unfinished,Walk-Out Access
- Number of fireplaces: 1
- Fireplace features: Gas, Great Room, Kitchen
Interior area
- Total structure area: 2,484
- Total interior livable area: 2,484 sqft
- Finished area above ground: 2,484
- Finished area below ground: 0
Video & virtual tour
Property
Parking
- Total spaces: 2
- Parking features: Garage Door Opener, Garage Faces Front
- Garage spaces: 2
Features
- Patio & porch: Deck
- Fencing: Wood
Lot
- Size: 8,472 Square Feet
Details
- Parcel number: 206013200005073000
Construction
Type & style
- Home type: SingleFamily
- Architectural style: Traditional
- Property subtype: Single Family Residence
Materials
- Board & Batten Siding, Frame, Stucco
- Roof: Composition
Condition
- Year built: 1992
Utilities & green energy
- Sewer: Public Sewer
- Water: Public
Community & HOA
Community
- Subdivision: Park View Manor
HOA
- Has HOA: Yes
- HOA fee: $150 annually
- HOA name: Park View Manor Homes Association
Location
- Region: Kansas City
Financial & listing details
- Price per square foot: $181/sqft
- Tax assessed value: $319,758
- Annual tax amount: $5,138
- Date on market: 10/5/2026
- Listing terms: Cash,Conventional,FHA,VA Loan
- Ownership: Private
- Road surface type: Paved
Estimated market value
Not available
Estimated sales range
Not available
Not available
Price history
| Date | Event | Price |
|---|---|---|
| 10/5/2026 | Listed for sale | $450,000$181/sqft |
Source:  Heartland MLS as distributed by MLS GRID #2645026 Report a problem Heartland MLS as distributed by MLS GRID #2645026 Report a problem | ||
Public tax history
| Year | Property taxes | Tax assessment |
|---|---|---|
| 2025 | $5,138 +5% | $60,754 |
| 2024 | $4,895 +0.1% | $60,754 |
| 2023 | $4,888 +9.4% | $60,754 +12.9% |
| 2022 | $4,470 -0.3% | $53,812 |
| 2021 | $4,483 +10.5% | $53,812 +12.2% |
| 2020 | $4,056 | $47,974 +14.8% |
| 2018 | -- | $41,800 |
| 2017 | $3,461 -0.6% | $41,800 |
| 2016 | $3,484 -0.3% | $41,800 |
| 2015 | $3,494 +1.4% | $41,800 |
| 2013 | $3,447 | $41,800 |
| 2012 | -- | $41,800 |
| 2011 | -- | $41,800 |
| 2010 | -- | $41,800 |
| 2009 | -- | $41,800 |
Find assessor info on the county website
Monthly payment
Est. payment
Payment breakdown
Explore the cost of this home by adjusting the details. Changes won't be saved.Climate risks
Neighborhood: Park Forest
Nearby schools
Schools provided by the listing agent
- Elementary: Prairie Point
- Middle: Congress
- High: Park Hill
Source: Heartland MLS as distributed by MLS GRID. This data may not be complete. We recommend contacting the local school district to confirm school assignments for this home.
Similar homes
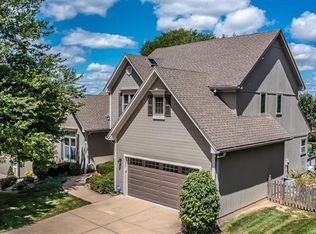
- $430,0004 bd4 ba2.2k sqft7640 N Everton Ave, Kansas City, MO 64152For Sale
 MLS ID #2641710, Jill Zeil, Keller Williams KC North. Heartland MLS as distributed by MLS GRID
 - $425,0004 bd3 ba2.3k sqft6505 N Beaman Ave, Kansas City, MO 64151For Sale
 MLS ID #2640203, Alicia Wickliffe, Keller Williams KC North. Heartland MLS as distributed by MLS GRID
 - $425,0004 bd3 ba2.6k sqft3907 NW 73rd St, Kansas City, MO 64151For Sale
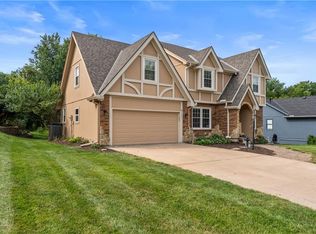 MLS ID #2638222, Jessica Kennedy, ReeceNichols - Lees Summit. Heartland MLS as distributed by MLS GRID
 - $450,0004 bd3 ba2.3k sqft1109 NW 92nd St, Kansas City, MO 64155For Sale
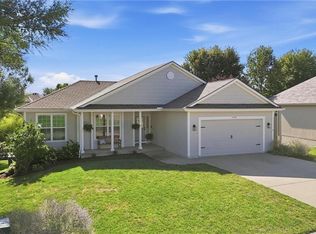 MLS ID #2641443, Maribeth Samenus, Platinum Realty LLC. Heartland MLS as distributed by MLS GRID
