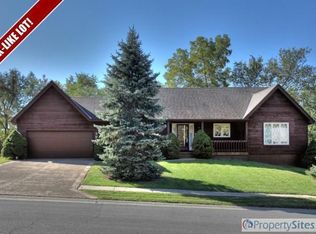
Welcome to a home that has been truly loved and meticulously maintained from day one! This one-owner custom built 2 story home offers the perfect combination of quality, comfort, and a beautiful setting. With a brand-new roof (June 2026) fresh exterior paint, and new gutters, many of the big-ticket exterior updates have already been taken care of for you.
Inside you will find beautiful hard woods and tile flooring throughout. The kitchen features granite countertops, a beautiful tile backsplash, and an eat-in dining area perfect for quick meals or morning coffee. A separate formal dining room gives you even more space when it's time to host holidays, celebrations, or entertainment. You'll also love the convenience of main-floor laundry and a half bath, keeping everyday necessities right where you need them.
Upstairs, you'll find all four bedrooms, including a nicely sized primary suite that feels like your own private retreat. The spacious primary bathroom features a separate shower, relaxing soaking tub, and large walk-in closet. An additional full bathroom serves the remaining bedrooms.
The home backs to woods and green space, giving you a peaceful and private setting that's hard to find. Deer and wild turkeys are frequent visitors, making the backyard feel like your own little escape. Enjoy your morning coffee, entertain friends, or unwind at the end of the day on the beautiful stamped-concrete patio while taking in the wooded views and wildlife. The unfinished walkout basement offers tons of potential to create exactly what you need.
This home has been cared for and loved from the very beginning and is ready for its next owners to make it their own! Don't forget this home is located in the Park Hill School District and only 15 minutes to the MCI airport.
Active
$425,000
3907 NW 73rd St, Kansas City, MO 64151
4beds
2,688sqft
Single Family Residence
Built in 1987
0.25 Acres Lot
$-- Zestimate®
$158/sqft
$9/mo HOA
What's special
Peaceful and private settingGranite countertopsWooded views and wildlifeNicely sized primary suiteSpacious primary bathroomLarge walk-in closetSeparate shower
- 50 days
- 1,062
- 121
Likely to sell faster than
Zillow last checked:
Listing updated:
Listed by:
Jessica Kennedy 816-805-6666,
ReeceNichols - Lees Summit,
Ryan Kennedy 816-616-4209,
ReeceNichols - Lees Summit
Source: Heartland MLS as distributed by MLS GRID,MLS#: 2638222
Facts & features
Interior
Bedrooms & bathrooms
- Bedrooms: 4
- Bathrooms: 3
- Full bathrooms: 2
- 1/2 bathrooms: 1
Dining room
- Description: Eat-In Kitchen,Formal
Heating
- Electric
Cooling
- Electric
Appliances
- Laundry: Laundry Room, Main Level
Features
- Flooring: Tile, Wood
- Basement: Full,Walk-Out Access
- Number of fireplaces: 1
- Fireplace features: Family Room
Interior area
- Total structure area: 2,688
- Total interior livable area: 2,688 sqft
- Finished area above ground: 2,688
- Finished area below ground: 0
Property
Parking
- Total spaces: 2
- Parking features: Attached
- Attached garage spaces: 2
Features
- Spa features: Bath
Lot
- Size: 0.25 Acres
Details
- Parcel number: 194017400012002000
Construction
Type & style
- Home type: SingleFamily
- Architectural style: Traditional
- Property subtype: Single Family Residence
Materials
- Board & Batten Siding
- Roof: Composition
Condition
- Year built: 1987
Utilities & green energy
- Sewer: Public Sewer
- Water: Public
Community & HOA
Community
- Subdivision: Platte Brooke
HOA
- Has HOA: Yes
- Services included: Snow Removal
- HOA fee: $110 annually
Location
- Region: Kansas City
Financial & listing details
- Price per square foot: $158/sqft
- Tax assessed value: $291,164
- Annual tax amount: $5,054
- Date on market: 8/28/2026
- Listing terms: Conventional,FHA,VA Loan
- Ownership: Private
- Road surface type: Paved
Estimated market value
Not available
Estimated sales range
Not available
Not available
Price history
| Date | Event | Price |
|---|---|---|
| 8/28/2026 | Listed for sale | $425,000$158/sqft |
Source:  Heartland MLS as distributed by MLS GRID #2638222 Report a problem Heartland MLS as distributed by MLS GRID #2638222 Report a problem | ||
Public tax history
| Year | Property taxes | Tax assessment |
|---|---|---|
| 2025 | $5,011 +11.6% | $55,321 |
| 2024 | $4,490 +0.5% | $55,321 |
| 2023 | $4,469 +4.2% | $55,321 +7.6% |
| 2022 | $4,289 -0.3% | $51,414 |
| 2021 | $4,303 +40.3% | $51,414 +42.4% |
| 2020 | $3,067 | $36,102 |
| 2018 | -- | $36,102 |
| 2017 | $3,031 +11.2% | $36,102 +11.8% |
| 2016 | $2,726 -0.3% | $32,285 |
| 2015 | $2,734 +0.8% | $32,285 |
| 2013 | $2,712 | $32,285 |
| 2012 | -- | $32,285 |
| 2011 | -- | $32,285 |
| 2010 | -- | $32,285 |
| 2009 | -- | $32,285 |
Find assessor info on the county website
Monthly payment
Est. payment
Payment breakdown
Explore the cost of this home by adjusting the details. Changes won't be saved.Climate risks
Neighborhood: Platte Brook North
Nearby schools
Schools provided by the listing agent
- Elementary: Hopewell
- Middle: Plaza Middle School
- High: Park Hill
Source: Heartland MLS as distributed by MLS GRID. This data may not be complete. We recommend contacting the local school district to confirm school assignments for this home.
Similar homes
- $450,0004 bd3 ba2.4k sqft7808 NW 76th Pl, Kansas City, MO 64152For Sale
 MLS ID #2645026, Brenda Shores, Real Broker, LLC. Heartland MLS as distributed by MLS GRID
 - $430,0004 bd4 ba2.2k sqft7640 N Everton Ave, Kansas City, MO 64152For Sale
 MLS ID #2641710, Jill Zeil, Keller Williams KC North. Heartland MLS as distributed by MLS GRID
 - $389,9004 bd3 ba3.1k sqft5417 N Walnut St, Kansas City, MO 64118For Sale
 MLS ID #2639321, The Burke Team, RE/MAX Innovations. Heartland MLS as distributed by MLS GRID
 - $415,0004 bd3 ba1.9k sqft7552 N Tullis Ave, Kansas City, MO 64158For Sale
 MLS ID #2644138, Tradition Home Group, Compass Realty Group. Heartland MLS as distributed by MLS GRID
