This 3-bedroom, 2.1-bath home offers a great location in the Staley High School area along with several recent updates. The kitchen features solid-surface countertops and wood flooring that continues into the dining area. The family room offers a fireplace and ceiling fan, while the walkout basement adds even more usable living space. The spacious primary bedroom features a walk-in closet and ceiling fan, and the primary bath includes double sinks, a tub, and separate shower. Main-floor laundry and a half bath add everyday convenience, while a shed provides additional storage. With an air conditioner approximately one year old and a water heater approximately five months old, some important updates have already been taken care of. A great combination of space, location, and practical updates makes this home one you'll want to see.
Active
$400,000
1309 NE Chowning Dr, Kansas City, MO 64155
3beds
2,772sqft
Single Family Residence
Built in 1994
0.3 Acres Lot
$-- Zestimate®
$144/sqft
$-- HOA
What's special
- 5 days |
- 717 |
- 47 |
Likely to sell faster than
Zillow last checked:
Listing updated:
Listed by:
Dani Beyer Team 816-321-0120,
Keller Williams KC North,
Amber Bailey 816-651-6773,
Keller Williams KC North
Source: Heartland MLS as distributed by MLS GRID,MLS#: 2636943
Facts & features
Interior
Bedrooms & bathrooms
- Bedrooms: 3
- Bathrooms: 3
- Full bathrooms: 2
- 1/2 bathrooms: 1
Primary bedroom
- Features: Carpet, Ceiling Fan(s), Walk-In Closet(s)
- Dimensions: 20.2 x 15
Bedroom 2
- Features: Carpet, Ceiling Fan(s)
- Dimensions: 11.1 x 10.5
Bedroom 3
- Features: Carpet, Ceiling Fan(s)
- Dimensions: 10.6 x 10.5
Primary bathroom
- Features: Double Vanity, Luxury Vinyl, Separate Shower And Tub
- Dimensions: 10.6 x 10.4
Bathroom 2
- Features: Luxury Vinyl, Shower Over Tub
- Dimensions: 5.8 x 8
Dining room
- Dimensions: 10.2 x 13.1
Family room
- Features: Carpet, Ceiling Fan(s), Fireplace
- Dimensions: 20.1 x 14.5
Half bath
- Features: Luxury Vinyl
- Dimensions: 5.7 x 5.4
Kitchen
- Dimensions: 12.1 x 12.5
Laundry
- Features: Luxury Vinyl
- Level: Main
- Dimensions: 5.7 x 6.6
Living room
- Features: Carpet
- Dimensions: 19.6 x 11.8
Recreation room
- Features: Carpet
- Level: Basement
- Dimensions: 16.9 x 20.2
Heating
- Electric
Cooling
- Electric
Appliances
- Included: Dishwasher, Disposal, Microwave
- Laundry: Lower Level
Features
- Ceiling Fan(s), Vaulted Ceiling(s), Walk-In Closet(s)
- Flooring: Carpet, Wood
- Doors: Storm Door(s)
- Basement: Finished,Walk-Out Access
- Number of fireplaces: 1
- Fireplace features: Gas, Living Room
Interior area
- Total structure area: 2,772
- Total interior livable area: 2,772 sqft
- Finished area above ground: 1,628
- Finished area below ground: 1,144
Video & virtual tour
Property
Parking
- Total spaces: 2
- Parking features: Attached, Garage Door Opener, Garage Faces Front
- Attached garage spaces: 2
Features
- Patio & porch: Deck
- Fencing: Other,Wood
Lot
- Size: 0.3 Acres
Details
- Additional structures: Shed(s)
- Parcel number: 099150004009.00
Construction
Type & style
- Home type: SingleFamily
- Architectural style: Traditional
- Property subtype: Single Family Residence
Materials
- Brick Trim, Wood Siding
- Roof: Composition
Condition
- Year built: 1994
Utilities & green energy
- Sewer: Public Sewer
- Water: Public
Community & HOA
Community
- Security: Smoke Detector(s)
- Subdivision: Fox Hill
HOA
- Has HOA: No
Location
- Region: Kansas City
Financial & listing details
- Price per square foot: $144/sqft
- Tax assessed value: $53,680
- Annual tax amount: $4,230
- Date on market: 8/20/2026
- Listing terms: Cash,Conventional,FHA,VA Loan
- Ownership: Private
Estimated market value
Not available
Estimated sales range
Not available
Not available
Price history
| Date | Event | Price |
|---|---|---|
| 8/20/2026 | Listed for sale | $400,000+2.6%$144/sqft |
Source:  Heartland MLS as distributed by MLS GRID #2636943 Report a problem Heartland MLS as distributed by MLS GRID #2636943 Report a problem | ||
| 3/5/2026 | Sold | -- |
Source: Heartland MLS as distributed by MLS GRID #2597742 Report a problem | ||
| 1/28/2026 | Pending sale | $389,900$141/sqft |
Source: Heartland MLS as distributed by MLS GRID #2597742 Report a problem | ||
| 1/23/2026 | Listed for sale | $389,900+5.4%$141/sqft |
Source: Heartland MLS as distributed by MLS GRID #2597742 Report a problem | ||
| 5/8/2024 | Sold | -- |
Source: Heartland MLS as distributed by MLS GRID #2477994 Report a problem | ||
| 4/5/2024 | Pending sale | $370,000$133/sqft |
Source: Heartland MLS as distributed by MLS GRID #2477994 Report a problem | ||
| 4/5/2024 | Contingent | $370,000$133/sqft |
Source: Heartland MLS as distributed by MLS GRID #2477994 Report a problem | ||
| 3/25/2024 | Listed for sale | $370,000+48%$133/sqft |
Source: Heartland MLS as distributed by MLS GRID #2477994 Report a problem | ||
| 4/8/2020 | Sold | -- |
Source: Heartland MLS as distributed by MLS GRID #2206368 Report a problem | ||
| 2/13/2020 | Pending sale | $250,000$90/sqft |
Source: BHG Kansas City Homes #2206368 Report a problem | ||
| 2/13/2020 | Listed for sale | $250,000$90/sqft |
Source: BHG Kansas City Homes #2206368 Report a problem | ||
Public tax history
| Year | Property taxes | Tax assessment |
|---|---|---|
| 2025 | $4,230 +15.3% | $53,680 +17.8% |
| 2024 | $3,670 +0.9% | $45,560 |
| 2023 | $3,638 +9.5% | $45,560 +14.6% |
| 2022 | $3,323 -0.1% | $39,770 |
| 2021 | $3,327 -2.8% | $39,770 +5.1% |
| 2020 | $3,421 | $37,830 +0% |
| 2019 | $3,421 +1.9% | $37,829 +4.5% |
| 2018 | $3,357 +1.7% | $36,210 |
| 2017 | $3,302 | $36,210 |
| 2016 | $3,302 | $36,210 |
| 2015 | $3,302 +0% | $36,210 +4.5% |
| 2014 | $3,301 | $34,660 |
| 2013 | -- | $34,660 +4.6% |
| 2012 | -- | $33,140 |
| 2011 | -- | $33,140 |
| 2010 | -- | $33,140 |
| 2009 | -- | $33,140 -1.2% |
| 2007 | -- | $33,540 +3% |
| 2006 | -- | $32,570 |
| 2005 | $2,135 | $32,570 +7.3% |
| 2004 | -- | $30,350 |
| 2003 | -- | $30,350 +8.1% |
| 2002 | -- | $28,070 +3.8% |
| 2001 | -- | $27,040 |
Find assessor info on the county website
Monthly payment
Est. payment
Payment breakdown
Explore the cost of this home by adjusting the details. Changes won't be saved.Climate risks
Neighborhood: New Mark
Nearby schools
GreatSchools rating
- 6/10Fox Hill Elementary SchoolGrades: K-5Distance: 0.5 mi
- 6/10New Mark Middle SchoolGrades: 7-8Distance: 0.6 mi
- 9/10Staley High SchoolGrades: 9-12Distance: 1.2 mi
Schools provided by the listing agent
- Elementary: Fox Hill
- Middle: New Mark
- High: Staley High School
Source: Heartland MLS as distributed by MLS GRID. This data may not be complete. We recommend contacting the local school district to confirm school assignments for this home.
- $330,4003 bd2 ba1.4k sqft1305 NE Chowning Dr, Kansas City, MO 64155Off Market
- $416,7004 bd3 ba2.8k sqft10228 N Lydia Ct, Kansas City, MO 64155Off Market
- $--4 bd2 ba1.7k sqft10223 N Tracy Ave, Kansas City, MO 64155Sold
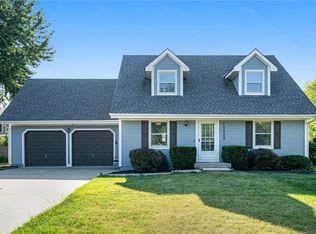
- $339,6004 bd2 ba1.7k sqft10224 N Lydia Ct, Kansas City, MO 64155Off Market
- $303,7003 bd2 ba1.3k sqft10221 N Tracy Ave, Kansas City, MO 64155Off Market
- $442,9004 bd3 ba3.2k sqft1301 NE Chowning Dr, Kansas City, MO 64155Off Market
- $362,4003 bd2 ba1.3k sqft10219 N Tracy Ave, Kansas City, MO 64155Off Market
- $425,6004 bd3 ba2.9k sqft1308 NE Chowning Dr, Kansas City, MO 64155Off Market
A local agent can set up tours, give advice and negotiate with sellers.
Similar homes
- $309,7003 bd3 ba2k sqft715 NE 107th Ter, Kansas City, MO 64155For Sale
 MLS ID #2638072, Dennis Wright, Platinum Realty LLC. Heartland MLS as distributed by MLS GRID
 - $320,0003 bd2 ba1.6k sqft1607 NE 114th St, Kansas City, MO 64155For Sale
 MLS ID #2638364, Luis Matos, Weichert, Realtors Welch & Co.. Heartland MLS as distributed by MLS GRID
 - $425,0004 bd3 ba2.7k sqft9119 N Garfield Ave, Kansas City, MO 64155For Sale
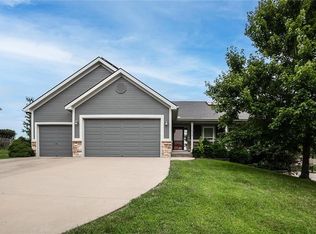 MLS ID #2631100, Joseph Lalk, Cynda Sells Realty Group L L C. Heartland MLS as distributed by MLS GRID
 - $399,9003 bd3 ba2.6k sqft7608 NW 76th Pl, Kansas City, MO 64152For Sale
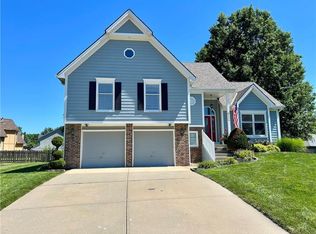 MLS ID #2630907, Paul Webb, Platinum Realty LLC. Heartland MLS as distributed by MLS GRID
 - $410,0004 bd3 ba1.9k sqft5101 NW 93rd St, Kansas City, MO 64154For SaleMLS ID #2629348, Kimberly Killian, Realty Platinum Professionals. Heartland MLS as distributed by MLS GRID
- $375,0004 bd4 ba2.4k sqft7328 N Corrington Ave, Kansas City, MO 64119For SaleMLS ID #2635136, Tiffany Diviak, Journey Real Estate Group. Heartland MLS as distributed by MLS GRID
- $550,0003 bd3 ba2.6k sqft11031 N Euclid Ave, Kansas City, MO 64155For SaleMLS ID #2635105, Stephanie Brown, ReeceNichols-KCN. Heartland MLS as distributed by MLS GRID
- $409,9504 bd3 ba3k sqft7400 N Granby Ave, Kansas City, MO 64151For SaleMLS ID #2630894, Rothermel Group, Keller Williams KC North. Heartland MLS as distributed by MLS GRID
- $450,0004 bd2 ba2.6k sqft5001 NW High Drive Ter, Riverside, MO 64150For SaleMLS ID #2638551, Mary Hendrickson, Coldwell Banker Regan Realtors. Heartland MLS as distributed by MLS GRID
- $395,0003 bd3 ba1.6k sqft8908 NE 117th Ter, Kansas City, MO 64157For SaleMLS ID #2633722, Amber Kaspar, Platinum Realty LLC. Heartland MLS as distributed by MLS GRID
- $359,9003 bd2 ba1.6k sqft6739 NW Hilldale Dr, Kansas City, MO 64151For SaleMLS ID #2637194, Sarah Reynolds (DBA SARAH STONE), Platinum Realty LLC. Heartland MLS as distributed by MLS GRID
- $425,0004 bd3 ba3k sqft7907 NW 76th Ter, Kansas City, MO 64152For SaleMLS ID #2634189, Ed Rippee, RE/MAX Heritage. Heartland MLS as distributed by MLS GRID
- $415,0003 bd3 ba2k sqft8308 NE 74th Ter, Kansas City, MO 64158For SaleMLS ID #2629532, Klarissa McNeely, Keller Williams Realty Partners Inc.. Heartland MLS as distributed by MLS GRID
- $--3 bd2 ba1.6k sqft8628 NE 98th Ct, Kansas City, MO 64157AuctionAuction.com 2
- $379,0003 bd2 ba1.9k sqft10307 NW 85th Ct, Kansas City, MO 64153For SaleMLS ID #2635554, Lawrence Bernabe, ReeceNichols -The Village. Heartland MLS as distributed by MLS GRID
- $420,0004 bd4 ba3.3k sqft6630 N Anita Ave, Kansas City, MO 64151For SaleMLS ID #2632775, Terry Burks, Veterans Realty. Heartland MLS as distributed by MLS GRID
- $349,9003 bd3 ba2.3k sqft3237 NE 47th Ter, Kansas City, MO 64117For SaleMLS ID #2636051, Ashley Jones, ReeceNichols- Leawood Town Center. Heartland MLS as distributed by MLS GRID
- $379,5004 bd3 ba2.1k sqft3105 NW 57th St, Kansas City, MO 64151For SaleMLS ID #2621472, Sarah Anderson, NextHome Gadwood Group. Heartland MLS as distributed by MLS GRID
- $475,6533 bd2 ba1.8k sqft10616 N Jefferson St, Kansas City, MO 64155New ConstructionHeartland MLS as distributed by MLS GRID
- $375,0004 bd3 ba2.6k sqft14503 Shamrock Way, Smithville, MO 64089For SaleMLS ID #2618745, Chet Meierarend, RE/MAX Premier Properties. Heartland MLS as distributed by MLS GRID
