This villa has some amazing features! Reverse 1.5 story villa. Flat walk-out lot that backs and sides to treed greenspace. Open concept layout with high ceilings and custom finishes.. Main Level offers 2 bedrooms and 2 bathrooms; tall windows, huge kitchen island for both functionality and aesthetics; large walk-in pantry with convenient storage; laundry room on the main for added convenience. Primary bedroom & closet has hardwood floors and ensuite with custom tile work plus a spacious walk-in closet. The lower level is light & bright with a large living area, wet bar, a big bedroom with a huge walk-in closet & full bath. Outside your lawn maintenance is done so you can enjoy the screened covered deck off kitchen as well as a patio outside the lower level. There are no homes behind you only trees for a beautiful view. This home still has a ton of unfinished space for storage or room to grow. This home has been very well maintained and lightly lived in and close to all amenities and airport.
Coming soon 08/31
$550,000
11031 N Euclid Ave, Kansas City, MO 64155
3beds
2,600sqft
Villa
Built in 2019
8,276 Square Feet Lot
$-- Zestimate®
$212/sqft
$200/mo HOA
What's special
- --
- on Zillow |
- 348
- views |
- 12
- saves |
Zillow last checked:
Listing updated:
Listed by:
Stephanie Brown 816-560-9055,
ReeceNichols-KCN,
KBT KCN Team 816-251-1500,
ReeceNichols-KCN
Source: Heartland MLS as distributed by MLS GRID,MLS#: 2635105
Facts & features
Interior
Bedrooms & bathrooms
- Bedrooms: 3
- Bathrooms: 3
- Full bathrooms: 3
Primary bedroom
- Features: Ceiling Fan(s), Walk-In Closet(s), Wood Floor
- Level: First
- Dimensions: 14 x 13
Bedroom 2
- Features: Carpet, Ceiling Fan(s), Walk-In Closet(s)
- Level: First
- Dimensions: 11 x 11
Bedroom 3
- Features: Carpet, Walk-In Closet(s)
- Level: Lower
- Dimensions: 13 x 12
Primary bathroom
- Features: Ceramic Tiles, Double Vanity, Separate Shower And Tub
- Level: First
- Dimensions: 12 x 11
Breakfast room
- Features: Wood Floor
- Level: First
- Dimensions: 13 x 11
Great room
- Features: Fireplace, Wood Floor
- Level: First
- Dimensions: 20 x 15
Kitchen
- Features: Granite Counters, Kitchen Island, Pantry, Wood Floor
- Level: First
- Dimensions: 14 x 13
Laundry
- Features: Built-in Features, Ceramic Tiles
- Level: First
- Dimensions: 7 x 6
Recreation room
- Features: Carpet, Wet Bar
- Level: Lower
- Dimensions: 28 x 18
Heating
- Heatpump/Gas
Cooling
- Electric
Appliances
- Included: Dishwasher, Disposal, Microwave, Refrigerator, Stainless Steel Appliance(s)
- Laundry: Main Level
Features
- Ceiling Fan(s), Kitchen Island, Stained Cabinets, Vaulted Ceiling(s), Walk-In Closet(s), Wet Bar
- Flooring: Carpet, Tile, Wood
- Basement: Basement BR,Finished,Walk-Out Access
- Number of fireplaces: 1
- Fireplace features: Great Room
Interior area
- Total structure area: 2,600
- Total interior livable area: 2,600 sqft
- Finished area above ground: 1,600
- Finished area below ground: 1,000
Property
Parking
- Total spaces: 2
- Parking features: Attached
- Attached garage spaces: 2
Features
- Spa features: Bath
Lot
- Size: 8,276 Square Feet
- Features: Adjoin Greenspace, Level
Details
- Parcel number: 099080012039.00
Construction
Type & style
- Home type: SingleFamily
- Architectural style: Traditional
- Property subtype: Villa
Materials
- Stone Veneer, Stucco & Frame
- Roof: Composition
Condition
- Year built: 2019
Details
- Builder model: Ashton
- Builder name: Ernst Bros. Const.
Utilities & green energy
- Sewer: Public Sewer
- Water: Public
Community & HOA
Community
- Subdivision: Staley Hills Villas
HOA
- Has HOA: Yes
- Amenities included: Pool, Trail(s)
- Services included: Curbside Recycle, Maintenance Grounds, Management, Snow Removal, Trash
- HOA fee: $200 monthly
- HOA name: First Service
Location
- Region: Kansas City
Financial & listing details
- Price per square foot: $212/sqft
- Tax assessed value: $87,510
- Annual tax amount: $6,896
- Date on market: 8/4/2026
- Listing terms: Cash,Conventional,FHA,VA Loan
- Ownership: Private
Estimated market value
Not available
Estimated sales range
Not available
Not available
Price history
| Date | Event | Price |
|---|---|---|
| 7/17/2019 | Sold | -- |
Source:  Heartland MLS as distributed by MLS GRID #45001_2153408 Report a problem Heartland MLS as distributed by MLS GRID #45001_2153408 Report a problem | ||
| 6/14/2019 | Pending sale | $375,000$144/sqft |
Source: ReeceNichols Parkville #2153408 Report a problem | ||
| 3/18/2019 | Listed for sale | $375,000$144/sqft |
Source: ReeceNichols Parkville #2153408 Report a problem | ||
Public tax history
| Year | Property taxes | Tax assessment |
|---|---|---|
| 2025 | $6,896 +11.6% | $87,510 +14.1% |
| 2024 | $6,180 +0.9% | $76,720 |
| 2023 | $6,126 +9.3% | $76,720 +14.4% |
| 2022 | $5,605 -0.1% | $67,090 |
| 2021 | $5,612 | $67,090 +14.8% |
| 2020 | -- | $58,440 +3.4% |
| 2019 | $5,285 +112.8% | $56,544 +644% |
| 2018 | $2,484 | $7,600 |
| 2017 | -- | $7,600 |
Find assessor info on the county website
Monthly payment
Est. payment
Payment breakdown
Explore the cost of this home by adjusting the details. Changes won't be saved.Climate risks
Neighborhood: Shoal Creek
Nearby schools
GreatSchools rating
- 8/10Bell Prairie Elementary SchoolGrades: PK-5Distance: 0.9 mi
- 6/10New Mark Middle SchoolGrades: 7-8Distance: 1.2 mi
- 9/10Staley High SchoolGrades: 9-12Distance: 0.7 mi
Schools provided by the listing agent
- Elementary: Bell Prairie
- Middle: New Mark
- High: Staley High School
Source: Heartland MLS as distributed by MLS GRID. This data may not be complete. We recommend contacting the local school district to confirm school assignments for this home.
- $470,2002 bd3 ba1.4k sqft11101 N Euclid Ave, Kansas City, MO 64155Off Market
- $511,6003 bd3 ba-- sqft11101 N Euclid Ave, Kansas City, MO 64156Off Market
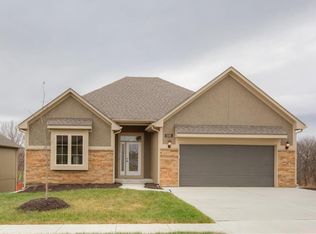
- $--2 bd2 ba1.7k sqft11100 N Euclid Ave, Kansas City, MO 64155Sold

- $520,8003 bd3 ba1.7k sqft11109 N Euclid Ave, Kansas City, MO 64155Off Market
- $494,3004 bd3 ba2.4k sqft11104 N Euclid Ave, Kansas City, MO 64155Off Market
- $450,3003 bd3 ba1.5k sqft11111 N Euclid Ave, Kansas City, MO 64155Off Market
- $421,2003 bd2 ba1.5k sqft1923 NE 111th Ct, Kansas City, MO 64155Off Market
- $531,2003 bd3 ba2k sqft11115 N Euclid Ave, Kansas City, MO 64155Off Market
A local agent can set up tours, give advice and negotiate with sellers.
Similar homes
- $405,0004 bd3 ba2.4k sqft905 NE 100th Ct, Kansas City, MO 64155For Sale
 MLS ID #2635059, Crystal Hawkins, Boulevard Residential. Heartland MLS as distributed by MLS GRID
 - $435,0004 bd3 ba2.6k sqft1320 NE 95th Ter, Kansas City, MO 64155For Sale
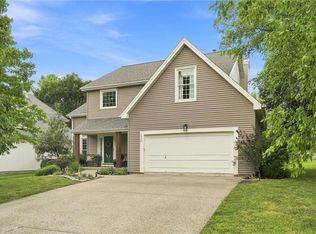 MLS ID #2635548, Liz Sievert, Juncture. Heartland MLS as distributed by MLS GRID
 - $542,1004 bd3 ba2.4k sqft11034 N Corrington Ave, Kansas City, MO 64156New Construction
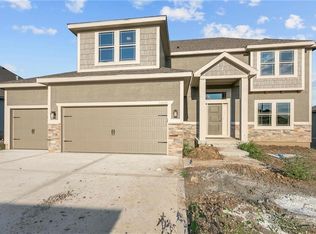 MLS ID #2636195, Larry Eckhoff, RE/MAX Innovations. Heartland MLS as distributed by MLS GRID
 - $545,0004 bd3 ba2.1k sqft6619 NW 105th Ct, Kansas City, MO 64154For Sale
 MLS ID #2635734, Sherry Timbrook, BHG Kansas City Homes. Heartland MLS as distributed by MLS GRID
 - $585,0004 bd3 ba2.7k sqft4805 NE 88th St, Kansas City, MO 64156For SaleMLS ID #2632347, Derec Euler, RE/MAX Heritage. Heartland MLS as distributed by MLS GRID
- $646,9504 bd3 ba2.7k sqft10510 N Liberty St, Kansas City, MO 64155New ConstructionHeartland MLS as distributed by MLS GRID
- $499,9004 bd4 ba2.4k sqft10524 N Randolph Ave, Kansas City, MO 64157For SaleMLS ID #2632274, MICHAEL SIELA, REECENICHOLS-IDE CAPITAL. Heartland MLS as distributed by MLS GRID
- $769,9794 bd4 ba3k sqft3024 NE 102nd St, Kansas City, MO 64155New ConstructionMLS ID #2626094, Sarah Johnson, Keller Williams KC North. Heartland MLS as distributed by MLS GRID
- $535,0004 bd3 ba2.5k sqft7365 N Lamar Dr, Kansas City, MO 64152For SaleMLS ID #2633236, Kim Offenbacker, Realty Executives. Heartland MLS as distributed by MLS GRID
- $555,9004 bd3 ba2.2k sqft1320 NE 122nd St, Kansas City, MO 64165New ConstructionMLS ID #2602579, Gayla Hiatt Group, Keller Williams KC North. Heartland MLS as distributed by MLS GRID
- $566,0304 bd3 ba2.6k sqft11016 N Corrington Ave, Kansas City, MO 64156New ConstructionMLS ID #2627232, Larry Eckhoff, RE/MAX Innovations. Heartland MLS as distributed by MLS GRID
- $553,5004 bd4 ba2.5k sqft9006 N Poplar Ave, Kansas City, MO 64156New ConstructionMLS ID #2627910, Vicki Smith, RE/MAX Innovations. Heartland MLS as distributed by MLS GRID
- $575,0004 bd4 ba2.7k sqft4527 NE 86th Ter, Kansas City, MO 64156New ConstructionMLS ID #2625832, John Simone, ReeceNichols-KCN. Heartland MLS as distributed by MLS GRID
- $558,7404 bd3 ba2.6k sqft6930 NE 102nd St, Kansas City, MO 64156New ConstructionMLS ID #2609298, Angie Stephenson, RE/MAX Innovations. Heartland MLS as distributed by MLS GRID
- $475,6533 bd2 ba1.8k sqft10616 N Jefferson St, Kansas City, MO 64155New ConstructionHeartland MLS as distributed by MLS GRID
- $549,9004 bd3 ba2.2k sqft6400 NW 98th St, Kansas City, MO 64114New ConstructionMLS ID #2625598, Kevin Green, Berkshire Hathaway HomeServices All-Pro Real Estate. Heartland MLS as distributed by MLS GRID
- $549,9504 bd4 ba2.5k sqft5214 NE 90th Ter, Kansas City, MO 64156New ConstructionHeartland MLS as distributed by MLS GRID
- $559,9504 bd3 ba2.5k sqft9023 N Colorado Ave, Kansas City, MO 64156New ConstructionMLS ID #2617299, Vicki Smith, RE/MAX Innovations. Heartland MLS as distributed by MLS GRID
- $564,9504 bd3 ba2.5k sqft9022 N Colorado Ave, Kansas City, MO 64156New ConstructionHeartland MLS as distributed by MLS GRID
- $524,6004 bd3 ba2.4k sqft8894 N Monroe Ave, Kansas City, MO 64156New ConstructionMLS ID #2595815, Larry Eckhoff, RE/MAX Innovations. Heartland MLS as distributed by MLS GRID
