Welcome Home to 8308 NE 74th Terrace - a 1.5 story home in the sought after Oaks of North Brook subdivision. Walk-in to spacious living room with lots a natural light and cozy fireplace. Kitchen features tons of cabinet and counter space, and eat-in area. First floor master with private bathroom and large walk-in closet. Upstairs has two bedrooms and full bath. Walkout basement is ready to be finished for extra space and bathroom. Flat yard backing to green space.
Active
$425,000
8308 NE 74th Ter, Kansas City, MO 64158
3beds
2,029sqft
:
Get pre-qualified$2,773/mo
Single Family Residence
Built in 2002
10,454 Square Feet Lot
$-- Zestimate®
$209/sqft
$31/mo HOA
What's special
- 16 days |
- 704 |
- 27 |
Zillow last checked:
Listing updated:
Listed by:
Klarissa McNeely 913-558-7785,
Keller Williams Realty Partners Inc.
Source: Heartland MLS as distributed by MLS GRID,MLS#: 2629532
Facts & features
Interior
Bedrooms & bathrooms
- Bedrooms: 3
- Bathrooms: 3
- Full bathrooms: 2
- 1/2 bathrooms: 1
Primary bedroom
- Features: Carpet
- Level: First
- Area: 210 Square Feet
- Dimensions: 14 x 15
Bedroom 2
- Features: Carpet
- Level: Second
- Area: 110 Square Feet
- Dimensions: 10 x 11
Bedroom 3
- Features: Carpet
- Level: Second
- Area: 110 Square Feet
- Dimensions: 11 x 10
Bathroom 1
- Level: Second
Bathroom 2
- Level: Second
Breakfast room
- Level: First
- Area: 132 Square Feet
- Dimensions: 11 x 12
Dining room
- Features: Carpet
- Level: First
- Area: 121 Square Feet
- Dimensions: 11 x 11
Great room
- Features: Carpet
- Level: First
- Area: 266 Square Feet
- Dimensions: 14 x 19
Half bath
- Level: First
- Area: 0 Square Feet
Kitchen
- Level: First
- Area: 121 Square Feet
- Dimensions: 11 x 11
Heating
- Forced Air, Heat Pump
Cooling
- Electric
Appliances
- Included: Dishwasher, Disposal
- Laundry: Off The Kitchen
Features
- Ceiling Fan(s), Walk-In Closet(s)
- Flooring: Carpet, Wood
- Basement: Concrete,Daylight,Full,Walk-Out Access
- Number of fireplaces: 1
- Fireplace features: Gas Starter
Interior area
- Total structure area: 2,029
- Total interior livable area: 2,029 sqft
- Finished area above ground: 2,029
- Finished area below ground: 0
Property
Parking
- Total spaces: 2
- Parking features: Garage Faces Front
- Garage spaces: 2
Features
- Patio & porch: Deck
- Spa features: Bath
Lot
- Size: 10,454 Square Feet
- Features: City Lot
Details
- Parcel number: 145120007015.00
Construction
Type & style
- Home type: SingleFamily
- Architectural style: Traditional
- Property subtype: Single Family Residence
Materials
- Frame
- Roof: Composition
Condition
- Year built: 2002
Utilities & green energy
- Sewer: Public Sewer
- Water: Public
Community & HOA
Community
- Security: Smoke Detector(s)
- Subdivision: Oaks Of North Brook
HOA
- Has HOA: Yes
- Amenities included: Pool
- HOA fee: $375 annually
Location
- Region: Kansas City
Financial & listing details
- Price per square foot: $209/sqft
- Tax assessed value: $59,980
- Annual tax amount: $4,752
- Date on market: 7/21/2026
- Listing terms: Cash,Conventional,FHA,VA Loan
- Ownership: Private
Estimated market value
Not available
Estimated sales range
Not available
Not available
Price history
| Date | Event | Price |
|---|---|---|
| 7/21/2026 | Listed for sale | $425,000$209/sqft |
Source:  Heartland MLS as distributed by MLS GRID #2629532 Report a problem Heartland MLS as distributed by MLS GRID #2629532 Report a problem | ||
Public tax history
| Year | Property taxes | Tax assessment |
|---|---|---|
| 2025 | $4,752 +8.8% | $59,980 +14.9% |
| 2024 | $4,369 -0.9% | $52,210 |
| 2023 | $4,407 +8.7% | $52,210 +12.4% |
| 2022 | $4,054 -0.4% | $46,470 |
| 2021 | $4,071 +7.4% | $46,470 +13.2% |
| 2020 | $3,791 | $41,060 |
| 2019 | $3,791 +1.8% | $41,060 +5.2% |
| 2018 | $3,725 +9.2% | $39,030 |
| 2017 | $3,412 | $39,030 +3.6% |
| 2016 | $3,412 | $37,660 |
| 2015 | $3,412 +0.1% | $37,660 +4.6% |
| 2014 | $3,409 | $35,990 |
| 2013 | -- | $35,990 -4.9% |
| 2012 | -- | $37,850 |
| 2011 | -- | $37,850 -4.4% |
| 2010 | -- | $39,580 |
| 2009 | -- | $39,580 -1.1% |
| 2007 | -- | $40,030 +3% |
| 2006 | -- | $38,870 |
Find assessor info on the county website
Monthly payment
Est. payment
Payment breakdown
Explore the cost of this home by adjusting the details. Changes won't be saved.Climate risks
Neighborhood: Shoal Creek
Nearby schools
GreatSchools rating
- 8/10Liberty Oaks Elementary SchoolGrades: K-5Distance: 1 mi
- 7/10Discovery Middle SchoolGrades: 6-8Distance: 1 mi
- 9/10Liberty High SchoolGrades: 9-12Distance: 2 mi
Schools provided by the listing agent
- Elementary: Liberty Oaks
- Middle: Discovery
- High: Liberty
Source: Heartland MLS as distributed by MLS GRID. This data may not be complete. We recommend contacting the local school district to confirm school assignments for this home.
- $456,0005 bd4 ba2.9k sqft7412 N Donnelly Ave, Kansas City, MO 64158Off Market
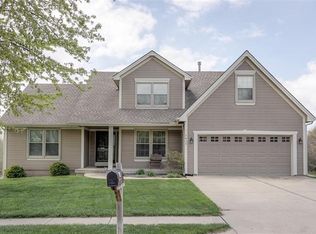
- $360,2003 bd3 ba1.5k sqft8304 NE 74th Ter, Kansas City, MO 64158Off Market
- $394,9003 bd2 ba2.1k sqft7416 N Donnelly Ave, Kansas City, MO 64158Off Market
- $398,1004 bd3 ba1.9k sqft8300 NE 74th Ter, Kansas City, MO 64158Off Market
- $391,9004 bd3 ba1.9k sqft8309 NE 74th Ter, Kansas City, MO 64158Off Market
- $332,0002 bd3 ba1.2k sqft8311 NE 74th Ter, Kansas City, MO 64158Off Market
- $428,2004 bd3 ba2.6k sqft8305 NE 74th Ter, Kansas City, MO 64158Off Market
- $401,7004 bd3 ba2.2k sqft7420 N Donnelly Ave, Kansas City, MO 64158Off Market
A local agent can set up tours, give advice and negotiate with sellers.
Similar homes
- $415,0004 bd3 ba2.3k sqft8000 NE 112th St, Kansas City, MO 64157For Sale
 MLS ID #2632441, The Small Team, ReeceNichols-KCN. Heartland MLS as distributed by MLS GRID
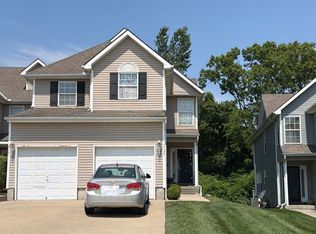
 - $--3 bd2 ba1.6k sqft8628 NE 98th Ct, Kansas City, MO 64157Auction
 Auction.com 2
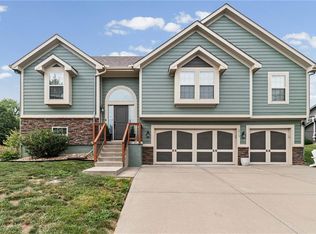
 - $429,0003 bd3 ba2.3k sqft1913 White Tail Ln, Liberty, MO 64068For Sale
 MLS ID #2627553, John Morris, Juncture. Heartland MLS as distributed by MLS GRID
 - $365,0003 bd2 ba1.6k sqft7515 High Dr, Pleasant Valley, MO 64068For Sale
 MLS ID #2631161, Kathy Adkins, Riverview Realty. Heartland MLS as distributed by MLS GRID
 - $420,0004 bd4 ba2.5k sqft3027 NW 57th Ter, Kansas City, MO 64151For SaleMLS ID #2623555, Max Jones, Keller Williams KC North. Heartland MLS as distributed by MLS GRID
- $325,0003 bd3 ba1.7k sqft3703 NE 81st Ter, Kansas City, MO 64119For SaleMLS ID #2633764, Eric Craig Team, ReeceNichols-KCN. Heartland MLS as distributed by MLS GRID
- $389,5004 bd3 ba2k sqft4904 NE 79th St, Kansas City, MO 64119For SaleMLS ID #2627703, Rick Coomes, ReeceNichols -The Village. Heartland MLS as distributed by MLS GRID
- $410,0003 bd3 ba2.6k sqft7608 NW 76th Pl, Kansas City, MO 64152For SaleMLS ID #2630907, Paul Webb, Platinum Realty LLC. Heartland MLS as distributed by MLS GRID
- $345,0003 bd3 ba2.4k sqft8216 NW Delta Dr, Kansas City, MO 64151For SaleMLS ID #2634557, Scott Eckhoff, Rival Real Estate. Heartland MLS as distributed by MLS GRID
- $434,9004 bd3 ba2.2k sqft11848 N Kentucky Ave, Kansas City, MO 64157For SaleMLS ID #2630937, Dave Baldwin, Platinum Realty LLC. Heartland MLS as distributed by MLS GRID
- $417,5004 bd3 ba1.9k sqft5101 NW 93rd St, Kansas City, MO 64154For SaleMLS ID #2629348, Kimberly Killian, Realty Platinum Professionals. Heartland MLS as distributed by MLS GRID
- $374,9003 bd3 ba2.3k sqft7511 N Brooklyn Ave, Gladstone, MO 64118For SaleMLS ID #2630244, Nita Pridgen, Platinum Realty LLC. Heartland MLS as distributed by MLS GRID
- $--3 bd1 ba1.3k sqft3412 NE 68th Ter, Kansas City, MO 64119AuctionServiceLink Auction
- $450,0004 bd3 ba2.5k sqft9223 N Jarboe St, Kansas City, MO 64155For SaleMLS ID #2629928, Tiffany Allen, BHG Kansas City Homes. Heartland MLS as distributed by MLS GRID
- $490,0004 bd4 ba2.5k sqft10760 N Laurel Ave, Kansas City, MO 64157For SaleMLS ID #2632308, Monica Willis, ReeceNichols-KCN. Heartland MLS as distributed by MLS GRID
- $375,0004 bd3 ba2.4k sqft604 Hawthorne Pl, Liberty, MO 64068For SaleMLS ID #2628728, Tom Matthews, Keller Williams Realty Partners Inc.. Heartland MLS as distributed by MLS GRID
- $335,0004 bd3 ba2.3k sqft6916 N Overland Dr, Kansas City, MO 64151For SaleMLS ID #2634544, Benji Lytle, Opendoor Brokerage LLC. Heartland MLS as distributed by MLS GRID
- $354,0004 bd2 ba1.7k sqft423 N Missouri St, Liberty, MO 64068For SaleMLS ID #2634469, Benji Lytle, Opendoor Brokerage LLC. Heartland MLS as distributed by MLS GRID
- $--2 bd2 ba1.7k sqft19011 E 19th Street Ct S, Independence, MO 64057AuctionXome
- $545,0004 bd3 ba2.7k sqft6229 N Green Hills Ln, Kansas City, MO 64151For SaleMLS ID #2629655, Aimee Paine, Keller Williams KC North. Heartland MLS as distributed by MLS GRID
