NEW HUGE PRICE IMPROVEMENT! Motivated, flexible sellers, make us an offer.......NOT KC...NO E-TAX UNLESS YOU WORK IN KC.... Pristine, move-in ready home in an established neighborhood on a corner lot, with a new roof, finished walk out basement, and gorgeous inground pool. Recently updated throughout, fresh paint, new carpet, updated vanities and more. Bring your offer, seller is flexible and ready to negotiat. Don't miss this one!!!
All pool supplies including the auto vacuum stay with home too.
Active
Price cut: $20K (8/13)
$349,900
7511 N Brooklyn Ave, Gladstone, MO 64118
3beds
2,308sqft
:
Get pre-qualified$2,257/mo
Single Family Residence
Built in 1977
0.34 Acres Lot
$-- Zestimate®
$152/sqft
$-- HOA
What's special
Gorgeous inground poolPristine move-in ready homeFresh paintNew carpetNew roofFinished walk out basementRecently updated throughout
- 22 days |
- 3,622 |
- 283 |
Zillow last checked:
Listing updated:
Listed by:
Nita Pridgen 816-739-9736,
Platinum Realty LLC
Source: Heartland MLS as distributed by MLS GRID,MLS#: 2630244
Facts & features
Interior
Bedrooms & bathrooms
- Bedrooms: 3
- Bathrooms: 3
- Full bathrooms: 2
- 1/2 bathrooms: 1
Primary bedroom
- Features: Carpet, Ceiling Fan(s), Wood Floor
- Level: First
- Area: 208 Square Feet
- Dimensions: 16 x 13
Bedroom 2
- Features: Carpet
- Level: First
- Area: 110 Square Feet
- Dimensions: 11 x 10
Bedroom 3
- Features: All Carpet, Carpet
- Level: First
- Area: 110 Square Feet
- Dimensions: 11 x 10
Primary bathroom
- Features: Ceramic Tiles
- Level: First
Dining room
- Features: Wood Floor
- Level: First
- Area: 110 Square Feet
- Dimensions: 11 x 10
Half bath
- Level: Lower
- Area: 36 Square Feet
- Dimensions: 6 x 6
Kitchen
- Features: Built-in Features, Ceiling Fan(s)
- Level: First
- Area: 168 Square Feet
- Dimensions: 14 x 12
Living room
- Features: Wood Floor
- Level: First
- Area: 180 Square Feet
- Dimensions: 15 x 12
Other
- Features: Fireplace
- Level: Lower
- Area: 289 Square Feet
- Dimensions: 17 x 17
Recreation room
- Features: Wet Bar, Wood Floor
- Level: Lower
- Area: 364 Square Feet
- Dimensions: 26 x 14
Heating
- Natural Gas
Cooling
- Electric
Appliances
- Included: Dishwasher, Disposal, Microwave, Refrigerator, Gas Range
- Laundry: Lower Level
Features
- Ceiling Fan(s), Kitchen Island, Pantry
- Flooring: Carpet, Wood
- Windows: Thermal Windows
- Basement: Concrete,Finished,Walk-Out Access
- Number of fireplaces: 2
- Fireplace features: Family Room, Gas Starter, Recreation Room
Interior area
- Total structure area: 2,308
- Total interior livable area: 2,308 sqft
- Finished area above ground: 1,508
- Finished area below ground: 800
Video & virtual tour
Property
Parking
- Total spaces: 2
- Parking features: Basement, Built-In, Garage Door Opener, Garage Faces Rear
- Attached garage spaces: 2
Features
- Patio & porch: Deck, Patio
- Fencing: Wood
Lot
- Size: 0.34 Acres
- Dimensions: 120 x 125
- Features: City Lot, Level
Details
- Parcel number: 136120001007.00
Construction
Type & style
- Home type: SingleFamily
- Architectural style: Traditional
- Property subtype: Single Family Residence
Materials
- Brick Trim, Frame
- Roof: Composition
Condition
- Year built: 1977
Utilities & green energy
- Sewer: Public Sewer
- Water: Public
Community & HOA
Community
- Security: Smoke Detector(s)
- Subdivision: Stratford Park
HOA
- Has HOA: No
Location
- Region: Gladstone
Financial & listing details
- Price per square foot: $152/sqft
- Tax assessed value: $50,350
- Annual tax amount: $3,600
- Date on market: 7/23/2026
- Listing terms: Cash,Conventional,FHA,VA Loan
- Ownership: Other
Estimated market value
Not available
Estimated sales range
Not available
Not available
Price history
| Date | Event | Price |
|---|---|---|
| 8/13/2026 | Price change | $349,900-5.4%$152/sqft |
Source:  Heartland MLS as distributed by MLS GRID #2630244 Report a problem Heartland MLS as distributed by MLS GRID #2630244 Report a problem | ||
| 8/6/2026 | Price change | $369,900-1.3%$160/sqft |
Source: Heartland MLS as distributed by MLS GRID #2630244 Report a problem | ||
| 8/1/2026 | Listed for sale | $374,900$162/sqft |
Source: Heartland MLS as distributed by MLS GRID #2630244 Report a problem | ||
| 7/31/2026 | Pending sale | $374,900$162/sqft |
Source: Heartland MLS as distributed by MLS GRID #2630244 Report a problem | ||
| 7/26/2026 | Price change | $374,900-6.1%$162/sqft |
Source: Heartland MLS as distributed by MLS GRID #2630244 Report a problem | ||
| 7/23/2026 | Listed for sale | $399,400+121.9%$173/sqft |
Source: Heartland MLS as distributed by MLS GRID #2630244 Report a problem | ||
| 10/5/2015 | Sold | -- |
Source: Heartland MLS as distributed by MLS GRID #1957020 Report a problem | ||
| 9/5/2015 | Listed for sale | $180,000$78/sqft |
Source: RE/MAX Innovations #1957020 Report a problem | ||
Public tax history
| Year | Property taxes | Tax assessment |
|---|---|---|
| 2025 | $3,457 +3.5% | $50,350 +8.9% |
| 2024 | $3,341 +0.6% | $46,230 |
| 2023 | $3,320 +9% | $46,230 +12.5% |
| 2022 | $3,046 -0.1% | $41,080 |
| 2021 | $3,050 +14.1% | $41,080 +25.3% |
| 2020 | $2,674 | $32,780 |
| 2019 | $2,674 +0.2% | $32,780 +4.9% |
| 2018 | $2,669 +11.2% | $31,260 |
| 2017 | $2,401 | $31,260 +10.1% |
| 2016 | $2,401 | $28,390 |
| 2015 | $2,401 0% | $28,390 +5.7% |
| 2014 | $2,401 | $26,850 |
| 2013 | -- | $26,850 -3% |
| 2012 | -- | $27,680 |
| 2011 | -- | $27,680 +6.4% |
| 2010 | -- | $26,010 |
| 2009 | -- | $26,010 -1.1% |
| 2007 | -- | $26,310 +2.9% |
| 2006 | -- | $25,560 |
| 2005 | $1,676 | $25,560 +2.7% |
| 2004 | -- | $24,890 |
| 2003 | -- | $24,890 +8.1% |
| 2002 | -- | $23,030 +3.6% |
| 2001 | -- | $22,230 |
Find assessor info on the county website
Monthly payment
Est. payment
Payment breakdown
Explore the cost of this home by adjusting the details. Changes won't be saved.Climate risks
Neighborhood: 64118
Nearby schools
GreatSchools rating
- 6/10Clardy Elementary SchoolGrades: K-5Distance: 1.1 mi
- 6/10Antioch Middle SchoolGrades: 7-8Distance: 1.4 mi
- 7/10Oak Park High SchoolGrades: 9-12Distance: 1 mi
Schools provided by the listing agent
- Elementary: Clardy
- Middle: Antioch
- High: Oak Park
Source: Heartland MLS as distributed by MLS GRID. This data may not be complete. We recommend contacting the local school district to confirm school assignments for this home.
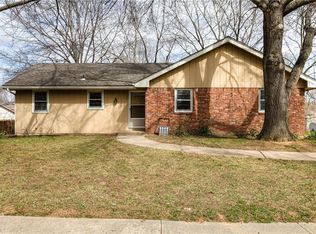
- $322,7003 bd2 ba1.8k sqft7509 N Brooklyn Ave, Gladstone, MO 64118Off Market
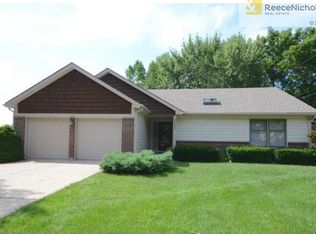
- $345,7003 bd2 ba1.6k sqft2205 NE 76th St, Gladstone, MO 64118Off Market
- $396,9004 bd4 ba2.8k sqft7512 N Brooklyn Ave, Gladstone, MO 64118Off Market

- $322,8004 bd2 ba2k sqft7508 N Brooklyn Ave, Gladstone, MO 64118Off Market
- $284,0003 bd3 ba1.1k sqft7507 N Brooklyn Ave, Gladstone, MO 64118Off Market
- $329,1003 bd2 ba1.5k sqft2209 NE 76th St, Gladstone, MO 64118Off Market
- $365,0003 bd3 ba2.6k sqft7600 N Park Ave, Gladstone, MO 64118Pending
- $350,8004 bd3 ba2.2k sqft7506 N Brooklyn Ave, Gladstone, MO 64118Off Market
A local agent can set up tours, give advice and negotiate with sellers.
Similar homes
- $329,9503 bd3 ba1.4k sqft6708 N Broadway St, Kansas City, MO 64118For Sale
 MLS ID #2634714, Jaimie Macoubrie, Weichert, Realtors Welch & Co.. Heartland MLS as distributed by MLS GRID
 - $310,0004 bd3 ba1.8k sqft5243 N Lydia Ave, Kansas City, MO 64118For Sale
 MLS ID #2623514, Benji Lytle, Opendoor Brokerage LLC. Heartland MLS as distributed by MLS GRID
 - $265,0003 bd2 ba1.6k sqft6116 N Broadway St, Kansas City, MO 64118For Sale
 MLS ID #2631694, Ed Rippee, RE/MAX Heritage. Heartland MLS as distributed by MLS GRID
 - $350,0003 bd2 ba2k sqft4625 N Bennington Ave, Kansas City, MO 64117For Sale
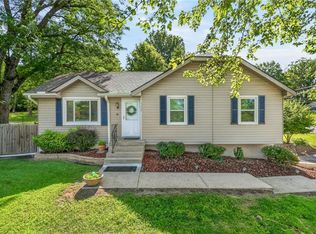 MLS ID #2629650, Aimee Paine, Keller Williams KC North. Heartland MLS as distributed by MLS GRID
 - $357,5003 bd3 ba1.7k sqft11015 NW Crooked Rd, Kansas City, MO 64152For SaleMLS ID #2635659, Brent Gieseke, Exit Realty Professionals. Heartland MLS as distributed by MLS GRID
- $335,0004 bd3 ba2.3k sqft6916 N Overland Dr, Kansas City, MO 64151For SaleMLS ID #2634544, Benji Lytle, Opendoor Brokerage LLC. Heartland MLS as distributed by MLS GRID
- $265,0003 bd2 ba1.2k sqft7940 N Broadway St, Kansas City, MO 64118For SaleMLS ID #2626995, Eric Craig Team, ReeceNichols-KCN. Heartland MLS as distributed by MLS GRID
- $385,0004 bd3 ba2.8k sqft5831 N Ava Ave, Kansas City, MO 64151For SaleMLS ID #2632385, Peggy Pullium, Platinum Realty LLC. Heartland MLS as distributed by MLS GRID
- $369,0005 bd3 ba2.4k sqft226 NW 43rd St, Kansas City, MO 64116For SaleMLS ID #2629397, Paul Sidwell, RE/MAX Revolution. Heartland MLS as distributed by MLS GRID
- $435,0004 bd3 ba2.6k sqft1320 NE 95th Ter, Kansas City, MO 64155For SaleMLS ID #2635548, Liz Sievert, Juncture. Heartland MLS as distributed by MLS GRID
- $370,0004 bd3 ba2.5k sqft5305 NW 58th Ter, Kansas City, MO 64151For SaleMLS ID #2623799, Kayla Sullins, Real Broker, LLC. Heartland MLS as distributed by MLS GRID
- $285,0003 bd3 ba1.6k sqft7312 NW 77th Ter, Kansas City, MO 64152For SaleMLS ID #2635639, Austin New, RE/MAX Premier Properties. Heartland MLS as distributed by MLS GRID
- $347,5003 bd4 ba2.2k sqft12109 E 49th Ter, Kansas City, MO 64133For SaleMLS ID #2634014, Karen Williams, Platinum Realty LLC. Heartland MLS as distributed by MLS GRID
- $350,0004 bd3 ba2.9k sqft8026 Blue Ridge Blvd, Kansas City, MO 64138For SaleMLS ID #2629693, Faye Whitney, Platinum Realty LLC. Heartland MLS as distributed by MLS GRID
- $275,0004 bd2 ba1.9k sqft3627 N Walrond Ave, Kansas City, MO 64117For SaleMLS ID #2634282, Stroud & Associates Team, Real Broker, LLC. Heartland MLS as distributed by MLS GRID
- $339,0005 bd3 ba2.3k sqft2806 N River Blvd, Sugar Creek, MO 64050For SaleMLS ID #2623315, Samantha Porter, Kansas City Realty. Heartland MLS as distributed by MLS GRID
- $435,0004 bd4 ba2.8k sqft1366 Wildbriar Dr, Liberty, MO 64068For SaleMLS ID #2635893, Kristi Ferrara, EXP Realty LLC. Heartland MLS as distributed by MLS GRID
- $275,0004 bd2 ba2.3k sqft5841 NE Spokane Ave, Kansas City, MO 64119For SaleMLS ID #2632133, Ailynn Lindo, 1st Class Real Estate KC. Heartland MLS as distributed by MLS GRID
- $235,0003 bd2 ba1.4k sqft3725 N Indiana Ave, Kansas City, MO 64117For SaleMLS ID #2635693, Richey Real Estate Group, Real Broker, LLC-MO. Heartland MLS as distributed by MLS GRID
- $267,5903 bd3 ba1.7k sqft3521 N College Ave, Kansas City, MO 64117For SaleMLS ID #2626387, Brandon Thompson, Property 6 Homes. Heartland MLS as distributed by MLS GRID
