PRICE IMPROVEMENT Schedule you showing today! Prepare to fall in love with this beautiful move-in ready two-story home in the Liberty School District. This spacious home features four spacious bedroom, three full bath and one half bath, plus a partially finished basement with additional space ready to be finish to fit your needs whether its a home theater, gym, office or extra living area. The bright open floor plan is filled with natural light and offers a large kitchen that flows seamlessly into the hearth room and great room, making it perfect for everyday living and entertaining. Fresh paint and numerous updates throughout gives the home a modern, refreshed feel. Step outside to the patio and unwind while enjoy the large fenced back yard, ideal for kids, pets, entertaining or simply relaxing. Conveniently located near highly sought-after Liberty schools, shopping, dining, parks and major highways. This home offers the perfect combination of comfort, style, and an exceptional location.
Active
Price cut: $15K (8/10)
$475,000
10760 N Laurel Ave, Kansas City, MO 64157
4beds
2,593sqft
:
Get pre-qualified$3,041/mo
Single Family Residence
Built in 2007
9,148 Square Feet Lot
$-- Zestimate®
$183/sqft
$13/mo HOA
What's special
- 9 days |
- 628 |
- 28 |
Zillow last checked:
Listing updated:
Listed by:
Monica Willis 816-896-2789,
ReeceNichols-KCN
Source: Heartland MLS as distributed by MLS GRID,MLS#: 2632308
Facts & features
Interior
Bedrooms & bathrooms
- Bedrooms: 4
- Bathrooms: 4
- Full bathrooms: 3
- 1/2 bathrooms: 1
Primary bedroom
- Level: Second
- Dimensions: 16 x 16
Bedroom 2
- Level: Second
- Dimensions: 13 x 12
Bedroom 3
- Level: Second
- Dimensions: 13 x 11
Bedroom 4
- Level: Second
- Dimensions: 13 x 11
Primary bathroom
- Level: Second
- Dimensions: 12 x 19
Bathroom 3
- Level: Basement
Dining room
- Level: First
- Dimensions: 13 x 11
Family room
- Level: First
Hearth room
- Features: Fireplace
- Level: First
- Dimensions: 17 x 16
Kitchen
- Level: First
- Dimensions: 16 x 11
Laundry
- Features: Linoleum
- Level: Lower
- Dimensions: 9 x 8
Heating
- Natural Gas
Cooling
- Electric
Appliances
- Laundry: Main Level
Features
- Ceiling Fan(s), Walk-In Closet(s)
- Flooring: Carpet, Wood
- Basement: Full,Unfinished,Sump Pump
- Number of fireplaces: 1
- Fireplace features: Great Room, Hearth Room
Interior area
- Total structure area: 2,593
- Total interior livable area: 2,593 sqft
- Finished area above ground: 2,593
- Finished area below ground: 0
Property
Parking
- Total spaces: 3
- Parking features: Attached, Garage Door Opener
- Attached garage spaces: 3
Features
- Patio & porch: Patio
- Fencing: Wood
Lot
- Size: 9,148 Square Feet
Details
- Parcel number: 109090003021.00
Construction
Type & style
- Home type: SingleFamily
- Architectural style: Traditional
- Property subtype: Single Family Residence
Materials
- Frame, Stone Veneer
- Roof: Composition
Condition
- Year built: 2007
Utilities & green energy
- Sewer: Public Sewer
- Water: Public
Community & HOA
Community
- Subdivision: Brooke Meadows
HOA
- Has HOA: Yes
- HOA fee: $150 annually
Location
- Region: Kansas City
Financial & listing details
- Price per square foot: $183/sqft
- Tax assessed value: $75,370
- Annual tax amount: $5,972
- Date on market: 8/5/2026
- Listing terms: Cash,Conventional,FHA,VA Loan
- Ownership: Private
Estimated market value
Not available
Estimated sales range
Not available
Not available
Price history
| Date | Event | Price |
|---|---|---|
| 8/10/2026 | Price change | $475,000-3.1%$183/sqft |
Source:  Heartland MLS as distributed by MLS GRID #2632308 Report a problem Heartland MLS as distributed by MLS GRID #2632308 Report a problem | ||
| 8/5/2026 | Listed for sale | $490,000+139%$189/sqft |
Source: Heartland MLS as distributed by MLS GRID #2632308 Report a problem | ||
| 6/10/2008 | Listing removed | $205,000$79/sqft |
Source: Listhub #1473118 Report a problem | ||
| 5/24/2008 | Listed for sale | $205,000$79/sqft |
Source: Listhub #1473118 Report a problem | ||
| 1/24/2008 | Sold | -- |
Source: Public Record Report a problem | ||
Public tax history
| Year | Property taxes | Tax assessment |
|---|---|---|
| 2025 | $5,972 +5.7% | $75,370 +11.6% |
| 2024 | $5,649 -0.9% | $67,510 |
| 2023 | $5,699 +14.5% | $67,510 +18.3% |
| 2022 | $4,979 -0.4% | $57,080 |
| 2021 | $5,001 +6.9% | $57,080 +12.7% |
| 2020 | $4,676 | $50,650 |
| 2019 | $4,676 +1.8% | $50,650 +5.7% |
| 2018 | $4,595 +20.2% | $47,920 |
| 2017 | $3,823 | $47,920 +13.6% |
| 2016 | $3,823 | $42,200 |
| 2015 | $3,823 +0.1% | $42,200 +7.7% |
| 2014 | $3,820 | $39,200 |
| 2013 | -- | $39,200 |
| 2012 | -- | $39,200 |
| 2011 | -- | $39,200 +5.5% |
| 2010 | -- | $37,150 |
| 2009 | -- | $37,150 +10.1% |
| 2007 | -- | $33,730 +407.2% |
| 2006 | -- | $6,650 |
Find assessor info on the county website
Monthly payment
Est. payment
Payment breakdown
Explore the cost of this home by adjusting the details. Changes won't be saved.Climate risks
Neighborhood: Shoal Creek
Nearby schools
GreatSchools rating
- 6/10Warren Hills Elementary SchoolGrades: K-5Distance: 1.8 mi
- 6/10South Valley Middle SchoolGrades: 6-8Distance: 4.2 mi
- 9/10Liberty North High SchoolGrades: 9-12Distance: 1.9 mi
Schools provided by the listing agent
- Elementary: Warren Hill
- Middle: South Valley
- High: Liberty
Source: Heartland MLS as distributed by MLS GRID. This data may not be complete. We recommend contacting the local school district to confirm school assignments for this home.
- $368,4004 bd3 ba1.9k sqft10756 N Laurel Ave, Kansas City, MO 64157Off Market

- $419,7004 bd2 ba2.9k sqft10764 N Laurel Ave, Kansas City, MO 64157Off Market
- $368,8003 bd3 ba1.8k sqft10721 N Manning Ct, Kansas City, MO 64157Off Market
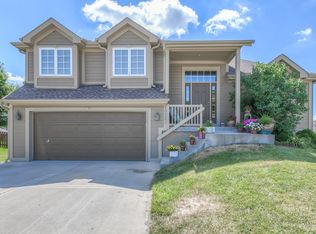
- $391,4004 bd3 ba2.5k sqft10723 N Manning Ct, Kansas City, MO 64157Off Market

- $444,2004 bd4 ba2.3k sqft10750 N Laurel Ave, Kansas City, MO 64157Off Market
- $466,2004 bd4 ba3.5k sqft10768 N Laurel Ave, Kansas City, MO 64157Off Market
- $--5 bd4 ba2.9k sqft10719 N Manning Ct, Kansas City, MO 64157Sold
- $400,7004 bd3 ba2.5k sqft10725 N Manning Ct, Kansas City, MO 64157Off Market
A local agent can set up tours, give advice and negotiate with sellers.
Similar homes
- $430,0004 bd3 ba3.1k sqft10727 N Tennessee Ave, Kansas City, MO 64157For Sale
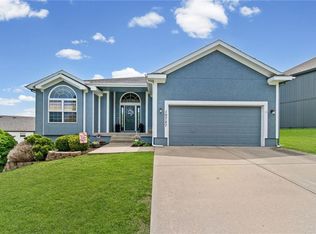 MLS ID #2613701, Abby Powers, The Real Estate Store LLC. Heartland MLS as distributed by MLS GRID
 - $420,0004 bd4 ba2.7k sqft9101 NE 109th Ter, Kansas City, MO 64157For Sale
 MLS ID #2607532, Sierra Dominiak, Platinum Realty LLC. Heartland MLS as distributed by MLS GRID
 - $499,9004 bd4 ba2.4k sqft10524 N Randolph Ave, Kansas City, MO 64157For Sale
 MLS ID #2632274, MICHAEL SIELA, REECENICHOLS-IDE CAPITAL. Heartland MLS as distributed by MLS GRID
 - $480,0004 bd4 ba3.2k sqft9027 N Manning Ave, Kansas City, MO 64157For Sale
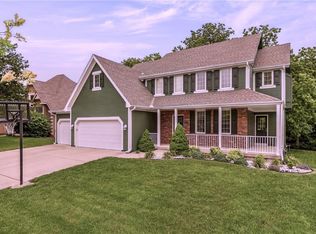 MLS ID #2625085, Ron Henderson, Keller Williams KC North. Heartland MLS as distributed by MLS GRID
 - $409,9994 bd3 ba2.3k sqft8000 NE 112th St, Kansas City, MO 64157For SaleMLS ID #2632441, The Small Team, ReeceNichols-KCN. Heartland MLS as distributed by MLS GRID
- $380,0004 bd3 ba2.4k sqft8820 NE 110th St, Kansas City, MO 64157For SaleMLS ID #2620969, Bob Henderson Team, ReeceNichols-KCN. Heartland MLS as distributed by MLS GRID
- $415,0004 bd3 ba2.4k sqft8005 NE 111th St, Kansas City, MO 64157For SaleMLS ID #2630642, Hern Group, Keller Williams Platinum Prtnr. Heartland MLS as distributed by MLS GRID
- $515,0004 bd4 ba2.8k sqft9409 N Laurel Ave, Kansas City, MO 64157For SaleMLS ID #2603567, Megan Osborn, Fitz Osborn Real Estate LLC. Heartland MLS as distributed by MLS GRID
- $499,9004 bd4 ba3.6k sqft8509 N Eastern Ave, Kansas City, MO 64157For SaleMLS ID #2607558, Lisa Sapenaro, Keller Williams KC North. Heartland MLS as distributed by MLS GRID
- $395,0003 bd3 ba1.7k sqft10904 N Manchester Ave, Kansas City, MO 64157For SaleMLS ID #2634002, Darla Brown, EXP Realty LLC. Heartland MLS as distributed by MLS GRID
- $450,0004 bd3 ba2.5k sqft4605 NE 105th St, Kansas City, MO 64156For SaleMLS ID #2621085, Janice Mackay, ReeceNichols - Lees Summit. Heartland MLS as distributed by MLS GRID
- $395,0003 bd3 ba1.6k sqft8908 NE 117th Ter, Kansas City, MO 64157For SaleMLS ID #2633722, Amber Kaspar, Platinum Realty LLC. Heartland MLS as distributed by MLS GRID
- $429,9004 bd3 ba2.4k sqft9918 N Highland Pl, Kansas City, MO 64155For SaleMLS ID #2635596, Vicki Smith, RE/MAX Innovations. Heartland MLS as distributed by MLS GRID
- $530,0004 bd5 ba3.6k sqft9001 N Manning Ave, Kansas City, MO 64157For SaleMLS ID #2584268, Kristi Sharp, United Real Estate Kansas City. Heartland MLS as distributed by MLS GRID
- $350,0003 bd3 ba1.8k sqft10947 N Wallace Ave, Kansas City, MO 64157For SaleMLS ID #2620026, Giap Phung, Platinum Realty LLC. Heartland MLS as distributed by MLS GRID
- $339,9003 bd2 ba1.4k sqft11216 N Donnelly Ave, Kansas City, MO 64157For SaleMLS ID #2635413, Paul Skehen, RE/MAX Revolution. Heartland MLS as distributed by MLS GRID
- $315,0003 bd3 ba1.3k sqft8412 NE 115th Ter, Kansas City, MO 64157For SaleMLS ID #2635445, Hailee Harrelson, Worth Clark Realty. Heartland MLS as distributed by MLS GRID
- $484,9004 bd4 ba3.4k sqft1014 NE 92nd Ct, Kansas City, MO 64155For SaleMLS ID #2615748, Jessica Arbuckle, Keller Williams KC North. Heartland MLS as distributed by MLS GRID
- $480,0004 bd5 ba3.5k sqft1437 Coventry Ln, Liberty, MO 64068For SaleMLS ID #2632733, Hightower Heritage Team, Jason Mitchell Real Estate Mis. Heartland MLS as distributed by MLS GRID
- $440,0004 bd3 ba2.5k sqft9223 N Jarboe St, Kansas City, MO 64155For SaleMLS ID #2629928, Tiffany Allen, BHG Kansas City Homes. Heartland MLS as distributed by MLS GRID
