Welcome home to this beautifully updated 3-bedroom, 2-full-bathroom split-level property, offering a warm and inviting atmosphere from the moment you step inside. Nestled on a quiet, tree-lined street surrounded by well-kept homes in the highly sought-after Park Hill School District, this turn-key residence seamlessly combines modern upgrades with comfortable living.
The light-filled main floor features fresh neutral paint throughout and sleek, durable tile flooring designed for effortless maintenance and style. Cozy up in the fully finished lower level, which showcases a stunning fireplace that makes an ideal setup for a family room, media retreat, or home office. Both full bathrooms are beautifully appointed with modern fixtures and clean tile work, serving the bright, spacious bedrooms with ease.
Outside, the living space continues onto a brand-new, expansive deck overlooking a large, versatile yard—perfect for weekend barbecues, gardening, or evening relaxation. With its prime neighborhood setting and extensive updates, this home is completely move-in ready and built for effortless everyday living.
Active
$359,900
6739 NW Hilldale Dr, Kansas City, MO 64151
3beds
1,632sqft
Single Family Residence
Built in 1972
0.46 Acres Lot
$-- Zestimate®
$221/sqft
$-- HOA
What's special
- 12 days
- 569
- 27
Likely to sell faster than
Zillow last checked:
Listing updated:
Listed by:
Sarah Reynolds (DBA SARAH STONE) 931-220-8538,
Platinum Realty LLC,
Jennifer Brule 913-314-3353,
Platinum Realty LLC
Source: Heartland MLS as distributed by MLS GRID,MLS#: 2637194
Facts & features
Interior
Bedrooms & bathrooms
- Bedrooms: 3
- Bathrooms: 2
- Full bathrooms: 2
Primary bedroom
- Features: Carpet
- Level: First
- Area: 132 Square Feet
- Dimensions: 11 x 12
Bedroom 2
- Features: Carpet
- Level: First
- Area: 100 Square Feet
- Dimensions: 10 x 10
Bedroom 3
- Features: Carpet
- Level: First
- Area: 100 Square Feet
- Dimensions: 10 x 10
Bathroom 1
- Features: Linoleum
- Level: First
Dining room
- Features: Carpet
- Level: First
- Area: 90 Square Feet
- Dimensions: 9 x 10
Family room
- Features: Carpet
- Level: Basement
- Area: 322 Square Feet
- Dimensions: 14 x 23
Kitchen
- Features: Carpet
- Level: First
- Area: 90 Square Feet
- Dimensions: 9 x 10
Laundry
- Level: Basement
Living room
- Features: Carpet
- Level: First
- Area: 221 Square Feet
- Dimensions: 13 x 17
Heating
- Natural Gas
Cooling
- Electric
Appliances
- Included: Dishwasher, Disposal, Humidifier, Microwave
- Laundry: In Basement
Features
- Flooring: Carpet
- Basement: Daylight,Finished
- Number of fireplaces: 1
- Fireplace features: Basement, Family Room, Heat Circulator, Wood Burning
Interior area
- Total structure area: 1,632
- Total interior livable area: 1,632 sqft
- Finished area above ground: 1,056
- Finished area below ground: 576
Property
Parking
- Total spaces: 2
- Parking features: Built-In, Garage Door Opener
- Attached garage spaces: 2
Features
- Fencing: Privacy
Lot
- Size: 0.46 Acres
Details
- Parcel number: 194.019300007012000
Construction
Type & style
- Home type: SingleFamily
- Property subtype: Single Family Residence
Materials
- Board & Batten Siding, Brick Trim
- Roof: Composition
Condition
- Year built: 1972
Utilities & green energy
- Sewer: Public Sewer
- Water: Public
Community & HOA
Community
- Subdivision: Hawthorne Hills
HOA
- Has HOA: No
Location
- Region: Kansas City
Financial & listing details
- Price per square foot: $221/sqft
- Tax assessed value: $158,084
- Annual tax amount: $2,689
- Date on market: 8/18/2026
- Listing terms: Cash,Conventional,VA Loan
- Ownership: Investor
Estimated market value
Not available
Estimated sales range
Not available
Not available
Price history
| Date | Event | Price |
|---|---|---|
| 8/18/2026 | Listed for sale | $359,900$221/sqft |
Source:  Heartland MLS as distributed by MLS GRID #2637194 Report a problem Heartland MLS as distributed by MLS GRID #2637194 Report a problem | ||
Public tax history
| Year | Property taxes | Tax assessment |
|---|---|---|
| 2025 | $2,689 +11.6% | $30,036 |
| 2024 | $2,408 +0.1% | $30,036 |
| 2023 | $2,405 +10.8% | $30,036 +14.5% |
| 2022 | $2,170 -0.3% | $26,232 |
| 2021 | $2,177 +11.2% | $26,232 +13% |
| 2020 | $1,957 | $23,214 |
| 2018 | -- | $23,214 |
| 2017 | $1,935 -0.6% | $23,214 |
| 2016 | $1,946 -0.3% | $23,214 |
| 2015 | $1,953 +0.8% | $23,214 |
| 2013 | $1,937 | $23,214 |
| 2012 | -- | $23,214 |
| 2011 | -- | $23,214 |
| 2010 | -- | $23,214 |
| 2009 | -- | $23,214 |
Find assessor info on the county website
Monthly payment
Est. payment
Payment breakdown
Explore the cost of this home by adjusting the details. Changes won't be saved.Climate risks
Neighborhood: Hawthorne
Nearby schools
Schools provided by the listing agent
- Elementary: English Landing
- Middle: Lakeview
- High: Park Hill South
Source: Heartland MLS as distributed by MLS GRID. This data may not be complete. We recommend contacting the local school district to confirm school assignments for this home.
- $--3 bd2 ba1.7k sqft6735 NW Hilldale Dr, Kansas City, MO 64151Sold

- $287,6003 bd2 ba1.6k sqft6725 NW Hilldale Dr, Kansas City, MO 64151Off Market

- $292,8003 bd2 ba1.1k sqft6301 NW Caney Creek Dr, Kansas City, MO 64151Off Market
- $326,0003 bd3 ba2.9k sqft6742 NW Hilldale Dr, Kansas City, MO 64151Off Market
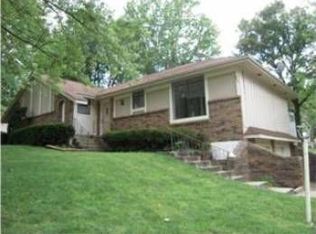
Similar homes
- $335,0004 bd3 ba2.3k sqft6916 N Overland Dr, Kansas City, MO 64151For Sale
 MLS ID #2634544, Benji Lytle, Opendoor Brokerage LLC. Heartland MLS as distributed by MLS GRID
 - $--3 bd2 ba1k sqft7816 Savage Dr, Kansas City, KS 66109Auction
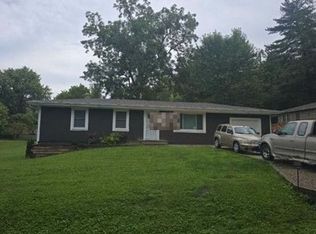 Auction.com 2
 - $305,0003 bd2 ba1.6k sqft5436 N Hardesty Ave, Kansas City, MO 64119For Sale
 MLS ID #2639519, Coach Ed Wilson, United Real Estate Kansas City. Heartland MLS as distributed by MLS GRID
 - $310,0003 bd2 ba1.5k sqft9310 NW 68th St, Parkville, MO 64152For Sale
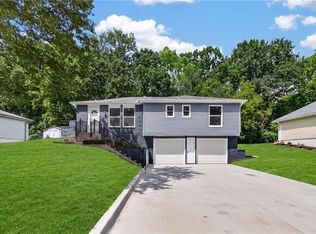 MLS ID #2635303, Melissa Hopkins, Keller Williams KC North. Heartland MLS as distributed by MLS GRID
