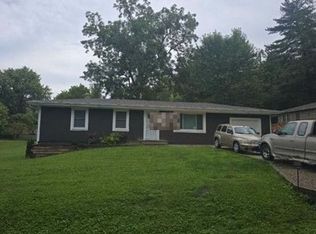
Homes like this don't come along often—a complete remodel, a quiet street, and a location in the highly sought-after Park Hill School District. At the heart of the home is a stunning, fully remodeled kitchen designed to stand out, complemented by thoughtfully expanded living space and updates throughout. Behind the beautiful finishes are the big-ticket improvements that matter too—including a brand-new roof, siding, sewer line, and driveway. Every improvement was made to give the next owner confidence from the day they move in. Tucked away on a quiet street with no homes directly behind, you'll enjoy added privacy while remaining just minutes from downtown Parkville, shopping, dining, parks, and major highways. It's rare to find this level of renovation, location, and value at this price point.
Active
Price cut: $15K (8/27)
$310,000
9310 NW 68th St, Parkville, MO 64152
3beds
1,536sqft
Single Family Residence
Built in 1976
9,866 Square Feet Lot
$-- Zestimate®
$202/sqft
$-- HOA
What's special
- 21 days
- 1,825
- 197
Likely to sell faster than
Zillow last checked:
Listing updated:
Listed by:
Melissa Hopkins 816-203-0104,
Keller Williams KC North
Source: Heartland MLS as distributed by MLS GRID,MLS#: 2635303
Facts & features
Interior
Bedrooms & bathrooms
- Bedrooms: 3
- Bathrooms: 2
- Full bathrooms: 2
Dining room
- Description: Kit/Dining Combo,Liv/Dining Combo
Heating
- Natural Gas
Cooling
- Electric
Appliances
- Included: Dishwasher, Disposal, Microwave, Refrigerator, Electric Range, Stainless Steel Appliance(s), Trash Compactor
- Laundry: In Garage
Features
- Ceiling Fan(s), Kitchen Island, Painted Cabinets
- Flooring: Carpet, Luxury Vinyl
- Doors: Storm Door(s)
- Windows: Window Coverings, Storm Window(s), Thermal Windows
- Basement: Daylight,Finished,Garage Entrance
- Has fireplace: No
Interior area
- Total structure area: 1,536
- Total interior livable area: 1,536 sqft
- Finished area above ground: 1,104
- Finished area below ground: 432
Property
Parking
- Total spaces: 2
- Parking features: Attached, Garage Door Opener, Garage Faces Front
- Attached garage spaces: 2
Features
- Patio & porch: Patio
- Fencing: Wood
Lot
- Size: 9,866 Square Feet
- Features: Many Trees
Details
- Parcel number: 206023300002002000
Construction
Type & style
- Home type: SingleFamily
- Architectural style: Traditional
- Property subtype: Single Family Residence
Materials
- Board & Batten Siding, Brick Trim
- Roof: Composition
Condition
- Year built: 1976
Utilities & green energy
- Sewer: Public Sewer
- Water: Public
Community & HOA
Community
- Security: Smoke Detector(s)
- Subdivision: Other
HOA
- Has HOA: No
Location
- Region: Parkville
Financial & listing details
- Price per square foot: $202/sqft
- Tax assessed value: $146,718
- Annual tax amount: $2,324
- Date on market: 8/20/2026
- Listing terms: Cash,Conventional,FHA,VA Loan
- Ownership: Investor
- Road surface type: Paved
Estimated market value
Not available
Estimated sales range
Not available
Not available
Price history
| Date | Event | Price |
|---|---|---|
| 8/27/2026 | Price change | $310,000-4.6%$202/sqft |
Source:  Heartland MLS as distributed by MLS GRID #2635303 Report a problem Heartland MLS as distributed by MLS GRID #2635303 Report a problem | ||
| 8/20/2026 | Listed for sale | $325,000$212/sqft |
Source: Heartland MLS as distributed by MLS GRID #2635303 Report a problem | ||
Public tax history
| Year | Property taxes | Tax assessment |
|---|---|---|
| 2025 | $2,324 +12% | $27,877 |
| 2024 | $2,074 -0.2% | $27,877 |
| 2023 | $2,079 +12.7% | $27,877 +14.1% |
| 2022 | $1,846 -0.4% | $24,432 |
| 2021 | $1,852 +10.9% | $24,432 +13.4% |
| 2020 | $1,670 | $21,545 |
| 2018 | -- | $21,545 |
| 2017 | $1,683 -1.6% | $21,545 |
| 2016 | $1,711 -0.5% | $21,545 |
| 2015 | $1,719 +3% | $21,545 |
| 2013 | $1,669 | $21,545 |
| 2012 | -- | $21,545 |
| 2011 | -- | $21,545 |
| 2010 | -- | $21,545 |
| 2009 | -- | $21,545 |
Find assessor info on the county website
Monthly payment
Est. payment
Payment breakdown
Explore the cost of this home by adjusting the details. Changes won't be saved.Climate risks
Neighborhood: 64152
Nearby schools
Schools provided by the listing agent
- Elementary: Graden
- Middle: Lakeview
- High: Park Hill South
Source: Heartland MLS as distributed by MLS GRID. This data may not be complete. We recommend contacting the local school district to confirm school assignments for this home.

Similar homes
- $265,0004 bd2 ba1.3k sqft6904 NW Belvidere Pkwy, Kansas City, MO 64152For Sale
 MLS ID #2636800, Jessica Arbuckle, Keller Williams KC North. Heartland MLS as distributed by MLS GRID
 - $319,9003 bd3 ba1.7k sqft1226 NW 70th St, Kansas City, MO 64118For Sale
 MLS ID #2639015, Bill Combs, Platinum Realty LLC. Heartland MLS as distributed by MLS GRID
 - $--3 bd2 ba1k sqft7816 Savage Dr, Kansas City, KS 66109Auction
 Auction.com 2
 - $309,9503 bd2 ba2.2k sqft8716 Haskell Ave, Kansas City, KS 66109For Sale
 MLS ID #2639197, Lisa Miller, Lynch Real Estate. Heartland MLS as distributed by MLS GRID
