Welcome home to this well-maintained 3-bedroom, 2-bath home in Kansas City, Kansas! Offering a comfortable and functional floor plan, this home features a formal living room and separate dining room, providing plenty of space for everyday living and entertaining. Step outside to enjoy the spacious backyard with room to relax, play, garden, or create your own outdoor retreat. Conveniently located near The Legends shopping, dining, and entertainment district, with easy highway access for commuting throughout the Kansas City metro. A great opportunity to own a well-cared-for home in a convenient location!
Active
$309,950
8716 Haskell Ave, Kansas City, KS 66109
3beds
2,244sqft
Single Family Residence
Built in 1973
0.34 Acres Lot
$-- Zestimate®
$138/sqft
$-- HOA
What's special
- 2 days
- 595
- 52
Zillow last checked:
Listing updated:
Listed by:
Lisa Miller 913-579-3246,
Lynch Real Estate,
Dan Lynch 913-481-6847,
Lynch Real Estate
Source: Heartland MLS as distributed by MLS GRID,MLS#: 2639197
Facts & features
Interior
Bedrooms & bathrooms
- Bedrooms: 3
- Bathrooms: 2
- Full bathrooms: 2
Primary bedroom
- Level: First
- Area: 182 Square Feet
- Dimensions: 14 x 13
Bedroom 2
- Level: First
- Area: 154 Square Feet
- Dimensions: 11 x 14
Bedroom 3
- Level: First
- Area: 120 Square Feet
- Dimensions: 12 x 10
Bathroom 1
- Level: First
Bathroom 2
- Level: First
Dining room
- Level: First
- Area: 140 Square Feet
- Dimensions: 14 x 10
Family room
- Level: First
- Area: 280 Square Feet
- Dimensions: 14 x 20
Kitchen
- Level: First
- Area: 156 Square Feet
- Dimensions: 12 x 13
Living room
- Level: First
- Area: 252 Square Feet
- Dimensions: 18 x 14
Recreation room
- Level: Basement
Heating
- Forced Air
Cooling
- Electric
Appliances
- Included: Dishwasher, Disposal, Exhaust Fan, Electric Range
- Laundry: In Basement
Features
- Ceiling Fan(s)
- Flooring: Carpet
- Windows: Thermal Windows
- Basement: Concrete,Full,Interior Entry
- Number of fireplaces: 1
- Fireplace features: Dining Room, Family Room
Interior area
- Total structure area: 2,244
- Total interior livable area: 2,244 sqft
- Finished area above ground: 1,744
- Finished area below ground: 500
Property
Parking
- Total spaces: 2
- Parking features: Built-In, Garage Door Opener
- Attached garage spaces: 2
Features
- Patio & porch: Patio
- Fencing: Metal
Lot
- Size: 0.34 Acres
- Dimensions: 95 x 158
- Features: City Lot
Details
- Additional structures: Shed(s)
- Parcel number: 042603
Construction
Type & style
- Home type: SingleFamily
- Property subtype: Single Family Residence
Materials
- Board & Batten Siding, Brick Trim
- Roof: Composition
Condition
- Year built: 1973
Utilities & green energy
- Sewer: Public Sewer
- Water: Public
Community & HOA
Community
- Security: Security System, Smoke Detector(s)
- Subdivision: Indian Woods
HOA
- Has HOA: No
Location
- Region: Kansas City
Financial & listing details
- Price per square foot: $138/sqft
- Tax assessed value: $253,200
- Annual tax amount: $4,500
- Date on market: 9/8/2026
- Listing terms: Cash,Conventional,FHA,VA Loan
- Ownership: Private
Estimated market value
Not available
Estimated sales range
Not available
Not available
Price history
| Date | Event | Price |
|---|---|---|
| 9/8/2026 | Listed for sale | $309,950$138/sqft |
Source:  Heartland MLS as distributed by MLS GRID #2639197 Report a problem Heartland MLS as distributed by MLS GRID #2639197 Report a problem | ||
Public tax history
| Year | Property taxes | Tax assessment |
|---|---|---|
| 2025 | $4,497 +0.9% | $29,118 -2.4% |
| 2024 | $4,459 +7.5% | $29,820 +15.5% |
| 2023 | $4,149 +14% | $25,818 +14.5% |
| 2022 | $3,639 +4.4% | $22,540 +6.9% |
| 2021 | $3,486 +9.9% | $21,080 +9.7% |
| 2020 | $3,172 +8.2% | $19,208 +8% |
| 2019 | $2,932 +6.6% | $17,784 +6% |
| 2018 | $2,751 -0.8% | $16,778 +0.1% |
| 2017 | $2,772 +9.4% | $16,755 +10.3% |
| 2016 | $2,535 +1.8% | $15,197 +3% |
| 2015 | $2,489 -9.3% | $14,754 +2.6% |
| 2014 | $2,743 | $14,386 |
| 2013 | -- | $14,386 |
| 2012 | -- | $14,386 |
| 2011 | -- | -- |
| 2008 | -- | $19,229 -2.7% |
| 2007 | -- | $19,769 +9% |
| 2006 | -- | $18,136 +10.4% |
| 2005 | -- | $16,422 |
| 2004 | -- | $16,422 +0.1% |
| 2003 | -- | $16,411 +14.5% |
| 2002 | -- | $14,330 +44.6% |
| 2000 | -- | $9,913 |
Find assessor info on the county website
Monthly payment
Est. payment
Payment breakdown
Explore the cost of this home by adjusting the details. Changes won't be saved.Climate risks
Neighborhood: 66109
Nearby schools
Schools provided by the listing agent
- Middle: Eisenhower
- High: Washington
Source: Heartland MLS as distributed by MLS GRID. This data may not be complete. We recommend contacting the local school district to confirm school assignments for this home.

Similar homes
- $257,0003 bd3 ba1.5k sqft647 N 62nd St, Kansas City, KS 66102For Sale
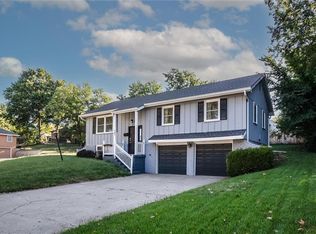 MLS ID #2635546, Shannon Cambiano, ReeceNichols- Leawood Town Center. Heartland MLS as distributed by MLS GRID
 - $289,9003 bd4 ba2.4k sqft10542 Clubhouse Dr, Kansas City, KS 66109For Sale
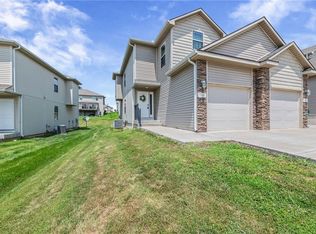 MLS ID #2629717, Hobie Reber, Keller Williams Realty Partners Inc.. Heartland MLS as distributed by MLS GRID
 - $257,5004 bd2 ba1.9k sqft1209 N 75th Dr, Kansas City, KS 66112For Sale
 MLS ID #2629529, Hern Group, Keller Williams Platinum Prtnr. Heartland MLS as distributed by MLS GRID
 - $275,0003 bd3 ba2.8k sqft2200 N 37th St, Kansas City, KS 66104For Sale
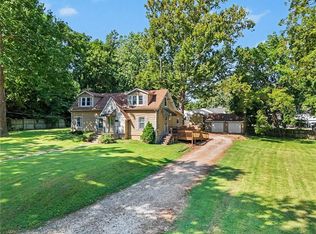 MLS ID #2634604, Allison Hougland, KW Diamond Partners. Heartland MLS as distributed by MLS GRID
