THIS ONE IS CUTE!
AWESOME LOCATION BY THE LEGENDS!
COME BACK FOR MORE PHOTOS IN AUGUST!
Coming soon 08/27
$399,950
11013 Cleveland Ave, Kansas City, KS 66109
3beds
1,969sqft
:
Get pre-qualified$2,775/mo
Single Family Residence
Built in 2005
8,276 Square Feet Lot
$389,600 Zestimate®
$203/sqft
$-- HOA
What's special
- --
- on Zillow |
- 320
- views |
- 4
- saves |
Zillow last checked:
Listing updated:
Listed by:
Kim Brown 913-954-8352,
ReeceNichols -Johnson County W
Source: Heartland MLS as distributed by MLS GRID,MLS#: 2629063
Facts & features
Interior
Bedrooms & bathrooms
- Bedrooms: 3
- Bathrooms: 3
- Full bathrooms: 2
- 1/2 bathrooms: 1
Primary bedroom
- Features: Carpet, Ceiling Fan(s)
- Level: First
- Dimensions: 13 x 14
Bedroom 2
- Level: First
- Dimensions: 11 x 10
Bedroom 3
- Level: First
- Dimensions: 10 x 10
Primary bathroom
- Features: Shower Only, Vinyl
- Level: First
- Dimensions: 5 x 10
Bathroom 1
- Features: Shower Over Tub, Vinyl
- Level: First
- Dimensions: 8 x 7
Family room
- Level: Basement
- Dimensions: 15 x 24
Half bath
- Features: Vinyl
- Level: Basement
- Dimensions: 5 x 5
Kitchen
- Features: Vinyl
- Level: First
- Dimensions: 21 x 12
Laundry
- Features: Luxury Vinyl
- Level: Basement
- Dimensions: 11 x 6
Living room
- Level: First
- Dimensions: 16 x 14
Heating
- Forced Air, Heat Pump
Cooling
- Electric, Heat Pump
Appliances
- Included: Dishwasher, Disposal, Dryer, Exhaust Fan, Microwave, Refrigerator, Stainless Steel Appliance(s), Trash Compactor, Washer
- Laundry: Gas Dryer Hookup, Laundry Room
Features
- Ceiling Fan(s), Kitchen Island, Vaulted Ceiling(s), Walk-In Closet(s)
- Flooring: Carpet, Luxury Vinyl, Wood
- Windows: Window Coverings
- Basement: Daylight,Finished,Full
- Number of fireplaces: 1
- Fireplace features: Gas Starter, Living Room
Interior area
- Total structure area: 1,969
- Total interior livable area: 1,969 sqft
- Finished area above ground: 1,169
- Finished area below ground: 800
Property
Parking
- Total spaces: 2
- Parking features: Attached, Basement, Garage Faces Front
- Attached garage spaces: 2
Features
- Patio & porch: Deck
- Fencing: Metal,Wood
Lot
- Size: 8,276 Square Feet
- Dimensions: 92.99 x 123.62
- Features: City Lot
Details
- Parcel number: 284503
- Special conditions: Standard
Construction
Type & style
- Home type: SingleFamily
- Architectural style: Traditional
- Property subtype: Single Family Residence
Materials
- Frame, Vinyl Siding
- Roof: Composition
Condition
- Year built: 2005
Utilities & green energy
- Sewer: Public Sewer
- Water: Public
Community & HOA
Community
- Security: Security System
- Subdivision: Meadows- The
HOA
- Has HOA: Yes
- Amenities included: Other, Trail(s)
- HOA name: The MeadowsHOA
Location
- Region: Kansas City
Financial & listing details
- Price per square foot: $203/sqft
- Tax assessed value: $380,000
- Annual tax amount: $5,000
- Date on market: 7/1/2026
- Listing terms: Cash,Conventional,1031 Exchange,FHA,VA Loan
- Ownership: Private
- Road surface type: Paved
Estimated market value
$389,600
$370,000 - $409,000
$2,451/mo
Price history
| Date | Event | Price |
|---|---|---|
| 2/18/2025 | Listing removed | $399,950$203/sqft |
Source:  Heartland MLS as distributed by MLS GRID #2528063 Report a problem Heartland MLS as distributed by MLS GRID #2528063 Report a problem | ||
| 2/5/2025 | Listed for sale | $399,950+6.7%$203/sqft |
Source: Heartland MLS as distributed by MLS GRID #2528063 Report a problem | ||
| 7/8/2024 | Sold | -- |
Source: Heartland MLS as distributed by MLS GRID #2491501 Report a problem | ||
| 6/14/2024 | Contingent | $375,000$190/sqft |
Source: Heartland MLS as distributed by MLS GRID #2491501 Report a problem | ||
| 6/12/2024 | Listed for sale | $375,000+56.3%$190/sqft |
Source: Heartland MLS as distributed by MLS GRID #2491501 Report a problem | ||
| 3/29/2021 | Sold | -- |
Source: Heartland MLS as distributed by MLS GRID #2305673 Report a problem | ||
| 2/20/2021 | Pending sale | $240,000$122/sqft |
Source: Heartland MLS as distributed by MLS GRID #2305673 Report a problem | ||
| 2/18/2021 | Listed for sale | $240,000+94.3%$122/sqft |
Source: Heartland MLS as distributed by MLS GRID #2305673 Report a problem | ||
| 7/6/2012 | Sold | -- |
Source: Heartland MLS as distributed by MLS GRID #1774855 Report a problem | ||
| 4/17/2012 | Sold | -- |
Source: Public Record Report a problem | ||
| 4/15/2012 | Listed for sale | $123,500$63/sqft |
Source: S Harvey Real Estate Services #1774855 Report a problem | ||
Public tax history
| Year | Property taxes | Tax assessment |
|---|---|---|
| 2025 | $7,216 +21.4% | $43,700 +17.7% |
| 2024 | $5,942 -2.5% | $37,134 +5.1% |
| 2023 | $6,096 +19.9% | $35,317 +19% |
| 2022 | $5,084 +18% | $29,670 +16.8% |
| 2021 | $4,309 +2.8% | $25,413 +2% |
| 2020 | $4,191 +12.8% | $24,915 +12.6% |
| 2019 | $3,716 -0.6% | $22,134 +2% |
| 2018 | $3,737 +7.6% | $21,701 +6.2% |
| 2017 | $3,473 +2% | $20,430 +3% |
| 2016 | $3,406 +0.1% | $19,836 +2% |
| 2015 | $3,402 +22.4% | $19,447 +11% |
| 2014 | $2,780 | $17,522 +3% |
| 2013 | -- | $17,011 |
| 2012 | -- | $17,011 |
| 2011 | -- | -- |
| 2008 | -- | $18,458 -3.9% |
| 2007 | -- | $19,217 +0.8% |
| 2006 | -- | $19,056 +1094% |
| 2005 | -- | $1,596 |
Find assessor info on the county website
Monthly payment
Est. payment
Payment breakdown
Explore the cost of this home by adjusting the details. Changes won't be saved.Climate risks
Neighborhood: Meadows
Nearby schools
GreatSchools rating
- NAPiper Elementary SchoolGrades: PK-2Distance: 1.5 mi
- 6/10Piper Middle SchoolGrades: 6-8Distance: 2.3 mi
- 6/10Piper High SchoolGrades: 9-12Distance: 2.4 mi
Schools provided by the listing agent
- Elementary: Piper Prairie
- Middle: Piper
- High: Piper
Source: Heartland MLS as distributed by MLS GRID. This data may not be complete. We recommend contacting the local school district to confirm school assignments for this home.
- $366,0004 bd2 ba1.3k sqft11011 Cleveland Ave, Kansas City, KS 66109Off Market
- $343,5003 bd2 ba1.2k sqft11015 Cleveland Ave, Kansas City, KS 66109Off Market
- $357,8004 bd3 ba1.8k sqft2515 N 111th Ter, Kansas City, KS 66109Off Market

- $338,8003 bd2 ba1.2k sqft11009 Cleveland Ave, Kansas City, KS 66109Off Market
- $377,1004 bd2 ba1.4k sqft11012 Cleveland Ave, Kansas City, KS 66109Off Market
- $382,4004 bd2 ba1.4k sqft11014 Cleveland Ave, Kansas City, KS 66109Off Market
- $373,9004 bd3 ba1.9k sqft11010 Cleveland Ave, Kansas City, KS 66109Off Market
- $379,4004 bd2 ba1.3k sqft2401 N 111th Ct, Kansas City, KS 66109Off Market
A local agent can set up tours, give advice and negotiate with sellers.
Similar homes
- $400,0004 bd3 ba2.1k sqft4006 N 108th Ct, Kansas City, KS 66109For Sale
 MLS ID #2629660, Elyam Cedeno Meneses, EXP Realty LLC. Heartland MLS as distributed by MLS GRID
 - $429,9504 bd3 ba2.1k sqft11331 Yecker Ave, Kansas City, KS 66109For Sale
 MLS ID #2630108, Olga Ganzen, HomeSmart Legacy. Heartland MLS as distributed by MLS GRID
 - $279,9503 bd2 ba1.3k sqft2803 N 109th St, Kansas City, KS 66109For Sale
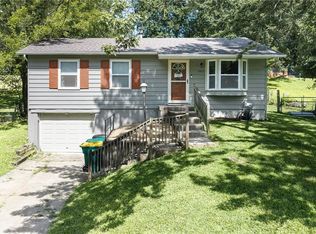 MLS ID #2629590, Ryan Lynch, Lynch Real Estate. Heartland MLS as distributed by MLS GRID
 - $445,0004 bd3 ba2.8k sqft3211 N 123rd Ter, Kansas City, KS 66109For Sale
 MLS ID #2616583, Jonathan Cutler, Ensign Executive Group, LLC. Heartland MLS as distributed by MLS GRID
 - $484,9504 bd3 ba2.2k sqft5416 N 101st Ter, Kansas City, KS 66109For SaleMLS ID #2629729, Kayla Blevins, Platinum Realty LLC. Heartland MLS as distributed by MLS GRID
- $213,2004 bd2 ba1.6k sqft3210 N 84th Ter, Kansas City, KS 66109For SaleHubzu
- $285,0003 bd3 ba1.4k sqft3842 N 123rd St, Kansas City, KS 66109For SaleMLS ID #2626002, Sally Estes, Reilly Real Estate LLC. Heartland MLS as distributed by MLS GRID
- $299,9003 bd4 ba2.4k sqft10542 Clubhouse Dr, Kansas City, KS 66109For SaleMLS ID #2629717, Hobie Reber, Keller Williams Realty Partners Inc.. Heartland MLS as distributed by MLS GRID
- $300,0002 bd2 ba1.3k sqft2502 N 100th Ter, Kansas City, KS 66109For SaleMLS ID #2616382, Rusty Roberts, Lynch Real Estate. Heartland MLS as distributed by MLS GRID
- $439,9003 bd3 ba2.5k sqft6324 Noreston St, Shawnee, KS 66218For SaleMLS ID #2633538, Gina Julian, EXP Realty LLC. Heartland MLS as distributed by MLS GRID
- $424,9004 bd3 ba2.1k sqft4927 Brockway St, Shawnee, KS 66226For SaleMLS ID #2630657, Karim Majed, Keller Williams Realty Partners Inc.. Heartland MLS as distributed by MLS GRID
- $360,0003 bd2 ba1.8k sqft7321 Robinson St, Overland Park, KS 66204For SaleMLS ID #2632845, Nick Gadwood, NextHome Gadwood Group. Heartland MLS as distributed by MLS GRID
- $418,0003 bd3 ba1.8k sqft5642 Brownridge Rd, Shawnee, KS 66218For SaleMLS ID #2627454, Raul Lene, Epique Realty. Heartland MLS as distributed by MLS GRID
- $385,0003 bd3 ba1.6k sqft1038 N Logan St, Olathe, KS 66061For SaleMLS ID #2633417, Edward Winchester, Kiloterra. Heartland MLS as distributed by MLS GRID
- $399,9503 bd3 ba2.3k sqft180 Rawlings Dr, Tonganoxie, KS 66086For SaleMLS ID #2622430, Dan Lynch, Lynch Real Estate. Heartland MLS as distributed by MLS GRID
- $377,0003 bd3 ba1.9k sqft10304 NW 85th Ct, Kansas City, MO 64153For SaleMLS ID #2633063, Jenna Halvorson, Real Broker, LLC. Heartland MLS as distributed by MLS GRID
- $419,9504 bd2 ba1.9k sqft6318 W 54th St, Mission, KS 66202For SaleMLS ID #2630091, Sara Bash Reda, Compass Realty Group. Heartland MLS as distributed by MLS GRID
- $375,0003 bd3 ba2.1k sqft11925 W 49th Ter, Shawnee, KS 66216For SaleMLS ID #2629222, Heather Beckford, ReeceNichols - Leawood. Heartland MLS as distributed by MLS GRID
- $210,0002 bd1 ba1.1k sqft8320 Waverly Ave, Kansas City, KS 66109For SaleMLS ID #2632262, Carl Foreman, Platinum Realty LLC. Heartland MLS as distributed by MLS GRID
- $415,0004 bd3 ba1.9k sqft8706 Mackey St, Overland Park, KS 66212For SaleMLS ID #2633515, Cari Spencer, ReeceNichols Premier Realty. Heartland MLS as distributed by MLS GRID
