Welcome home to this beautifully maintained 2-story nestled at the end of a quiet cul-de-sac in the highly desirable Oakmont neighborhood! This 4-bedroom, 2.1-bath home offers a bright, open floor plan with luxury vinyl plank flooring, FRESH interior and exterior paint, neutral finishes, and abundant natural light throughout. Enjoy added peace of mind with a NEWER impact-resistant roof installed in 2024!
The spacious kitchen features white cabinetry, black granite countertops, an island, pantry, and overlooks the dining area and inviting living room with a cozy gas fireplace—perfect for everyday living and entertaining. Upstairs, you'll find all four bedrooms, including a generous primary suite with a walk-in closet and private bath featuring a double vanity.
The partially finished basement provides additional flex space for a rec room, home office, or gym. Enjoy the fully fenced backyard with plenty of room to relax, play, or entertain. Conveniently located near parks, shopping, dining, and highway access, with award-winning De Soto schools. This move-in-ready home is one you won't want to miss!
Active
$424,900
4927 Brockway St, Shawnee, KS 66226
4beds
2,191sqft
:
Get pre-qualified$2,823/mo
Single Family Residence
Built in 1994
7,929 Square Feet Lot
$-- Zestimate®
$194/sqft
$29/mo HOA
What's special
- 11 days |
- 1,356 |
- 89 |
Likely to sell faster than
Zillow last checked:
Listing updated:
Listed by:
Karim Majed 785-473-3286,
Keller Williams Realty Partners Inc.,
Brittany Kennedy 816-592-9289,
Keller Williams Realty Partners Inc.
Source: Heartland MLS as distributed by MLS GRID,MLS#: 2630657
Facts & features
Interior
Bedrooms & bathrooms
- Bedrooms: 4
- Bathrooms: 3
- Full bathrooms: 2
- 1/2 bathrooms: 1
Primary bedroom
- Features: Carpet, Ceiling Fan(s), Walk-In Closet(s)
- Level: Second
- Area: 224 Square Feet
- Dimensions: 16 x 14
Bedroom 2
- Features: Carpet, Ceiling Fan(s), Walk-In Closet(s)
- Level: Second
- Area: 121 Square Feet
- Dimensions: 12 x 10
Bedroom 3
- Features: Carpet
- Level: Second
- Area: 130 Square Feet
- Dimensions: 13 x 9
Bedroom 4
- Features: Carpet
- Level: Second
- Area: 94 Square Feet
- Dimensions: 9 x 9
Primary bathroom
- Features: Ceramic Tiles, Double Vanity, Shower Only
- Level: Second
- Area: 124 Square Feet
- Dimensions: 13 x 9
Bathroom 1
- Features: Linoleum, Shower Over Tub
- Level: Second
- Area: 69 Square Feet
- Dimensions: 10 x 6
Dining room
- Features: Carpet
- Level: First
- Area: 151 Square Feet
- Dimensions: 14 x 10
Half bath
- Features: Ceramic Tiles
- Level: First
- Area: 26 Square Feet
- Dimensions: 3 x 7
Kitchen
- Features: Granite Counters, Pantry, Wood Floor
- Level: First
- Area: 120 Square Feet
- Dimensions: 12 x 9
Laundry
- Features: Linoleum
- Level: Second
- Area: 18 Square Feet
- Dimensions: 5 x 3
Living room
- Features: Carpet, Fireplace
- Level: First
- Area: 261 Square Feet
- Dimensions: 17 x 14
Recreation room
- Features: Built-in Features, Ceramic Tiles
- Level: Basement
- Area: 224 Square Feet
- Dimensions: 17 x 13
Heating
- Natural Gas
Cooling
- Electric
Appliances
- Included: Dishwasher, Disposal
- Laundry: Bedroom Level, Upper Level
Features
- Ceiling Fan(s), Painted Cabinets, Pantry, Walk-In Closet(s)
- Flooring: Carpet, Luxury Vinyl
- Basement: Finished,Partial,Sump Pump
- Number of fireplaces: 1
- Fireplace features: Family Room, Gas, Living Room
Interior area
- Total structure area: 2,191
- Total interior livable area: 2,191 sqft
- Finished area above ground: 1,967
- Finished area below ground: 224
Property
Parking
- Total spaces: 2
- Parking features: Attached, Garage Door Opener, Garage Faces Front
- Attached garage spaces: 2
Features
- Fencing: Privacy,Wood
Lot
- Size: 7,929 Square Feet
- Features: City Lot, Cul-De-Sac
Details
- Parcel number: QP50350002 0022
Construction
Type & style
- Home type: SingleFamily
- Architectural style: Traditional
- Property subtype: Single Family Residence
Materials
- Board & Batten Siding
- Roof: Composition
Condition
- Year built: 1994
Utilities & green energy
- Sewer: Public Sewer
- Water: Public
Community & HOA
Community
- Subdivision: Oakmont
HOA
- Has HOA: Yes
- Services included: Trash
- HOA fee: $350 annually
Location
- Region: Shawnee
Financial & listing details
- Price per square foot: $194/sqft
- Tax assessed value: $364,000
- Annual tax amount: $4,874
- Date on market: 7/16/2026
- Listing terms: Cash,Conventional,FHA,VA Loan
- Ownership: Private
- Road surface type: Paved
Estimated market value
Not available
Estimated sales range
Not available
Not available
Price history
| Date | Event | Price |
|---|---|---|
| 7/16/2026 | Listed for sale | $424,900+15.1%$194/sqft |
Source:  Heartland MLS as distributed by MLS GRID #2630657 Report a problem Heartland MLS as distributed by MLS GRID #2630657 Report a problem | ||
| 9/3/2024 | Sold | -- |
Source: Heartland MLS as distributed by MLS GRID #2497753 Report a problem | ||
| 8/15/2024 | Pending sale | $369,000$168/sqft |
Source: Heartland MLS as distributed by MLS GRID #2497753 Report a problem | ||
| 8/6/2024 | Contingent | $369,000$168/sqft |
Source: Heartland MLS as distributed by MLS GRID #2497753 Report a problem | ||
| 8/5/2024 | Price change | $369,000-2.6%$168/sqft |
Source: Heartland MLS as distributed by MLS GRID #2497753 Report a problem | ||
| 8/2/2024 | Price change | $379,000-1.6%$173/sqft |
Source: Heartland MLS as distributed by MLS GRID #2497753 Report a problem | ||
| 7/20/2024 | Price change | $385,000-2.5%$176/sqft |
Source: Heartland MLS as distributed by MLS GRID #2497753 Report a problem | ||
| 7/11/2024 | Listed for sale | $395,000+97.5%$180/sqft |
Source: Heartland MLS as distributed by MLS GRID #2497753 Report a problem | ||
| 9/12/2014 | Sold | -- |
Source: Heartland MLS as distributed by MLS GRID #1897153 Report a problem | ||
| 8/1/2014 | Listed for sale | $200,000+29%$91/sqft |
Source: Keller Williams Realty Partners, Inc #1897153 Report a problem | ||
| 11/28/2012 | Sold | -- |
Source: Heartland MLS as distributed by MLS GRID #1801165 Report a problem | ||
| 10/9/2012 | Price change | $155,000-3.1%$71/sqft |
Source: RE/MAX Premier Properties #1801165 Report a problem | ||
| 10/3/2012 | Listed for sale | $160,000$73/sqft |
Source: RE/MAX Heartland, REALTORS� #1801165 Report a problem | ||
| 6/26/2012 | Listing removed | $160,000$73/sqft |
Source: RE/MAX Heartland, REALTORS #1774916 Report a problem | ||
| 6/22/2012 | Listed for sale | $160,000$73/sqft |
Source: RE/MAX Heartland, REALTORS #1774916 Report a problem | ||
| 4/27/2012 | Listing removed | $160,000$73/sqft |
Source: RE/MAX Heartland, REALTORS #1774916 Report a problem | ||
| 4/15/2012 | Listed for sale | $160,000-5.9%$73/sqft |
Source: RE/MAX Heartland, REALTORS #1774916 Report a problem | ||
| 1/17/2011 | Listing removed | $169,950$78/sqft |
Source: Keller Williams Realty Diamond Partners Inc. #1670590 Report a problem | ||
| 11/18/2010 | Pending sale | $169,950$78/sqft |
Source: Keller Williams Realty Diamond Partners Inc. #1670590 Report a problem | ||
| 10/22/2010 | Price change | $169,950-10.5%$78/sqft |
Source: Keller Williams Realty Diamond Partners Inc. #1670590 Report a problem | ||
| 10/9/2010 | Price change | $189,950-5%$87/sqft |
Source: Keller Williams Realty Diamond Partners Inc. #1670590 Report a problem | ||
| 4/25/2010 | Listed for sale | $199,950$91/sqft |
Source: Keller Williams Realty Diamond Partners Inc. #1670590 Report a problem | ||
| 12/31/2005 | Sold | -- |
Source: Agent Provided Report a problem | ||
Public tax history
| Year | Property taxes | Tax assessment |
|---|---|---|
| 2025 | $4,874 -22.2% | $41,860 +2.1% |
| 2024 | $6,268 +15.8% | $40,986 +5.5% |
| 2023 | $5,412 +4.5% | $38,859 +12.6% |
| 2022 | $5,181 | $34,511 +6.1% |
| 2021 | -- | $32,522 +7.8% |
| 2020 | $4,769 | $30,176 +2.6% |
| 2019 | -- | $29,405 +10.8% |
| 2018 | -- | $26,542 +3.6% |
| 2017 | $4,025 +22.7% | $25,622 +4.8% |
| 2016 | $3,282 +2.2% | $24,460 +3.8% |
| 2015 | $3,210 +25.7% | $23,575 +32.3% |
| 2013 | $2,553 -7% | $17,825 -10.1% |
| 2012 | $2,747 -3.3% | $19,837 -2.1% |
| 2010 | $2,841 +7.6% | $20,263 |
| 2009 | $2,639 -5.6% | $20,263 |
| 2008 | $2,796 +2.9% | $20,263 |
| 2007 | $2,718 +9.4% | $20,263 +2.4% |
| 2006 | $2,484 | $19,780 -7.1% |
| 2005 | -- | $21,298 |
Find assessor info on the county website
Monthly payment
Est. payment
Payment breakdown
Explore the cost of this home by adjusting the details. Changes won't be saved.Climate risks
Neighborhood: Oakmont
Nearby schools
GreatSchools rating
- 8/10Prairie Ridge Elementary SchoolGrades: PK-5Distance: 1.2 mi
- 8/10Monticello Trails Middle SchoolGrades: 6-8Distance: 1.5 mi
- 10/10Mill Valley High SchoolGrades: 9-12Distance: 1.3 mi
Schools provided by the listing agent
- Elementary: Prairie Ridge
- Middle: Monticello Trails
- High: Mill Valley
Source: Heartland MLS as distributed by MLS GRID. This data may not be complete. We recommend contacting the local school district to confirm school assignments for this home.
- $--3 bd3 ba2k sqft4923 Brockway St, Shawnee, KS 66226Sold
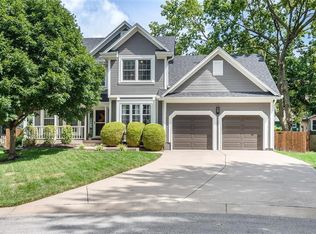
- $413,8004 bd2 ba1.7k sqft4926 Brockway St, Shawnee, KS 66226Off Market
- $456,1004 bd4 ba2.7k sqft5004 Payne St, Shawnee, KS 66226Off Market
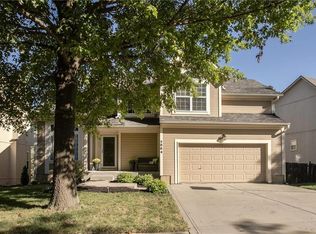
- $442,5004 bd2 ba2.1k sqft5000 Payne St, Shawnee, KS 66226Off Market
- $391,5003 bd2 ba1.6k sqft4934 Payne St, Shawnee, KS 66226Off Market
- $443,2004 bd3 ba2.5k sqft5008 Payne St, Shawnee, KS 66226Off Market
- $400,9004 bd3 ba2k sqft4926 Payne St, Shawnee, KS 66226Off Market
- $392,5003 bd3 ba1.6k sqft4919 Brockway St, Shawnee, KS 66226Off Market
A local agent can set up tours, give advice and negotiate with sellers.
A local lender can help you make sure your offer is ready when you are.
Similar homes
- $420,0004 bd3 ba2.7k sqft22217 W 51st St, Shawnee, KS 66226For Sale
 MLS ID #2623355, Zach Rampy, ReeceNichols - Country Club Plaza. Heartland MLS as distributed by MLS GRID
 - $427,9003 bd3 ba1.8k sqft5642 Brownridge Rd, Shawnee, KS 66218For Sale
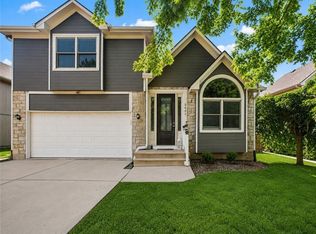 MLS ID #2627454, Raul Lene, Epique Realty. Heartland MLS as distributed by MLS GRID
 - $455,0004 bd3 ba2.1k sqft21710 W 62nd St, Shawnee, KS 66218For Sale
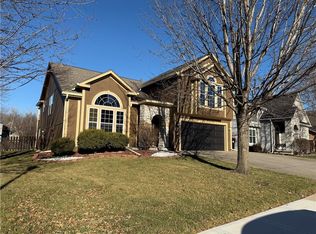 MLS ID #2603935, Maninderjit Kaur, Midwest USA Realty. Heartland MLS as distributed by MLS GRID
 - $425,0005 bd3 ba2k sqft11851 Leavenworth Rd, Kansas City, KS 66109For Sale
 MLS ID #2629673, Rita Tiner, RE/MAX Realty Suburban Inc. Heartland MLS as distributed by MLS GRID
 - $429,9504 bd3 ba2.1k sqft11331 Yecker Ave, Kansas City, KS 66109For SaleMLS ID #2630108, Olga Ganzen, HomeSmart Legacy. Heartland MLS as distributed by MLS GRID
- $434,9004 bd4 ba2.6k sqft13924 W 71st Pl, Shawnee, KS 66216For SaleMLS ID #2607703, Robert Salmons, Entera Realty. Heartland MLS as distributed by MLS GRID
- $369,9004 bd3 ba1.7k sqft8301 Clare Rd, Lenexa, KS 66227For SaleMLS ID #2630717, Tara Williams, EXP Realty LLC. Heartland MLS as distributed by MLS GRID
- $399,9004 bd4 ba1.9k sqft9629 W 51st St, Merriam, KS 66203For SaleMLS ID #2627764, Amy Arndorfer, Premium Realty Group LLC. Heartland MLS as distributed by MLS GRID
- $400,0004 bd3 ba2.1k sqft4006 N 108th Ct, Kansas City, KS 66109For SaleMLS ID #2629660, Elyam Cedeno Meneses, EXP Realty LLC. Heartland MLS as distributed by MLS GRID
- $445,0005 bd3 ba3k sqft413 Hillbrook Ct, Lansing, KS 66043For SaleMLS ID #2632900, Teresa Whittamore, Reilly Real Estate LLC. Heartland MLS as distributed by MLS GRID
- $425,0004 bd3 ba2k sqft15299 Conser St, Overland Park, KS 66223For SaleMLS ID #2630455, Amy Antrim, Keller Williams Realty Partners Inc.. Heartland MLS as distributed by MLS GRID
- $425,0004 bd3 ba2.2k sqft15026 W 146th St, Olathe, KS 66062For SaleMLS ID #2630008, Peyton Young, Kansas City Realty. Heartland MLS as distributed by MLS GRID
- $480,0004 bd3 ba2.4k sqft11205 Riley St, Overland Park, KS 66210For SaleMLS ID #2632637, Jennifer Woods, Keller Williams Realty Partners Inc.. Heartland MLS as distributed by MLS GRID
- $450,0004 bd3 ba2.5k sqft15739 Horton Ln, Overland Park, KS 66223For SaleMLS ID #2630900, Sherry Timbrook, BHG Kansas City Homes. Heartland MLS as distributed by MLS GRID
- $420,0004 bd2 ba1.7k sqft9108 W 106th St, Overland Park, KS 66212For SaleMLS ID #2628850, Jim Bridges, List it for 1 Percent Realty. Heartland MLS as distributed by MLS GRID
- $399,9504 bd3 ba1.8k sqft8938 Knox Ln, Overland Park, KS 66212For SaleMLS ID #2630378, Matt Jones, Keller Williams Realty Partners Inc.. Heartland MLS as distributed by MLS GRID
- $469,9604 bd4 ba3k sqft8442 Lakeview Ave, Lenexa, KS 66219For SaleMLS ID #2630172, Brent Sledd, Weichert, Realtors Welch & Co.. Heartland MLS as distributed by MLS GRID
- $425,0004 bd2 ba1.6k sqft5516 Rosewood St, Roeland Park, KS 66205For SaleMLS ID #2630397, Stephanie Halley, Real Broker, LLC. Heartland MLS as distributed by MLS GRID
- $525,0004 bd4 ba2.3k sqft7024 Constance St, Shawnee, KS 66216For SaleMLS ID #2624662, Eddie Davis, Orenda Real Estate Services. Heartland MLS as distributed by MLS GRID
- $405,0003 bd3 ba2.1k sqft12435 S Parker Ter, Olathe, KS 66061For SaleMLS ID #2628472, Johana Gonzalez, Keller Williams Realty Partners Inc.. Heartland MLS as distributed by MLS GRID
