More Space, More Possibilities! This spacious 4-bedroom, 2 full bath, 2 half bath two-story offers a flexible floor plan with plenty of room to spread out. The main level features a generous living room with a beautiful brick fireplace & abundant natural light, an eat-in kitchen, & a separate formal dining room. Upstairs, you’ll find four well-sized bedrooms, including a primary suite with private bath, plus the convenience of bedroom-level laundry. The finished walk-out basement adds valuable living space & offers plenty of possibilities for a family room, recreation area, home office, workout space, or combination of uses. Step outside to a fenced backyard surrounded by mature trees providing privacy and shade. A 2-car garage & ample storage add to the home’s functionality. Buyers looking to personalize a home will appreciate the opportunity to make cosmetic updates over time while enjoying the space & features already in place.
Pending
Price cut: $10.1K (9/3)
$339,900
9629 W 51st St, Merriam, KS 66203
4beds
1,940sqft
Single Family Residence
Built in 1992
9,147 Square Feet Lot
$-- Zestimate®
$175/sqft
$-- HOA
What's special
Beautiful brick fireplaceSeparate formal dining roomBedroom-level laundryEat-in kitchenFour well-sized bedroomsFinished walk-out basementAmple storage
- 115 days
- 813
- 53
Likely to sell faster than
Zillow last checked:
Listing updated:
Listed by:
Amy Arndorfer 816-215-9731,
Premium Realty Group LLC
Source: Heartland MLS as distributed by MLS GRID,MLS#: 2627764
Facts & features
Interior
Bedrooms & bathrooms
- Bedrooms: 4
- Bathrooms: 4
- Full bathrooms: 2
- 1/2 bathrooms: 2
Primary bedroom
- Features: Carpet, Ceiling Fan(s), Walk-In Closet(s)
- Level: Second
- Dimensions: 11 x 15
Bedroom 2
- Features: Carpet, Ceiling Fan(s), Walk-In Closet(s)
- Level: Second
- Dimensions: 9 x 9
Bedroom 3
- Features: Carpet, Ceiling Fan(s), Walk-In Closet(s)
- Level: Second
- Dimensions: 14 x 12
Bedroom 4
- Features: Carpet, Ceiling Fan(s)
- Level: Second
- Dimensions: 11 x 11
Dining room
- Features: Ceiling Fan(s)
- Level: First
- Dimensions: 10 x 10
Family room
- Features: Laminate Counters, Wet Bar
- Level: Basement
- Dimensions: 21 x 16
Kitchen
- Level: First
- Dimensions: 13 x 9
Living room
- Features: Fireplace
- Level: First
- Dimensions: 11 x 22
Heating
- Natural Gas
Cooling
- Attic Fan, Electric
Appliances
- Included: Dishwasher, Disposal, Refrigerator, Electric Range
- Laundry: Bedroom Level
Features
- Pantry, Walk-In Closet(s)
- Flooring: Wood
- Basement: Finished,Walk-Out Access
- Number of fireplaces: 1
- Fireplace features: Living Room
Interior area
- Total structure area: 1,940
- Total interior livable area: 1,940 sqft
- Finished area above ground: 1,540
- Finished area below ground: 400
Property
Parking
- Total spaces: 2
- Parking features: Attached, Garage Faces Front
- Attached garage spaces: 2
Features
- Patio & porch: Deck
- Fencing: Wood
Lot
- Size: 9,147 Square Feet
- Features: Many Trees
Details
- Parcel number: JP72850006 0001
Construction
Type & style
- Home type: SingleFamily
- Architectural style: Traditional
- Property subtype: Single Family Residence
Materials
- Board & Batten Siding
- Roof: Composition
Condition
- Year built: 1992
Utilities & green energy
- Sewer: Public Sewer
- Water: Public
Community & HOA
Community
- Subdivision: Somerset Woods East
HOA
- Has HOA: No
Location
- Region: Merriam
Financial & listing details
- Price per square foot: $175/sqft
- Tax assessed value: $390,500
- Annual tax amount: $4,803
- Date on market: 6/23/2026
- Listing terms: Cash,Conventional
- Exclusions: See Disclosures
- Ownership: Private
- Road surface type: Paved
Estimated market value
Not available
Estimated sales range
Not available
Not available
Price history
| Date | Event | Price |
|---|---|---|
| 9/23/2026 | Pending sale | $339,900$175/sqft |
Source:  Heartland MLS as distributed by MLS GRID #2627764 Report a problem Heartland MLS as distributed by MLS GRID #2627764 Report a problem | ||
| 9/3/2026 | Price change | $339,900-2.9%$175/sqft |
Source: Heartland MLS as distributed by MLS GRID #2627764 Report a problem | ||
| 8/20/2026 | Price change | $350,000-6.7%$180/sqft |
Source: Heartland MLS as distributed by MLS GRID #2627764 Report a problem | ||
| 8/5/2026 | Price change | $375,000-6.2%$193/sqft |
Source: Heartland MLS as distributed by MLS GRID #2627764 Report a problem | ||
| 7/8/2026 | Price change | $399,900-5.9%$206/sqft |
Source: Heartland MLS as distributed by MLS GRID #2627764 Report a problem | ||
| 6/23/2026 | Listed for sale | $424,900+30.8%$219/sqft |
Source: Heartland MLS as distributed by MLS GRID #2627764 Report a problem | ||
| 6/20/2026 | Listing removed | $324,900$167/sqft |
Source: Heartland MLS as distributed by MLS GRID #2627048 Report a problem | ||
| 6/19/2026 | Listed for sale | $324,900$167/sqft |
Source: Heartland MLS as distributed by MLS GRID #2627048 Report a problem | ||
| 8/25/2023 | Listing removed | -- |
Source: Zillow Rentals Report a problem | ||
| 8/22/2023 | Listed for rent | $2,100$1/sqft |
Source: Zillow Rentals Report a problem | ||
| 8/21/2023 | Listing removed | -- |
Source: Zillow Rentals Report a problem | ||
| 6/7/2023 | Listed for rent | $2,100+27.3%$1/sqft |
Source: Zillow Rentals Report a problem | ||
| 3/27/2017 | Listing removed | $1,650$1/sqft |
Source: Ad Astra Realty - Property # 306634 Report a problem | ||
| 2/25/2017 | Price change | $1,650-2.9%$1/sqft |
Source: Ad Astra Realty - Property # 281993 Report a problem | ||
| 1/31/2017 | Price change | $1,699-2.9%$1/sqft |
Source: Ad Astra Realty - Property # 281993 Report a problem | ||
| 1/15/2017 | Listed for rent | $1,750+2.9%$1/sqft |
Source: Ad Astra Realty - Property # 281993 Report a problem | ||
| 7/26/2015 | Listing removed | $1,700$1/sqft |
Source: Owner Report a problem | ||
| 7/18/2015 | Listed for rent | $1,700$1/sqft |
Source: Owner Report a problem | ||
Public tax history
| Year | Property taxes | Tax assessment |
|---|---|---|
| 2025 | $4,803 +3.5% | $44,907 +4.3% |
| 2024 | $4,642 +12.1% | $43,068 +9.5% |
| 2023 | $4,140 +5.7% | $39,319 +9.7% |
| 2022 | $3,916 | $35,857 +13.1% |
| 2021 | -- | $31,694 +7.9% |
| 2020 | $3,374 | $29,382 +4.3% |
| 2019 | -- | $28,175 +5.9% |
| 2018 | -- | $26,599 +7.1% |
| 2017 | $2,904 -1.8% | $24,840 -0.6% |
| 2016 | $2,956 +8.5% | $24,978 +7.6% |
| 2015 | $2,724 +5% | $23,219 +4.8% |
| 2013 | $2,593 -0.5% | $22,161 +0.2% |
| 2012 | $2,606 +867.7% | $22,115 -4.1% |
| 2010 | $269 -89.9% | $23,058 -0.7% |
| 2009 | $2,654 -1.8% | $23,230 |
| 2008 | $2,701 +15.2% | $23,230 +8.3% |
| 2007 | $2,344 +8.1% | $21,459 +3.4% |
| 2006 | $2,168 | $20,746 +7.2% |
| 2005 | -- | $19,354 |
Find assessor info on the county website
Monthly payment
Est. payment
Payment breakdown
Explore the cost of this home by adjusting the details. Changes won't be saved.Climate risks
Neighborhood: 66203


Similar homes
- $330,0003 bd1 ba1.1k sqft10913 W 50th Ter, Shawnee, KS 66203For Sale
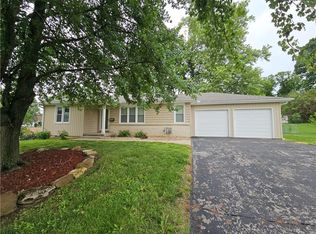 MLS ID #2623277, The Karie Parsons Family Team, Real Broker, LLC. Heartland MLS as distributed by MLS GRID
 - $347,0003 bd2 ba1.5k sqft5507 Cody St, Shawnee, KS 66203For Sale
 MLS ID #2635565, Rachel Morrow, 1st Class Real Estate KC. Heartland MLS as distributed by MLS GRID
 - $389,9004 bd2 ba2k sqft6700 Mastin Dr, Shawnee, KS 66203For Sale
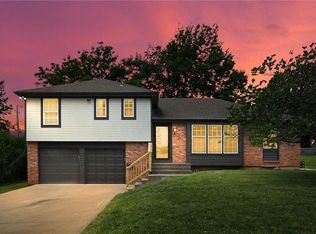 MLS ID #2625823, Carly Estes, United Real Estate Kansas City. Heartland MLS as distributed by MLS GRID
 - $405,0003 bd3 ba2.6k sqft5819 Perry Ln, Merriam, KS 66203For Sale
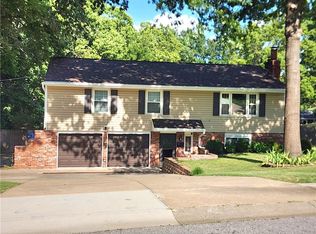 MLS ID #2634363, Rodney Gentry, Weichert, Realtors Welch & Co.. Heartland MLS as distributed by MLS GRID
