Price Reduced! You can take the price reduction or for immediate monthly savings, seller can buy down your rate for the first year. Depending on your loan, savings could be over $200/ month! Freshly painted inside and out, this move-in ready home is ready for its next owner! The spacious kitchen offers abundant cabinet space and a pantry, making meal prep and storage a breeze. Just steps away, the inviting living room features a cozy fireplace, creating the perfect place to relax and unwind.
The generous primary suite includes a walk-in closet and private full bath, while three additional bedrooms provide plenty of flexibility for family, guests, or a home office.
Outside, you'll find a large, fenced backyard with an expansive paver patio—ideal for entertaining, summer barbecues, or letting pets play. Located in the award-winning Blue Valley School District, this home also offers convenient highway access and is just minutes from shopping, dining, parks, and everyday amenities. Fresh updates, functional living spaces, and an exceptional location make this home one you won't want to miss!
Active
Price cut: $5K (7/30)
$420,000
15299 Conser St, Overland Park, KS 66223
4beds
2,089sqft
:
Get pre-qualified$2,761/mo
Single Family Residence
Built in 1985
8,464 Square Feet Lot
$-- Zestimate®
$201/sqft
$-- HOA
What's special
- 19 days |
- 2,997 |
- 190 |
Likely to sell faster than
Zillow last checked:
Listing updated:
Listed by:
Amy Antrim 913-634-2724,
Keller Williams Realty Partners Inc.
Source: Heartland MLS as distributed by MLS GRID,MLS#: 2630455
Facts & features
Interior
Bedrooms & bathrooms
- Bedrooms: 4
- Bathrooms: 3
- Full bathrooms: 2
- 1/2 bathrooms: 1
Primary bedroom
- Features: Carpet, Ceiling Fan(s), Walk-In Closet(s)
- Level: Second
- Area: 224 Square Feet
- Dimensions: 14 x 16
Bedroom 2
- Features: Carpet, Walk-In Closet(s)
- Level: Second
- Area: 154 Square Feet
- Dimensions: 11 x 14
Bedroom 3
- Features: Carpet
- Level: Second
- Area: 110 Square Feet
- Dimensions: 10 x 11
Bedroom 4
- Features: Carpet
- Level: Second
- Area: 110 Square Feet
- Dimensions: 10 x 11
Primary bathroom
- Features: Ceramic Tiles
- Level: Second
Primary bathroom
- Features: Ceramic Tiles
- Level: Second
Bathroom 1
- Features: Ceramic Tiles
- Level: Second
Dining room
- Level: First
- Area: 108 Square Feet
- Dimensions: 9 x 12
Great room
- Features: Built-in Features, Fireplace
- Level: First
- Area: 320 Square Feet
- Dimensions: 16 x 20
Half bath
- Level: First
Kitchen
- Features: Pantry
- Level: First
- Area: 196 Square Feet
- Dimensions: 14 x 14
Laundry
- Features: Ceramic Tiles
- Level: First
Heating
- Forced Air
Cooling
- Electric
Appliances
- Included: Dishwasher, Disposal, Humidifier, Microwave
- Laundry: Main Level
Features
- Ceiling Fan(s), Pantry, Vaulted Ceiling(s), Walk-In Closet(s)
- Flooring: Carpet, Laminate
- Windows: Wood Frames
- Basement: Concrete,Interior Entry,Sump Pump
- Number of fireplaces: 1
- Fireplace features: Great Room
Interior area
- Total structure area: 2,089
- Total interior livable area: 2,089 sqft
- Finished area above ground: 2,089
Property
Parking
- Total spaces: 2
- Parking features: Attached, Garage Door Opener, Garage Faces Front
- Attached garage spaces: 2
Features
- Patio & porch: Deck, Patio
- Fencing: Wood
Lot
- Size: 8,464 Square Feet
- Features: City Lot
Details
- Parcel number: NP16500004 0006
Construction
Type & style
- Home type: SingleFamily
- Architectural style: Traditional
- Property subtype: Single Family Residence
Materials
- Board & Batten Siding
- Roof: Composition
Condition
- Year built: 1985
Utilities & green energy
- Sewer: Public Sewer
- Water: Public
Community & HOA
Community
- Subdivision: Eastland Meadows
HOA
- Has HOA: No
Location
- Region: Overland Park
Financial & listing details
- Price per square foot: $201/sqft
- Tax assessed value: $399,900
- Annual tax amount: $4,673
- Date on market: 7/16/2026
- Ownership: Private
Estimated market value
Not available
Estimated sales range
Not available
Not available
Price history
| Date | Event | Price |
|---|---|---|
| 7/30/2026 | Price change | $420,000-1.2%$201/sqft |
Source:  Heartland MLS as distributed by MLS GRID #2630455 Report a problem Heartland MLS as distributed by MLS GRID #2630455 Report a problem | ||
| 7/16/2026 | Listed for sale | $425,000+123.7%$203/sqft |
Source: Heartland MLS as distributed by MLS GRID #2630455 Report a problem | ||
| 6/6/2014 | Sold | -- |
Source: Heartland MLS as distributed by MLS GRID #1878438 Report a problem | ||
| 7/27/2010 | Sold | -- |
Source: Agent Provided Report a problem | ||
| 6/19/2010 | Price change | $190,000-1.8%$91/sqft |
Source: RE/MAX Realty Suburban Inc #1665920 Report a problem | ||
| 5/1/2010 | Price change | $193,500-0.8%$93/sqft |
Source: RE/MAX Realty Suburban Inc #1665920 Report a problem | ||
| 4/9/2010 | Listed for sale | $195,000$93/sqft |
Source: RE/MAX Realty Suburban Inc #1665920 Report a problem | ||
Public tax history
| Year | Property taxes | Tax assessment |
|---|---|---|
| 2025 | $4,673 -0.9% | $45,989 -0.6% |
| 2024 | $4,717 +2.5% | $46,288 +4.5% |
| 2023 | $4,602 +14.3% | $44,287 +16.2% |
| 2022 | $4,027 | $38,100 +10% |
| 2021 | -- | $34,638 +0.5% |
| 2020 | $3,874 | $34,466 +6.7% |
| 2019 | -- | $32,293 +10.3% |
| 2018 | -- | $29,280 +8.6% |
| 2017 | $3,213 +12% | $26,968 +12% |
| 2016 | $2,868 +4.3% | $24,070 +4.6% |
| 2015 | $2,750 +5.3% | $23,001 +8.9% |
| 2013 | $2,610 +3.8% | $21,115 |
| 2012 | $2,516 +7.6% | $21,115 +2% |
| 2010 | $2,338 +5.6% | $20,701 |
| 2009 | $2,213 -3.9% | $20,701 -1.2% |
| 2008 | $2,303 +2.6% | $20,954 |
| 2007 | $2,246 +7.7% | $20,954 +3.1% |
| 2006 | $2,085 | $20,320 +7% |
| 2005 | -- | $18,986 |
Find assessor info on the county website
Monthly payment
Est. payment
Payment breakdown
Explore the cost of this home by adjusting the details. Changes won't be saved.Climate risks
Neighborhood: 66223
Nearby schools
GreatSchools rating
- 8/10Blue River Elementary SchoolGrades: K-5Distance: 2.1 mi
- 9/10Blue Valley Middle SchoolGrades: 6-8Distance: 2.2 mi
- 10/10Blue Valley High SchoolGrades: 9-12Distance: 1.3 mi
Schools provided by the listing agent
- Elementary: Blue River
- Middle: Blue Valley
- High: Blue Valley
Source: Heartland MLS as distributed by MLS GRID. This data may not be complete. We recommend contacting the local school district to confirm school assignments for this home.
- $424,6007 bd4 ba1.9k sqft15305 Conser St, Overland Park, KS 66223Off Market
- $350,0003 bd2 ba1.7k sqft15293 Conser St, Overland Park, KS 66223Pending

- $429,9004 bd3 ba2.5k sqft15218 Foster St, Overland Park, KS 66223Off Market
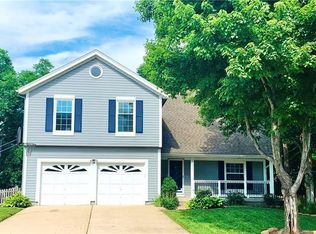
- $372,7004 bd3 ba1.2k sqft15214 Foster St, Overland Park, KS 66223Off Market
- $377,4004 bd2 ba2k sqft15311 Conser St, Overland Park, KS 66223Off Market
- $394,3004 bd3 ba1.3k sqft15281 Conser St, Overland Park, KS 66223Off Market
- $458,5005 bd4 ba3.1k sqft15304 Foster St, Overland Park, KS 66223Off Market
- $414,6003 bd3 ba2.1k sqft15210 Foster St, Overland Park, KS 66223Off Market
A local agent can set up tours, give advice and negotiate with sellers.
A local lender can help you make sure your offer is ready when you are.
Similar homes
- $440,0004 bd3 ba2.5k sqft15739 Horton Ln, Overland Park, KS 66223For Sale
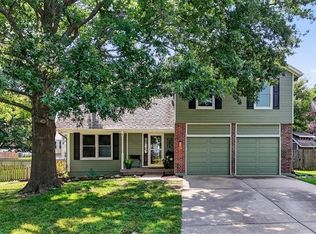 MLS ID #2630900, Sherry Timbrook, BHG Kansas City Homes. Heartland MLS as distributed by MLS GRID
 - $485,0004 bd4 ba2.8k sqft6500 W 155th St, Overland Park, KS 66223For Sale
 MLS ID #2633985, Jake Loftness, Compass Realty Group. Heartland MLS as distributed by MLS GRID
 - $365,0003 bd3 ba1.9k sqft8002 W 147th Ter, Overland Park, KS 66223For Sale
 MLS ID #2630036, Scott Wadsworth, ReeceNichols- Leawood Town Center. Heartland MLS as distributed by MLS GRID
 - $420,0004 bd2 ba1.7k sqft9108 W 106th St, Overland Park, KS 66212For Sale
 MLS ID #2628850, Jim Bridges, List it for 1 Percent Realty. Heartland MLS as distributed by MLS GRID
 - $415,0004 bd3 ba2.1k sqft15026 W 146th St, Olathe, KS 66062For SaleMLS ID #2630008, Peyton Young, Kansas City Realty. Heartland MLS as distributed by MLS GRID
- $429,9503 bd3 ba2.3k sqft19610 Rosewood Dr, Stilwell, KS 66085For SaleMLS ID #2618887, Rachel Ellibee, Platinum Realty LLC. Heartland MLS as distributed by MLS GRID
- $399,0004 bd3 ba1.8k sqft16412 W 157th Ter, Olathe, KS 66062For SaleMLS ID #2625383, Kristin Malfer, Compass Realty Group. Heartland MLS as distributed by MLS GRID
- $415,9005 bd4 ba2.4k sqft563 E 129th Ter, Kansas City, MO 64145For SaleMLS ID #2616503, Sheryl Taylor, Keller Williams Realty Partners Inc.. Heartland MLS as distributed by MLS GRID
- $499,0003 bd3 ba2.1k sqft6202 W 128th St, Overland Park, KS 66209For SaleMLS ID #2630241, Stacy Cohen, Compass Realty Group. Heartland MLS as distributed by MLS GRID
- $444,9004 bd3 ba2.7k sqft18200 W 157th St, Olathe, KS 66062For SaleMLS ID #2627918, TimRay Team, HomeSmart Legacy. Heartland MLS as distributed by MLS GRID
- $415,0004 bd4 ba2.6k sqft712 S Adams St, Raymore, MO 64083For SaleMLS ID #2618418, Dan Long Real Estate Team, Keller Williams Platinum Prtnr. Heartland MLS as distributed by MLS GRID
- $395,0003 bd2 ba1.3k sqft15874 W 158th St, Olathe, KS 66062For SaleMLS ID #2633727, Rebekah Groebe, Real Broker, LLC. Heartland MLS as distributed by MLS GRID
- $539,0003 bd3 ba2k sqft6901 W 101st Ter, Overland Park, KS 66212For SaleMLS ID #2634093, Bill Guerry, KW KANSAS CITY METRO. Heartland MLS as distributed by MLS GRID
- $462,5004 bd4 ba2.6k sqft883 S Clearwater Creek Dr, Olathe, KS 66061For SaleMLS ID #2634048, Nichols Home Collective Team, ReeceNichols-KCN. Heartland MLS as distributed by MLS GRID
- $424,9004 bd3 ba2.1k sqft4927 Brockway St, Shawnee, KS 66226For SaleMLS ID #2630657, Karim Majed, Keller Williams Realty Partners Inc.. Heartland MLS as distributed by MLS GRID
- $483,9004 bd3 ba3k sqft13113 W 131st St, Overland Park, KS 66213For SaleMLS ID #2629791, Deanna Porterfield, ReeceNichols- Leawood Town Center. Heartland MLS as distributed by MLS GRID
- $435,0003 bd2 ba2.1k sqft1181 E Meadow Ln, Olathe, KS 66062For SaleMLS ID #2627336, Dayna Murphy, Real Broker, LLC. Heartland MLS as distributed by MLS GRID
- $240,0004 bd3 ba1.9k sqft4721 E 138th Ter, Grandview, MO 64030For SaleMLS ID #2634979, Michael Zouglas, REO Xpress LLC. Heartland MLS as distributed by MLS GRID
- $379,0003 bd3 ba2.4k sqft7806 Caenen St, Lenexa, KS 66216For SaleMLS ID #2634097, Ray Orellano, Scudo Realty LLC. Heartland MLS as distributed by MLS GRID
- $385,0003 bd3 ba1.6k sqft1038 N Logan St, Olathe, KS 66061For SaleMLS ID #2633417, Edward Winchester, Kiloterra. Heartland MLS as distributed by MLS GRID
