coming soon!
Coming soon 07/30
Street View
$485,000
6500 W 155th St, Overland Park, KS 66223
4beds
2,816sqft
:
Get pre-qualified$3,124/mo
Single Family Residence
Built in 1994
0.29 Acres Lot
$-- Zestimate®
$172/sqft
$-- HOA
What's special
- --
- on Zillow |
- 90
- views |
- 3
- saves |
Zillow last checked:
Listing updated:
Listed by:
Jake Loftness 913-687-3181,
Compass Realty Group,
Access KC Group 913-787-4120,
Compass Realty Group
Source: Heartland MLS as distributed by MLS GRID,MLS#: 2633985
Facts & features
Interior
Bedrooms & bathrooms
- Bedrooms: 4
- Bathrooms: 4
- Full bathrooms: 3
- 1/2 bathrooms: 1
Primary bedroom
- Features: All Carpet
- Level: Second
- Area: 225 Square Feet
- Dimensions: 15 x 15
Bedroom 1
- Features: All Carpet
- Level: Second
- Area: 117 Square Feet
- Dimensions: 13 x 9
Bedroom 2
- Features: All Carpet
- Level: Second
- Area: 130 Square Feet
- Dimensions: 13 x 10
Bedroom 3
- Features: All Carpet
- Level: Second
- Area: 120 Square Feet
- Dimensions: 12 x 10
Primary bathroom
- Features: Ceramic Tiles
- Level: Second
- Area: 26 Square Feet
- Dimensions: 13 x 2
Bathroom 2
- Features: Ceramic Tiles
- Level: Basement
- Area: 50 Square Feet
- Dimensions: 10 x 5
Bathroom 3
- Features: All Carpet
- Level: Second
- Area: 120 Square Feet
- Dimensions: 12 x 10
Bathroom 3
- Features: Ceramic Tiles
- Level: Second
- Area: 50 Square Feet
- Dimensions: 5 x 10
Basement
- Features: All Carpet
- Level: Basement
- Area: 70 Square Feet
- Dimensions: 14 x 5
Bonus room
- Features: All Carpet
- Level: Basement
- Area: 198 Square Feet
- Dimensions: 18 x 11
Dining room
- Level: Main
- Area: 110 Square Feet
- Dimensions: 10 x 11
Half bath
- Level: Main
- Area: 20 Square Feet
- Dimensions: 5 x 4
Kitchen
- Level: Main
- Area: 247 Square Feet
- Dimensions: 19 x 13
Living room
- Level: Main
- Area: 255 Square Feet
- Dimensions: 15 x 17
Recreation room
- Features: All Carpet
- Level: Basement
- Area: 260 Square Feet
- Dimensions: 10 x 26
Heating
- Natural Gas
Cooling
- Electric
Appliances
- Included: Cooktop, Dishwasher, Disposal, Microwave, Gas Range
- Laundry: Main Level
Features
- Ceiling Fan(s), Kitchen Island, Painted Cabinets, Pantry, Vaulted Ceiling(s), Walk-In Closet(s)
- Flooring: Carpet, Tile, Wood
- Doors: Storm Door(s)
- Windows: Skylight(s), Wood Frames
- Basement: Finished,Full,Walk-Out Access
- Number of fireplaces: 1
- Fireplace features: Gas Starter, Living Room
Interior area
- Total structure area: 2,816
- Total interior livable area: 2,816 sqft
- Finished area above ground: 1,948
- Finished area below ground: 868
Property
Parking
- Total spaces: 2
- Parking features: Attached, Garage Faces Front
- Attached garage spaces: 2
Features
- Patio & porch: Deck, Patio
- Exterior features: Sat Dish Allowed
- Spa features: Bath
Lot
- Size: 0.29 Acres
- Features: Adjoin Greenspace, City Lot
Details
- Parcel number: NP437000000003
Construction
Type & style
- Home type: SingleFamily
- Architectural style: Traditional
- Property subtype: Single Family Residence
Materials
- Frame, Wood Siding
- Roof: Composition
Condition
- Year built: 1994
Utilities & green energy
- Sewer: Public Sewer
- Water: Public
Community & HOA
Community
- Security: Smoke Detector(s)
- Subdivision: Meadows Of Blue Valley
HOA
- Has HOA: Yes
- Amenities included: Trail(s)
- Services included: Curbside Recycle, Trash
Location
- Region: Overland Park
Financial & listing details
- Price per square foot: $172/sqft
- Tax assessed value: $437,600
- Annual tax amount: $5,126
- Date on market: 7/28/2026
- Listing terms: Cash,Conventional,FHA,VA Loan
- Ownership: Private
- Road surface type: Paved
Estimated market value
Not available
Estimated sales range
Not available
Not available
Price history
| Date | Event | Price |
|---|---|---|
| 8/15/2023 | Sold | -- |
Source:  Heartland MLS as distributed by MLS GRID #2440784 Report a problem Heartland MLS as distributed by MLS GRID #2440784 Report a problem | ||
| 7/12/2023 | Pending sale | $450,000$160/sqft |
Source:  ReeceNichols Real Estate #2440784 Report a problem ReeceNichols Real Estate #2440784 Report a problem | ||
| 7/11/2023 | Contingent | $450,000$160/sqft |
Source: Heartland MLS as distributed by MLS GRID #2440784 Report a problem | ||
| 7/5/2023 | Price change | $450,000-2.2%$160/sqft |
Source: Heartland MLS as distributed by MLS GRID #2440784 Report a problem | ||
| 6/23/2023 | Listed for sale | $460,000$163/sqft |
Source: Heartland MLS as distributed by MLS GRID #2440784 Report a problem | ||
Public tax history
| Year | Property taxes | Tax assessment |
|---|---|---|
| 2025 | $5,126 -1.3% | $50,324 -1% |
| 2024 | $5,191 +22.6% | $50,819 +24.6% |
| 2023 | $4,236 +14.6% | $40,802 +16.6% |
| 2022 | $3,695 | $35,006 +12.8% |
| 2021 | -- | $31,027 +1.6% |
| 2020 | $3,431 | $30,544 +2.5% |
| 2019 | -- | $29,797 +5.8% |
| 2018 | -- | $28,152 +5.7% |
| 2017 | $3,172 +7.1% | $26,623 +7.2% |
| 2016 | $2,961 +4.6% | $24,840 +4.9% |
| 2015 | $2,831 +8.5% | $23,679 +11.1% |
| 2013 | $2,610 -0.2% | $21,321 -1.8% |
| 2012 | $2,615 +4.9% | $21,701 -1.6% |
| 2010 | $2,494 +5.6% | $22,057 |
| 2009 | $2,361 -5.2% | $22,057 -3% |
| 2008 | $2,491 +2.5% | $22,736 |
| 2007 | $2,430 +5.1% | $22,736 +1.1% |
| 2006 | $2,313 | $22,494 |
| 2005 | -- | $22,494 |
Find assessor info on the county website
Monthly payment
Est. payment
Payment breakdown
Explore the cost of this home by adjusting the details. Changes won't be saved.Climate risks
Neighborhood: 66223
Nearby schools
GreatSchools rating
- 7/10Stanley Elementary SchoolGrades: PK-5Distance: 0.6 mi
- 9/10Blue Valley Middle SchoolGrades: 6-8Distance: 1.7 mi
- 10/10Blue Valley High SchoolGrades: 9-12Distance: 0.9 mi
Schools provided by the listing agent
- Elementary: Stanley
- Middle: Blue Valley
- High: Blue Valley
Source: Heartland MLS as distributed by MLS GRID. This data may not be complete. We recommend contacting the local school district to confirm school assignments for this home.
- $414,5004 bd3 ba1.4k sqft6602 W 155th St, Overland Park, KS 66223Off Market
- $478,0004 bd4 ba2.6k sqft6402 W 155th St, Overland Park, KS 66223Off Market

- $446,9004 bd3 ba2.3k sqft15443 Glenwood St, Overland Park, KS 66223Off Market

- $460,0004 bd2 ba2.2k sqft6300 W 155th St, Overland Park, KS 66223Off Market
- $510,0004 bd3 ba2.5k sqft6606 W 155th St, Overland Park, KS 66223Off Market
- $528,9004 bd4 ba2.9k sqft15439 Glenwood Ave, Overland Park, KS 66223Off Market
- $471,1004 bd3 ba2.2k sqft15439 Glenwood St, Overland Park, KS 66223Off Market
- $455,3004 bd2 ba2.2k sqft6501 W 155th St, Overland Park, KS 66223Off Market
A local agent can set up tours, give advice and negotiate with sellers.
A local lender can help you make sure your offer is ready when you are.
Similar homes
- $440,0004 bd3 ba2.5k sqft15739 Horton Ln, Overland Park, KS 66223For Sale
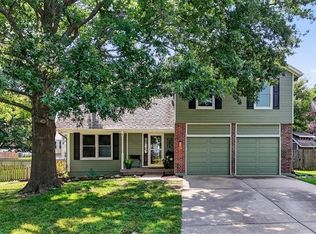 MLS ID #2630900, Sherry Timbrook, BHG Kansas City Homes. Heartland MLS as distributed by MLS GRID
 - $525,0003 bd3 ba1.8k sqft15105 Dearborn St, Overland Park, KS 66223For Sale
 MLS ID #2633179, Selena Umana, United Real Estate Kansas City. Heartland MLS as distributed by MLS GRID
 - $570,0003 bd3 ba2k sqft7645 W 149th St, Overland Park, KS 66223For Sale
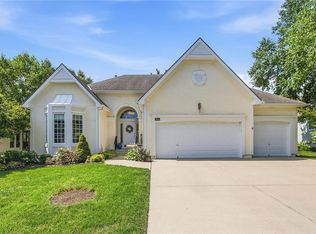 MLS ID #2633590, Rob Lang, At Home Kansas. Heartland MLS as distributed by MLS GRID
 - $425,0003 bd4 ba2.6k sqft15410 Robinson St, Overland Park, KS 66223For Sale
 MLS ID #2612939, Greg Shahan, 395 Realty LLC. Heartland MLS as distributed by MLS GRID
 - $550,0003 bd4 ba2.6k sqft7878 W 155th Ter, Overland Park, KS 66223For SaleMLS ID #2630891, Shelli Jaye, RE/MAX Realty Suburban Inc. Heartland MLS as distributed by MLS GRID
- $400,0004 bd4 ba3.2k sqft15715 Beverly St, Overland Park, KS 66223For SaleMLS ID #2623050, Betty Simmons Team, RE/MAX Premier Realty. Heartland MLS as distributed by MLS GRID
- $425,0004 bd3 ba2k sqft15299 Conser St, Overland Park, KS 66223For SaleMLS ID #2630455, Amy Antrim, Keller Williams Realty Partners Inc.. Heartland MLS as distributed by MLS GRID
- $499,0004 bd4 ba3.7k sqft5216 W 158th Pl, Overland Park, KS 66224For SaleMLS ID #2630405, Stephanie Halley, Real Broker, LLC. Heartland MLS as distributed by MLS GRID
- $460,0003 bd3 ba2k sqft8017 W 149th St, Overland Park, KS 66223For SaleMLS ID #2624768, Stacy Cohen, Compass Realty Group. Heartland MLS as distributed by MLS GRID
- $510,0004 bd4 ba2.6k sqft12717 Eby St, Overland Park, KS 66213For SaleMLS ID #2632664, Brian Fleming, Vitale Realtors. Heartland MLS as distributed by MLS GRID
- $536,0004 bd3 ba2.7k sqft8618 W 127th Ter, Overland Park, KS 66213For SaleMLS ID #2632881, Yueying Wang, Platinum Realty LLC. Heartland MLS as distributed by MLS GRID
- $570,0005 bd4 ba3.2k sqft12823 Perry St, Overland Park, KS 66213For SaleMLS ID #2621707, Aravind Pentapati, Platinum Realty LLC. Heartland MLS as distributed by MLS GRID
- $499,9504 bd4 ba2.7k sqft12100 Beverly St, Overland Park, KS 66209For SaleMLS ID #2631620, Micheala Miller, Compass Realty Group. Heartland MLS as distributed by MLS GRID
- $369,9503 bd2 ba1.5k sqft15015 Broadmoor St, Overland Park, KS 66223For SaleMLS ID #2624821, Michelle Saporito, Keller Williams Realty Partners Inc.. Heartland MLS as distributed by MLS GRID
- $499,0004 bd4 ba2.6k sqft12706 Benson St, Overland Park, KS 66213For SaleMLS ID #2630268, Bala Subramaniam, Blue Valley Living. Heartland MLS as distributed by MLS GRID
- $625,0004 bd5 ba3.8k sqft14741 Robinson St, Overland Park, KS 66223For SaleMLS ID #2630723, Krishna Chinnam, Keller Williams Realty Partners Inc.. Heartland MLS as distributed by MLS GRID
- $528,0004 bd3 ba2.8k sqft12434 Slater St, Overland Park, KS 66213For SaleMLS ID #2632553, Donna Witters, Platinum Realty LLC. Heartland MLS as distributed by MLS GRID
- $485,0004 bd5 ba2.9k sqft804 Tam O Shanter Dr, Kansas City, MO 64145For SaleMLS ID #2631879, Wes Shields, Platinum Realty LLC. Heartland MLS as distributed by MLS GRID
- $710,0004 bd5 ba3k sqft14320 Ballentine St, Overland Park, KS 66221For SaleMLS ID #2633784, Tanna Guthrie, Platinum Realty LLC. Heartland MLS as distributed by MLS GRID
- $510,0004 bd4 ba3.2k sqft13716 Parkhill St, Overland Park, KS 66221For SaleMLS ID #2631612, Elaf Saifan, ReeceNichols - Overland Park. Heartland MLS as distributed by MLS GRID
