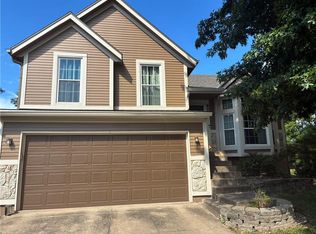
This charming Single Family home at 7645 W 149th St, Overland Park, KS was built in 1999 and offers 3 bedrooms and 3 bathrooms, a spacious 2,071 sq.ft. of finished living space, and sits on a sizable lot of 11,689 sq.ft. With a modern design, the home was completely updated 4 years ago, and exterior painted 2 years ago. Three spacious garage spaces, with the smaller 3rd space turned into a workshop 2 years ago. The full daylight basement is only partially finished in with 3rd bedroom and bath. Basement unfinished area is pristine! Ready for your creativity. The home is immaculately maintained, and the yard is complete with multiple beautiful trees and flower beds containing an abundance of beautiful iris, daylilies, roses, calla lilies, crepe myrtle, and trumpet vine. A lovely flagstone patio graces the lower level at the bottom of the deck staircase. The house shows like new, and is in one of the most sought after neighborhoods in Overland Park and close to major shopping and dining. Being SOLD AS-IS. Cooktop, Dishwasher, Disposal, Washer, Dryer, Freezer, Humidifier, Microwave, Refrigerator, Range/Oven Electric, Stainless Appliances all stay.
Active
$570,000
7645 W 149th St, Overland Park, KS 66223
3beds
2,070sqft
:
Get pre-qualified$3,876/mo
Single Family Residence
Built in 1999
0.27 Acres Lot
$-- Zestimate®
$275/sqft
$165/mo HOA
What's special
Modern designThree spacious garage spacesStainless appliances all stayFull daylight basementDeck staircase
- 3 days |
- 486 |
- 19 |
Likely to sell faster than
Zillow last checked:
Listing updated:
Listed by:
Rob Lang 785-393-2274,
At Home Kansas
Source: Heartland MLS as distributed by MLS GRID,MLS#: 2633590
Facts & features
Interior
Bedrooms & bathrooms
- Bedrooms: 3
- Bathrooms: 3
- Full bathrooms: 3
Primary bedroom
- Level: First
Bedroom 2
- Level: First
Bedroom 3
- Level: Lower
Bathroom 1
- Level: First
Bathroom 2
- Features: Tub Only
- Level: First
Bathroom 3
- Level: Lower
Dining room
- Level: First
Heating
- Natural Gas, Heat Pump
Cooling
- Electric, Heat Pump
Appliances
- Included: Dishwasher, Disposal, Microwave
- Laundry: Off The Kitchen
Features
- Ceiling Fan(s), Kitchen Island, Pantry, Vaulted Ceiling(s)
- Flooring: Carpet, Wood
- Windows: Thermal Windows
- Basement: Basement BR,Concrete,Daylight,Finished,Sump Pump
- Number of fireplaces: 1
- Fireplace features: Gas, Great Room
Interior area
- Total structure area: 2,070
- Total interior livable area: 2,070 sqft
- Finished area above ground: 1,780
- Finished area below ground: 290
Property
Parking
- Total spaces: 3
- Parking features: Attached, Garage Door Opener, Garage Faces Front
- Attached garage spaces: 3
Features
- Patio & porch: Deck
Lot
- Size: 0.27 Acres
- Features: City Lot
Details
- Parcel number: Np304500000067
Construction
Type & style
- Home type: SingleFamily
- Architectural style: Traditional
- Property subtype: Single Family Residence
Materials
- Stucco & Frame
- Roof: Composition
Condition
- Year built: 1999
Details
- Builder name: Lambie-Geer
Utilities & green energy
- Sewer: Public Sewer
- Water: Public
Community & HOA
Community
- Security: Smoke Detector(s)
- Subdivision: Heatherwood
HOA
- Has HOA: Yes
- Services included: Maintenance Grounds, Snow Removal, Trash
- HOA fee: $165 monthly
- HOA name: Heatherwood Homes Association
Location
- Region: Overland Park
Financial & listing details
- Price per square foot: $275/sqft
- Tax assessed value: $454,400
- Annual tax amount: $5,300
- Date on market: 7/27/2026
- Listing terms: Cash,Conventional
- Ownership: Private
Estimated market value
Not available
Estimated sales range
Not available
Not available
Price history
| Date | Event | Price |
|---|---|---|
| 7/27/2026 | Listed for sale | $570,000$275/sqft |
Source:  Heartland MLS as distributed by MLS GRID #2633590 Report a problem Heartland MLS as distributed by MLS GRID #2633590 Report a problem | ||
| 7/24/2026 | Listing removed | $570,000$275/sqft |
Source: Heartland MLS as distributed by MLS GRID #2630777 Report a problem | ||
| 7/16/2026 | Listed for sale | $570,000+22.6%$275/sqft |
Source: Heartland MLS as distributed by MLS GRID #2630777 Report a problem | ||
| 7/14/2022 | Sold | -- |
Source: Heartland MLS as distributed by MLS GRID #2385983 Report a problem | ||
| 6/17/2022 | Pending sale | $465,000$225/sqft |
Source: Heartland MLS as distributed by MLS GRID #2385983 Report a problem | ||
| 6/15/2022 | Listed for sale | $465,000$225/sqft |
Source: Heartland MLS as distributed by MLS GRID #2385983 Report a problem | ||
Public tax history
| Year | Property taxes | Tax assessment |
|---|---|---|
| 2025 | $5,327 +0.5% | $52,256 +0.8% |
| 2024 | $5,300 -2.7% | $51,854 -0.9% |
| 2023 | $5,446 +14.6% | $52,302 +16.6% |
| 2022 | $4,750 | $44,850 +16.3% |
| 2021 | -- | $38,571 -0.7% |
| 2020 | $4,366 | $38,835 +2.1% |
| 2019 | -- | $38,019 +3.3% |
| 2018 | -- | $36,800 +2.2% |
| 2017 | $4,294 +5.7% | $35,995 +5.8% |
| 2016 | $4,062 +2% | $34,028 +2.4% |
| 2015 | $3,981 +7.2% | $33,223 +7.7% |
| 2013 | $3,714 +2.4% | $30,843 +1.9% |
| 2012 | $3,627 +4.5% | $30,268 -0.9% |
| 2010 | $3,471 +4.7% | $30,544 -0.9% |
| 2009 | $3,316 -0.7% | $30,807 |
| 2008 | $3,338 +0.9% | $30,807 -1.3% |
| 2007 | $3,308 +7.8% | $31,223 +5.2% |
| 2006 | $3,068 | $29,693 +0.5% |
| 2005 | -- | $29,544 |
Find assessor info on the county website
Monthly payment
Est. payment
Payment breakdown
Explore the cost of this home by adjusting the details. Changes won't be saved.Climate risks
Neighborhood: 66223
Nearby schools
GreatSchools rating
- 9/10Lakewood Elementary SchoolGrades: K-5Distance: 0.8 mi
- 9/10Lakewood Middle SchoolGrades: 6-8Distance: 0.7 mi
- 10/10Blue Valley West High SchoolGrades: 9-12Distance: 1.9 mi
Schools provided by the listing agent
- Elementary: Lakewood
- Middle: Lakewood
- High: Blue Valley NW
Source: Heartland MLS as distributed by MLS GRID. This data may not be complete. We recommend contacting the local school district to confirm school assignments for this home.
- $487,7002 bd2 ba1.7k sqft7649 W 149th St, Overland Park, KS 66223Off Market
- $512,2003 bd3 ba1.6k sqft7641 W 149th St, Overland Park, KS 66223Off Market
- $502,1003 bd3 ba1.5k sqft7637 W 149th St, Overland Park, KS 66223Off Market
- $561,0003 bd3 ba2.5k sqft7653 W 149th St, Overland Park, KS 66223Off Market

- $587,3003 bd3 ba1.5k sqft7632 W 149th St, Overland Park, KS 66223Off Market
- $568,1003 bd2 ba1.8k sqft7636 W 149th St, Overland Park, KS 66223Off Market
- $472,1003 bd2 ba1.8k sqft7628 W 149th St, Overland Park, KS 66223Off Market
- $531,5003 bd3 ba1.6k sqft7640 W 149th St, Overland Park, KS 66223Off Market
A local agent can set up tours, give advice and negotiate with sellers.
A local lender can help you make sure your offer is ready when you are.
Similar homes
- $550,0003 bd4 ba2.6k sqft7878 W 155th Ter, Overland Park, KS 66223For Sale
 MLS ID #2630891, Shelli Jaye, RE/MAX Realty Suburban Inc. Heartland MLS as distributed by MLS GRID
 - $460,0003 bd3 ba2k sqft8017 W 149th St, Overland Park, KS 66223For Sale
 MLS ID #2624768, Stacy Cohen, Compass Realty Group. Heartland MLS as distributed by MLS GRID
 - $425,0003 bd4 ba2.6k sqft15410 Robinson St, Overland Park, KS 66223For Sale
 MLS ID #2612939, Greg Shahan, 395 Realty LLC. Heartland MLS as distributed by MLS GRID
 - $365,0003 bd3 ba1.9k sqft8002 W 147th Ter, Overland Park, KS 66223For Sale
 MLS ID #2630036, Scott Wadsworth, ReeceNichols- Leawood Town Center. Heartland MLS as distributed by MLS GRID
 - $560,0003 bd3 ba3k sqft13735 Pembroke Cir, Leawood, KS 66224For SaleMLS ID #2628691, Cody Ketzner, Real Broker, LLC. Heartland MLS as distributed by MLS GRID
- $500,0003 bd3 ba2k sqft7892 W 157th Ter, Overland Park, KS 66223For SaleMLS ID #2622124, Lee Ann Yartz, BHG Kansas City Homes. Heartland MLS as distributed by MLS GRID
- $539,0003 bd3 ba2k sqft5031 W 120th Pl, Overland Park, KS 66209For SaleMLS ID #2622802, Jayan Abraham, Platinum Realty LLC. Heartland MLS as distributed by MLS GRID
- $550,0004 bd4 ba2.4k sqft16660 W 155th Ter, Olathe, KS 66062For SaleMLS ID #2625543, Ryan Reed, Compass Realty Group. Heartland MLS as distributed by MLS GRID
- $499,0004 bd4 ba2.6k sqft12706 Benson St, Overland Park, KS 66213For SaleMLS ID #2630268, Bala Subramaniam, Blue Valley Living. Heartland MLS as distributed by MLS GRID
- $500,0004 bd3 ba3k sqft13878 S Kaw St, Olathe, KS 66062For SaleMLS ID #2632795, Brenda Hanson, KW Diamond Partners. Heartland MLS as distributed by MLS GRID
- $480,0004 bd3 ba2.4k sqft11205 Riley St, Overland Park, KS 66210For SaleMLS ID #2632637, Jennifer Woods, Keller Williams Realty Partners Inc.. Heartland MLS as distributed by MLS GRID
- $465,0004 bd3 ba2.1k sqft19505 W 110th St, Olathe, KS 66061For SaleMLS ID #2634036, Katie Quigley, EXP Realty LLC. Heartland MLS as distributed by MLS GRID
- $550,0004 bd3 ba3k sqft14059 W 147th Pl, Olathe, KS 66062For SaleMLS ID #2626746, Kelli Becks, Keller Williams Realty Partners Inc.. Heartland MLS as distributed by MLS GRID
- $465,0004 bd3 ba2.2k sqft13914 Kaw St, Olathe, KS 66062For SaleMLS ID #2632285, Heidi Ramirez, Platinum Realty LLC. Heartland MLS as distributed by MLS GRID
- $599,9503 bd3 ba2.2k sqft4530 W 90th St, Prairie Village, KS 66207For SaleMLS ID #2630542, CHRIS MATTHEWS, ReeceNichols - Leawood. Heartland MLS as distributed by MLS GRID
- $635,0004 bd3 ba2.3k sqft12841 Pembroke Cir, Leawood, KS 66209For SaleMLS ID #2620660, Lonnie Branson, Keller Williams Southland. Heartland MLS as distributed by MLS GRID
- $489,0004 bd3 ba3k sqft13113 W 131st St, Overland Park, KS 66213For SaleMLS ID #2629791, Deanna Porterfield, ReeceNichols- Leawood Town Center. Heartland MLS as distributed by MLS GRID
- $485,0004 bd3 ba2.5k sqft12814 Bond St, Overland Park, KS 66213For SaleMLS ID #2628004, Yes to the Address KC Team, Platinum Realty LLC. Heartland MLS as distributed by MLS GRID
- $499,0004 bd4 ba2.5k sqft12707 W 122nd St, Overland Park, KS 66213For SaleMLS ID #2618321, Shelli Jaye, RE/MAX Realty Suburban Inc. Heartland MLS as distributed by MLS GRID
- $495,0004 bd3 ba3k sqft15249 W 139th Ter, Olathe, KS 66062For SaleMLS ID #2630354, Susan Wiley, KW Diamond Partners. Heartland MLS as distributed by MLS GRID
