Welcome to this beautifully maintained 4-bedroom, 2.5-bath home in the highly sought-after Amber Meadows community. Originally built as the neighborhood's model home, this exceptional property has been lovingly cared for by its original owner and showcases pride of ownership throughout.
Step inside to discover spacious, inviting living areas designed for both everyday comfort and entertaining. The large great room features a stunning see-through fireplace that connects seamlessly to the cozy hearth room and kitchen, creating a warm and welcoming atmosphere. The well-appointed kitchen offers generous workspace and picturesque views of the park-like backyard—an ideal setting for outdoor gatherings, relaxation, and enjoying nature.
Upstairs, you'll find an impressive primary suite complete with a charming reading nook and tons of natural light, providing the perfect private retreat. Three additional generously sized bedrooms offer plenty of space for family, guests, or a home office.
Storage abounds with ample space in both the basement and garage. Recent updates, including a new roof, fresh exterior paint, and new carpet in select areas, all of which provide added value and peace of mind.
Combining spacious living, thoughtful updates, and an unbeatable location, this is a rare opportunity to own a truly special home in Amber Meadows. Don't miss your chance to make it yours!
Active
Price cut: $14K (7/29)
$485,000
12814 Bond St, Overland Park, KS 66213
4beds
2,540sqft
:
Get pre-qualified$3,204/mo
Single Family Residence
Built in 1990
9,224 Square Feet Lot
$-- Zestimate®
$191/sqft
$46/mo HOA
What's special
- 38 days |
- 2,357 |
- 125 |
Zillow last checked:
Listing updated:
Listed by:
Yes to the Address KC Team 913-231-2948,
Platinum Realty LLC,
Kathy Beard 913-231-2948,
Platinum Realty LLC
Source: Heartland MLS as distributed by MLS GRID,MLS#: 2628004
Facts & features
Interior
Bedrooms & bathrooms
- Bedrooms: 4
- Bathrooms: 3
- Full bathrooms: 2
- 1/2 bathrooms: 1
Primary bedroom
- Level: Second
Bedroom 2
- Level: Second
Bedroom 3
- Level: Second
Bedroom 4
- Level: Second
Primary bathroom
- Level: Second
Bathroom 2
- Level: Second
Dining room
- Level: Main
Great room
- Level: Main
Half bath
- Level: Main
Kitchen
- Level: Main
Laundry
- Level: Main
Heating
- Heat Pump
Cooling
- Heat Pump
Features
- Basement: Unfinished
- Number of fireplaces: 1
- Fireplace features: Gas Starter, Hearth Room, Living Room, See Through, Wood Burning
Interior area
- Total structure area: 2,540
- Total interior livable area: 2,540 sqft
- Finished area above ground: 2,540
Property
Parking
- Total spaces: 2
- Parking features: Attached, Garage Door Opener, Garage Faces Front
- Attached garage spaces: 2
Features
- Patio & porch: Patio
- Fencing: Wood
Lot
- Size: 9,224 Square Feet
Details
- Parcel number: NP006000000162
Construction
Type & style
- Home type: SingleFamily
- Architectural style: Traditional
- Property subtype: Single Family Residence
Materials
- Board & Batten Siding, Stone Trim
- Roof: Composition
Condition
- Year built: 1990
Utilities & green energy
- Sewer: Public Sewer
- Water: Public
Community & HOA
Community
- Subdivision: Amber Meadows
HOA
- Has HOA: Yes
- Amenities included: Pool
- Services included: Curbside Recycle, Trash
- HOA fee: $550 annually
Location
- Region: Overland Park
Financial & listing details
- Price per square foot: $191/sqft
- Tax assessed value: $425,600
- Annual tax amount: $5,252
- Date on market: 6/25/2026
- Listing terms: Cash,Conventional,FHA,VA Loan
- Ownership: Private
Estimated market value
Not available
Estimated sales range
Not available
Not available
Price history
| Date | Event | Price |
|---|---|---|
| 7/29/2026 | Price change | $485,000-2.8%$191/sqft |
Source:  Heartland MLS as distributed by MLS GRID #2628004 Report a problem Heartland MLS as distributed by MLS GRID #2628004 Report a problem | ||
| 7/20/2026 | Listed for sale | $499,000$196/sqft |
Source: Heartland MLS as distributed by MLS GRID #2628004 Report a problem | ||
| 7/19/2026 | Pending sale | $499,000$196/sqft |
Source: Heartland MLS as distributed by MLS GRID #2628004 Report a problem | ||
| 6/25/2026 | Listed for sale | $499,000$196/sqft |
Source: Heartland MLS as distributed by MLS GRID #2628004 Report a problem | ||
Public tax history
| Year | Property taxes | Tax assessment |
|---|---|---|
| 2025 | $5,252 +4.3% | $48,944 +5.6% |
| 2024 | $5,034 -0.2% | $46,334 +1.7% |
| 2023 | $5,044 +13.1% | $45,552 +15.5% |
| 2022 | $4,459 | $39,445 +14% |
| 2021 | -- | $34,603 -7.2% |
| 2020 | $4,115 | $37,295 +4% |
| 2019 | -- | $35,846 +2.9% |
| 2018 | -- | $34,822 +9.6% |
| 2017 | $3,864 +7% | $31,775 +4.3% |
| 2016 | $3,613 +8.7% | $30,452 +7.6% |
| 2015 | $3,323 +4.9% | $28,302 +8.5% |
| 2013 | $3,166 +7.2% | $26,094 +1.1% |
| 2012 | $2,953 +0.7% | $25,806 |
| 2010 | $2,932 +5.6% | $25,806 |
| 2009 | $2,776 -5% | $25,806 |
| 2008 | $2,921 -1.5% | $25,806 -4.6% |
| 2007 | $2,964 +9.8% | $27,048 +6% |
| 2006 | $2,701 | $25,518 |
| 2005 | -- | $25,518 |
Find assessor info on the county website
Monthly payment
Est. payment
Payment breakdown
Explore the cost of this home by adjusting the details. Changes won't be saved.Climate risks
Neighborhood: 66213
Nearby schools
GreatSchools rating
- 8/10Bentwood Elementary SchoolGrades: PK-5Distance: 0.3 mi
- 8/10California Trail Middle SchoolGrades: 6-8Distance: 1.6 mi
- 9/10Olathe East Sr High SchoolGrades: 9-12Distance: 1.9 mi
Schools provided by the listing agent
- Elementary: Bentwood
- Middle: California Trail
- High: Olathe East
Source: Heartland MLS as distributed by MLS GRID. This data may not be complete. We recommend contacting the local school district to confirm school assignments for this home.
- $532,0004 bd4 ba3k sqft12818 Bond St, Overland Park, KS 66213For Sale

- $537,2004 bd4 ba3k sqft12810 Bond St, Overland Park, KS 66213Off Market

- $534,1004 bd2 ba2.3k sqft12777 Cody St, Overland Park, KS 66213Off Market
- $497,6004 bd2 ba999 sqft12806 Bond St, Overland Park, KS 66213Off Market

- $561,7004 bd3 ba3.6k sqft12822 Bond St, Overland Park, KS 66213Off Market
- $520,7004 bd2 ba2.6k sqft12826 Bond St, Overland Park, KS 66213Off Market
- $507,0004 bd2 ba2.4k sqft12773 Cody St, Overland Park, KS 66213Off Market
- $549,9004 bd3 ba2.6k sqft12809 Bond St, Overland Park, KS 66213Off Market
A local agent can set up tours, give advice and negotiate with sellers.
Similar homes
- $489,0004 bd3 ba3k sqft13113 W 131st St, Overland Park, KS 66213For Sale
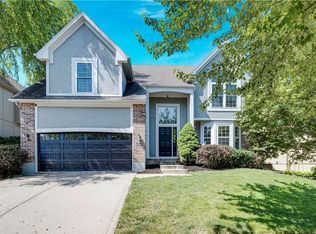 MLS ID #2629791, Deanna Porterfield, ReeceNichols- Leawood Town Center. Heartland MLS as distributed by MLS GRID
 - $570,0005 bd4 ba3.2k sqft12823 Perry St, Overland Park, KS 66213For Sale
 MLS ID #2621707, Aravind Pentapati, Platinum Realty LLC. Heartland MLS as distributed by MLS GRID
 - $499,0004 bd4 ba2.5k sqft12707 W 122nd St, Overland Park, KS 66213For Sale
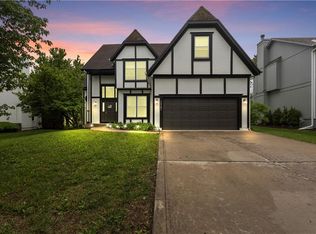 MLS ID #2618321, Shelli Jaye, RE/MAX Realty Suburban Inc. Heartland MLS as distributed by MLS GRID
 - $537,5004 bd3 ba3.3k sqft8910 W 132nd Ter, Overland Park, KS 66213For Sale
 MLS ID #2627963, Skyler Taylor, Essential One RE Services Inc. Heartland MLS as distributed by MLS GRID
 - $544,5004 bd4 ba3.4k sqft12443 Benson St, Overland Park, KS 66213For SaleMLS ID #2621938, Rose Freeman-Krell, Keller Williams Realty Partners Inc.. Heartland MLS as distributed by MLS GRID
- $499,0003 bd3 ba3k sqft8801 W 142nd St, Overland Park, KS 66221For SaleMLS ID #2624739, Julie Gadwood, NextHome Gadwood Group. Heartland MLS as distributed by MLS GRID
- $429,9504 bd3 ba2k sqft11629 Bond St, Overland Park, KS 66210For SaleMLS ID #2626086, Karen L. Gilliland, House of Real Estate, LLC. Heartland MLS as distributed by MLS GRID
- $544,9004 bd4 ba2.4k sqft12404 Horton St, Overland Park, KS 66209For SaleMLS ID #2633448, Laura Gromowsky, Platinum Realty LLC. Heartland MLS as distributed by MLS GRID
- $475,0004 bd3 ba2.8k sqft15235 Dearborn St, Overland Park, KS 66223For SaleMLS ID #2631654, Tami Froehlich, ReeceNichols - Lees Summit. Heartland MLS as distributed by MLS GRID
- $475,0004 bd3 ba3.2k sqft14130 W 113th Ter, Olathe, KS 66215For SaleMLS ID #2626857, Becky Potter, ReeceNichols - Overland Park. Heartland MLS as distributed by MLS GRID
- $565,0004 bd4 ba2.6k sqft14902 Horton St, Overland Park, KS 66223For SaleMLS ID #2634121, Lorinda Boyle, ReeceNichols -Johnson County W. Heartland MLS as distributed by MLS GRID
- $485,0004 bd5 ba2.9k sqft804 Tam O Shanter Dr, Kansas City, MO 64145For SaleMLS ID #2631879, Wes Shields, Platinum Realty LLC. Heartland MLS as distributed by MLS GRID
- $500,0004 bd3 ba3.4k sqft6501 W 94th Ter, Overland Park, KS 66212For SaleMLS ID #2617398, Tamra Trickey, ReeceNichols - Leawood. Heartland MLS as distributed by MLS GRID
- $499,9504 bd3 ba2.8k sqft602 W 115th Ter, Kansas City, MO 64114For SaleMLS ID #2631047, Tina Gaughan, RE/MAX State Line. Heartland MLS as distributed by MLS GRID
- $475,0004 bd3 ba2.1k sqft15331 W 84th Ter, Lenexa, KS 66219For SaleMLS ID #2631075, Collette Fultz, NextHome Gadwood Group. Heartland MLS as distributed by MLS GRID
- $539,0003 bd3 ba2k sqft6901 W 101st Ter, Overland Park, KS 66212For SaleMLS ID #2634093, Bill Guerry, KW KANSAS CITY METRO. Heartland MLS as distributed by MLS GRID
- $525,0004 bd5 ba3.4k sqft7228 Widmer Rd, Shawnee, KS 66216For SaleMLS ID #2634517, Bob Aspenleiter, Platinum Realty LLC. Heartland MLS as distributed by MLS GRID
- $499,0004 bd5 ba3.5k sqft8336 Rosehill Rd, Lenexa, KS 66215For SaleMLS ID #2628888, Sherry Timbrook, BHG Kansas City Homes. Heartland MLS as distributed by MLS GRID
- $570,0003 bd3 ba2k sqft7645 W 149th St, Overland Park, KS 66223For SaleMLS ID #2633590, Rob Lang, At Home Kansas. Heartland MLS as distributed by MLS GRID
- $499,0004 bd5 ba3.3k sqft8209 Acuff Ln, Lenexa, KS 66215For SaleMLS ID #2631973, Billie Bauer, Keller Williams Realty Partners Inc.. Heartland MLS as distributed by MLS GRID
