You will immediately feel at home when you enter this meticulously maintained home, with plenty of room for everyone. Beautiful hardwood floors throughout, light and bright kitchen with stainless steel appliances and updated cabinets, open to hearth room and large living room with fireplace; skylight and lots of windows looking out to a private lush treed back yard with deck. Enjoy your meals in the eat in kitchen area or formal dining room, with another living area perfect for a cozy reading nook. Enjoy large 1st floor primary with new carpet and bringing in plenty of light. 3 large bedrooms upstairs feature walk in closets, new carpet and fresh paint, ready to settle in. Large basement features new LVP flooring, bathroom and plenty of storage and so many possibilities. The home has new roof, updated kitchen and bathrooms, and so many more upgrades throughout. Washer and Dryer and Refrigerator stay. This home is move in ready! Schedule a showing today.
Active
Price cut: $17.9K (7/23)
$532,000
12818 Bond St, Overland Park, KS 66213
4beds
3,084sqft
:
Get pre-qualified$3,504/mo
Single Family Residence
Built in 1990
10,843 Square Feet Lot
$-- Zestimate®
$173/sqft
$40/mo HOA
What's special
Formal dining roomBeautiful hardwood floors throughoutUpdated cabinetsEat in kitchen areaLight and bright kitchenUpdated kitchen and bathroomsStainless steel appliances
- 24 days |
- 1,730 |
- 55 |
Zillow last checked:
Listing updated:
Listed by:
Kerri Lightwine 913-206-0449,
ReeceNichols - Overland Park
Source: Heartland MLS as distributed by MLS GRID,MLS#: 2626736
Facts & features
Interior
Bedrooms & bathrooms
- Bedrooms: 4
- Bathrooms: 4
- Full bathrooms: 3
- 1/2 bathrooms: 1
Primary bedroom
- Features: Carpet, Ceiling Fan(s)
- Level: First
Bedroom 2
- Features: Carpet, Ceiling Fan(s), Walk-In Closet(s)
- Level: Second
Bedroom 3
- Features: Built-in Features, Carpet
- Level: Second
Bedroom 4
- Features: Carpet
- Level: Second
Primary bathroom
- Features: Shower Only, Walk-In Closet(s)
- Level: First
Breakfast room
- Features: Ceiling Fan(s), Fireplace
- Level: First
Dining room
- Features: Carpet
- Level: First
Family room
- Features: Carpet, Fireplace
- Level: First
Kitchen
- Level: First
Living room
- Features: Carpet
- Level: First
Other
- Features: Carpet
- Level: Basement
Recreation room
- Features: Carpet
- Level: Basement
Heating
- Forced Air
Cooling
- Electric
Appliances
- Included: Dishwasher, Disposal, Dryer, Microwave, Refrigerator, Washer
- Laundry: Main Level, Off The Kitchen
Features
- Ceiling Fan(s), Vaulted Ceiling(s), Walk-In Closet(s)
- Flooring: Carpet, Wood
- Doors: Storm Door(s)
- Windows: Skylight(s), Thermal Windows
- Basement: Finished,Partial,Sump Pump
- Number of fireplaces: 2
- Fireplace features: Family Room, Gas, Hearth Room
Interior area
- Total structure area: 3,084
- Total interior livable area: 3,084 sqft
- Finished area above ground: 2,584
- Finished area below ground: 500
Property
Parking
- Total spaces: 2
- Parking features: Attached, Garage Door Opener, Garage Faces Front
- Attached garage spaces: 2
Features
- Patio & porch: Deck, Patio
- Spa features: Bath
Lot
- Size: 10,843 Square Feet
- Features: City Lot
Details
- Parcel number: NP006000000161
Construction
Type & style
- Home type: SingleFamily
- Architectural style: Traditional
- Property subtype: Single Family Residence
Materials
- Stone Trim, Wood Siding
- Roof: Composition
Condition
- Year built: 1990
Utilities & green energy
- Sewer: Public Sewer
- Water: Public
Community & HOA
Community
- Subdivision: Amber Meadows
HOA
- Has HOA: Yes
- Amenities included: Clubhouse, Pool
- Services included: Trash
- HOA fee: $475 annually
- HOA name: Amber Meadows
Location
- Region: Overland Park
Financial & listing details
- Price per square foot: $173/sqft
- Tax assessed value: $492,600
- Annual tax amount: $6,099
- Date on market: 7/1/2026
- Listing terms: Cash,Conventional
- Ownership: Private
Estimated market value
Not available
Estimated sales range
Not available
Not available
Price history
| Date | Event | Price |
|---|---|---|
| 7/23/2026 | Price change | $532,000-3.3%$173/sqft |
Source:  Heartland MLS as distributed by MLS GRID #2626736 Report a problem Heartland MLS as distributed by MLS GRID #2626736 Report a problem | ||
| 7/13/2026 | Price change | $549,900-2.2%$178/sqft |
Source: Heartland MLS as distributed by MLS GRID #2626736 Report a problem | ||
| 7/1/2026 | Listed for sale | $562,000$182/sqft |
Source: Heartland MLS as distributed by MLS GRID #2626736 Report a problem | ||
| 6/28/2013 | Sold | -- |
Source: Agent Provided Report a problem | ||
| 9/7/2012 | Sold | -- |
Source: Heartland MLS as distributed by MLS GRID #45001_1789089 Report a problem | ||
| 10/18/2005 | Sold | -- |
Source: Agent Provided Report a problem | ||
Public tax history
| Year | Property taxes | Tax assessment |
|---|---|---|
| 2025 | $6,099 +3.4% | $56,649 +4.8% |
| 2024 | $5,897 +3.6% | $54,073 +5.4% |
| 2023 | $5,691 +11.5% | $51,325 +13.9% |
| 2022 | $5,104 | $45,080 +9.9% |
| 2021 | -- | $41,032 +4.1% |
| 2020 | $4,686 | $39,422 +2.8% |
| 2019 | -- | $38,341 +0.8% |
| 2018 | -- | $38,030 +3.8% |
| 2017 | $4,459 +7.4% | $36,650 +4.8% |
| 2016 | $4,151 +5% | $34,971 +4% |
| 2015 | $3,953 +7.8% | $33,637 +14.1% |
| 2013 | $3,666 +11.6% | $29,486 +4% |
| 2012 | $3,284 +0.7% | $28,359 -1% |
| 2010 | $3,261 +5.4% | $28,658 -0.2% |
| 2009 | $3,094 -5.9% | $28,715 -1.6% |
| 2008 | $3,289 +1% | $29,175 -2% |
| 2007 | $3,256 +3% | $29,785 |
| 2006 | $3,160 | $29,785 +19.5% |
| 2005 | -- | $24,932 |
Find assessor info on the county website
Monthly payment
Est. payment
Payment breakdown
Explore the cost of this home by adjusting the details. Changes won't be saved.Climate risks
Neighborhood: 66213
Nearby schools
GreatSchools rating
- 8/10Bentwood Elementary SchoolGrades: PK-5Distance: 0.3 mi
- 8/10California Trail Middle SchoolGrades: 6-8Distance: 1.6 mi
- 9/10Olathe East Sr High SchoolGrades: 9-12Distance: 1.9 mi
Schools provided by the listing agent
- Elementary: Bentwood
- Middle: California Trail
- High: Olathe East
Source: Heartland MLS as distributed by MLS GRID. This data may not be complete. We recommend contacting the local school district to confirm school assignments for this home.
- $499,0004 bd3 ba2.5k sqft12814 Bond St, Overland Park, KS 66213For Sale
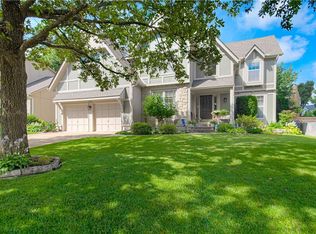
- $564,6004 bd3 ba3.6k sqft12822 Bond St, Overland Park, KS 66213Off Market
- $522,4004 bd2 ba2.6k sqft12826 Bond St, Overland Park, KS 66213Off Market
- $539,1004 bd4 ba3k sqft12810 Bond St, Overland Park, KS 66213Off Market

- $538,2004 bd2 ba2.3k sqft12777 Cody St, Overland Park, KS 66213Off Market
- $511,9004 bd2 ba2.2k sqft12781 Cody St, Overland Park, KS 66213Off Market
- $534,1004 bd2 ba2.5k sqft12813 Bond St, Overland Park, KS 66213Off Market
- $549,9004 bd3 ba2.6k sqft12809 Bond St, Overland Park, KS 66213Off Market
A local agent can set up tours, give advice and negotiate with sellers.
A local lender can help you make sure your offer is ready when you are.
Similar homes
- $537,5004 bd3 ba3.3k sqft8910 W 132nd Ter, Overland Park, KS 66213For Sale
 MLS ID #2627963, Skyler Taylor, Essential One RE Services Inc. Heartland MLS as distributed by MLS GRID
 - $505,0004 bd3 ba2.9k sqft11309 Slater St, Overland Park, KS 66210For Sale
 MLS ID #2620847, Janie Snider, Keller Williams Realty Partners Inc.. Heartland MLS as distributed by MLS GRID
 - $565,0004 bd4 ba2.8k sqft11208 W 117th St, Overland Park, KS 66210For Sale
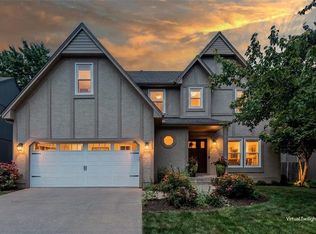 MLS ID #2630212, Anne Fraser, ReeceNichols- Leawood Town Center. Heartland MLS as distributed by MLS GRID
 - $615,0004 bd5 ba3.8k sqft13001 Hemlock St, Overland Park, KS 66213For Sale
 MLS ID #2627887, Kathy O'Grady, Kansas City Regional Homes Inc. Heartland MLS as distributed by MLS GRID
 - $525,0004 bd5 ba3.7k sqft14538 S Mullen St, Olathe, KS 66062For SaleMLS ID #2627538, Carol Rossi-Zabielski, Compass Realty Group. Heartland MLS as distributed by MLS GRID
- $495,0004 bd3 ba3k sqft15249 W 139th Ter, Olathe, KS 66062For SaleMLS ID #2630354, Susan Wiley, KW Diamond Partners. Heartland MLS as distributed by MLS GRID
- $530,0004 bd4 ba3.6k sqft5304 Mullen St, Shawnee, KS 66216For SaleMLS ID #2629694, Chris Collins, Keller Williams Realty Partners Inc.. Heartland MLS as distributed by MLS GRID
- $550,0004 bd5 ba3.8k sqft14712 W 70th St, Shawnee, KS 66216For SaleMLS ID #2629354, Stacey McFadden, BHG Kansas City Homes. Heartland MLS as distributed by MLS GRID
- $525,0004 bd4 ba2.3k sqft7024 Constance St, Shawnee, KS 66216For SaleMLS ID #2624662, Eddie Davis, Orenda Real Estate Services. Heartland MLS as distributed by MLS GRID
- $439,0005 bd3 ba2.8k sqft12802 W 101st St, Lenexa, KS 66215For SaleMLS ID #2618939, Kerri Lightwine, ReeceNichols - Overland Park. Heartland MLS as distributed by MLS GRID
- $429,9504 bd3 ba2k sqft11629 Bond St, Overland Park, KS 66210For SaleMLS ID #2626086, Karen L. Gilliland, House of Real Estate, LLC. Heartland MLS as distributed by MLS GRID
- $600,0004 bd5 ba3.5k sqft12926 W 76th Ter, Shawnee, KS 66216For SaleMLS ID #2627258, Greg Pyka, Platinum Realty LLC. Heartland MLS as distributed by MLS GRID
- $424,0004 bd4 ba3.1k sqft15911 W 150th St, Olathe, KS 66062For SaleMLS ID #2630472, David Cooper, Platinum Realty LLC. Heartland MLS as distributed by MLS GRID
- $635,0004 bd4 ba3.4k sqft13875 W 67th St, Shawnee, KS 66216For SaleMLS ID #2629276, Richard Deich, Real Broker, LLC. Heartland MLS as distributed by MLS GRID
- $448,9004 bd3 ba3.4k sqft4 W 127th St, Kansas City, MO 64145For SaleMLS ID #2632303, Sharon Sigman, RE/MAX State Line. Heartland MLS as distributed by MLS GRID
- $418,0004 bd3 ba1.7k sqft10560 Noland Rd, Overland Park, KS 66215For SaleMLS ID #2612411, Erin Curry, Engel & Volkers Kansas City. Heartland MLS as distributed by MLS GRID
- $650,0004 bd5 ba3.9k sqft14226 S Shannan Ln, Olathe, KS 66062For SaleMLS ID #2602823, Cory Stewart, Weichert, Realtors Welch & Co.. Heartland MLS as distributed by MLS GRID
- $444,9004 bd3 ba2.7k sqft18200 W 157th St, Olathe, KS 66062For SaleMLS ID #2627918, TimRay Team, HomeSmart Legacy. Heartland MLS as distributed by MLS GRID
- $400,0004 bd4 ba3.2k sqft15715 Beverly St, Overland Park, KS 66223For SaleMLS ID #2623050, Betty Simmons Team, RE/MAX Premier Realty. Heartland MLS as distributed by MLS GRID
- $469,0004 bd3 ba3.3k sqft2405 SW Stone Bridge Cir, Lees Summit, MO 64082For SaleMLS ID #2630109, Jake Stoddard, Platinum Realty LLC. Heartland MLS as distributed by MLS GRID
