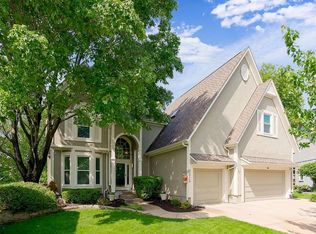
The one you have been waiting for!!!! One owner, former model, 2 story home at the end of a quiet cul-de-sac, in the award winning Blue Valley school district. Brand New roof will be installed prior to closing. So many upgrades in this well maintained 4 bedroom property which sits on an extra large, flat lot with mature trees. The inviting kitchen has granite counters and stainless steel appliances, it opens up to the expanded Great room which your family will enjoy complete with a wall of windows, a cozy fireplace and custom built-ins. You will fall in love with the unique, expanded, laundry/mud room, filled with extra storage and built-ins to keep your family organized. The expansive primary bedroom has a bonus sitting room/office space. The master bath leads to a generous walk in closet. Three additional spacious bedrooms are upstairs, the 2nd and 3rd bedroom have a jack& jill bath while the 4th bedroom has a private en suite full bath. Most of the closets in the home have been custom fitted with Amazing California Closets!!! The finished lower level adds additional living space with a non-conforming 5th bedroom or office, an additional half bath, a large cozy sitting area to enjoy the game, and a sizable built in full bar with a sink and loads of custom cabinets for entertaining your friends and family. Hot summer nights and brisk fall mornings will be enjoyed on your dream expansive brick paver patio in the backyard surrounded by lush landscaping. A short walk to the neighborhood pool, elementary school, or playground. Fabulous location conveniently located with easy highway access and just minutes from shopping, dining, and everyday amenities, the neighborhood also features a picturesque, heavily wooded walking trail.
Pending
$615,000
13001 Hemlock St, Overland Park, KS 66213
4beds
3,832sqft
:
Get pre-qualified$4,056/mo
Single Family Residence
Built in 1995
0.3 Acres Lot
$-- Zestimate®
$160/sqft
$52/mo HOA
What's special
- 5 days |
- 2,356 |
- 148 |
Likely to sell faster than
Zillow last checked:
Listing updated:
Listed by:
Kathy O'Grady 913-568-8472,
Kansas City Regional Homes Inc
Source: Heartland MLS as distributed by MLS GRID,MLS#: 2627887
Facts & features
Interior
Bedrooms & bathrooms
- Bedrooms: 4
- Bathrooms: 5
- Full bathrooms: 3
- 1/2 bathrooms: 2
Primary bedroom
- Level: Second
- Dimensions: 18 x 17
Bedroom 2
- Level: Second
- Dimensions: 12 x 13.5
Bedroom 3
- Level: Second
- Dimensions: 14 x 13
Bedroom 4
- Level: Second
- Dimensions: 12 x 12
Primary bathroom
- Level: Second
- Dimensions: 9.5 x 14
Bathroom 2
- Level: Second
- Dimensions: 5 x 6.5
Dining room
- Level: Main
- Dimensions: 13 x 12
Great room
- Level: Main
- Dimensions: 15 x 25
Kitchen
- Level: Main
- Dimensions: 23 x 20
Laundry
- Level: Main
- Dimensions: 13 x 9
Living room
- Level: Main
- Dimensions: 9.5 x 11.5
Other
- Level: Lower
- Dimensions: 8.5 x 10
Recreation room
- Level: Lower
- Dimensions: 18 x 24
Sitting room
- Level: Second
- Dimensions: 12 x 9
Heating
- Forced Air
Cooling
- Electric
Appliances
- Laundry: Laundry Room, Main Level
Features
- Ceiling Fan(s), Kitchen Island, Walk-In Closet(s), Wet Bar
- Flooring: Carpet, Wood
- Basement: Finished,Sump Pump
- Number of fireplaces: 1
Interior area
- Total structure area: 3,832
- Total interior livable area: 3,832 sqft
- Finished area above ground: 2,989
- Finished area below ground: 843
Property
Parking
- Total spaces: 2
- Parking features: Attached, Garage Faces Front
- Attached garage spaces: 2
Features
- Patio & porch: Patio
Lot
- Size: 0.3 Acres
- Features: Cul-De-Sac, Level
Details
- Parcel number: NP053700000032
Construction
Type & style
- Home type: SingleFamily
- Architectural style: Traditional
- Property subtype: Single Family Residence
Materials
- Frame
- Roof: Composition
Condition
- Year built: 1995
Utilities & green energy
- Water: Public
Community & HOA
Community
- Subdivision: Brandon Place of Lancaster
HOA
- Has HOA: Yes
- Amenities included: Play Area, Pool, Trail(s)
- Services included: Curbside Recycle, Trash
- HOA fee: $625 annually
Location
- Region: Overland Park
Financial & listing details
- Price per square foot: $160/sqft
- Tax assessed value: $533,000
- Annual tax amount: $6,272
- Date on market: 7/24/2026
- Listing terms: Cash,Conventional
- Exclusions: See Disclosure
- Ownership: Private
- Road surface type: Paved
Estimated market value
Not available
Estimated sales range
Not available
Not available
Price history
| Date | Event | Price |
|---|---|---|
| 7/26/2026 | Pending sale | $615,000$160/sqft |
Source:  Heartland MLS as distributed by MLS GRID #2627887 Report a problem Heartland MLS as distributed by MLS GRID #2627887 Report a problem | ||
| 7/24/2026 | Listed for sale | $615,000$160/sqft |
Source: Heartland MLS as distributed by MLS GRID #2627887 Report a problem | ||
Public tax history
| Year | Property taxes | Tax assessment |
|---|---|---|
| 2025 | $6,272 +8.4% | $61,295 +8.5% |
| 2024 | $5,786 +5.9% | $56,499 +7.6% |
| 2023 | $5,465 +11.6% | $52,486 +13.5% |
| 2022 | $4,899 | $46,241 +8.5% |
| 2021 | -- | $42,630 +2.9% |
| 2020 | $4,661 | $41,446 +2.2% |
| 2019 | -- | $40,538 +6.8% |
| 2018 | -- | $37,973 +1.4% |
| 2017 | $4,466 +7.3% | $37,433 +7.4% |
| 2016 | $4,161 +2.3% | $34,857 +2.7% |
| 2015 | $4,066 +5.7% | $33,925 +8.6% |
| 2013 | $3,846 +3% | $31,246 +0.3% |
| 2012 | $3,734 +5.5% | $31,154 |
| 2010 | $3,541 +4.6% | $31,154 -0.9% |
| 2009 | $3,385 -0.6% | $31,441 |
| 2008 | $3,405 +2.2% | $31,441 |
| 2007 | $3,331 +4.8% | $31,441 +2.2% |
| 2006 | $3,179 | $30,751 +1.2% |
| 2005 | -- | $30,395 |
Find assessor info on the county website
Monthly payment
Est. payment
Payment breakdown
Explore the cost of this home by adjusting the details. Changes won't be saved.Climate risks
Neighborhood: 66213
Nearby schools
GreatSchools rating
- 8/10Heartland Elementary SchoolGrades: K-5Distance: 0.2 mi
- 9/10Harmony Middle SchoolGrades: 6-8Distance: 1.8 mi
- 9/10Blue Valley Northwest High SchoolGrades: 9-12Distance: 1.2 mi
Schools provided by the listing agent
- Elementary: Heartland
- Middle: Harmony
- High: Blue Valley NW
Source: Heartland MLS as distributed by MLS GRID. This data may not be complete. We recommend contacting the local school district to confirm school assignments for this home.
- $613,4004 bd4 ba3.1k sqft13002 Hemlock St, Overland Park, KS 66213Off Market
- $566,3004 bd3 ba2.9k sqft13005 Hemlock St, Overland Park, KS 66213Off Market
- $--5 bd4 ba4.2k sqft8215 W 129th Ter, Overland Park, KS 66213Sold
- $567,4004 bd3 ba2.7k sqft8211 W 129th Ter, Overland Park, KS 66213Off Market
- $639,1004 bd4 ba4k sqft13006 Hemlock St, Overland Park, KS 66213Off Market
- $575,3004 bd3 ba2.8k sqft13009 Hemlock St, Overland Park, KS 66213Off Market
- $681,7005 bd4 ba4.4k sqft12917 Hadley St, Overland Park, KS 66213Off Market
- $593,3004 bd3 ba2.9k sqft13004 Goodman St, Overland Park, KS 66213Off Market
A local agent can set up tours, give advice and negotiate with sellers.
Similar homes
- $570,0005 bd4 ba3.2k sqft12823 Perry St, Overland Park, KS 66213For Sale
 MLS ID #2621707, Aravind Pentapati, Platinum Realty LLC. Heartland MLS as distributed by MLS GRID
 - $537,5004 bd3 ba3.3k sqft8910 W 132nd Ter, Overland Park, KS 66213For Sale
 MLS ID #2627963, Skyler Taylor, Essential One RE Services Inc. Heartland MLS as distributed by MLS GRID
 - $544,5004 bd4 ba3.4k sqft12443 Benson St, Overland Park, KS 66213For Sale
 MLS ID #2621938, Rose Freeman-Krell, Keller Williams Realty Partners Inc.. Heartland MLS as distributed by MLS GRID
 - $499,0004 bd4 ba2.6k sqft12706 Benson St, Overland Park, KS 66213For Sale
 MLS ID #2630268, Bala Subramaniam, Blue Valley Living. Heartland MLS as distributed by MLS GRID
 - $579,0004 bd4 ba3.7k sqft8408 W 115th St, Overland Park, KS 66210For SaleMLS ID #2627766, The Collective Team, Compass Realty Group. Heartland MLS as distributed by MLS GRID
- $610,0005 bd5 ba3.4k sqft4714 W 139th Ter, Overland Park, KS 66224For SaleMLS ID #2629076, Johnnie Bembry III, Platinum Realty LLC. Heartland MLS as distributed by MLS GRID
- $489,0004 bd3 ba3k sqft13113 W 131st St, Overland Park, KS 66213For SaleMLS ID #2629791, Deanna Porterfield, ReeceNichols- Leawood Town Center. Heartland MLS as distributed by MLS GRID
- $558,0004 bd3 ba3.1k sqft11434 Grant Dr, Overland Park, KS 66210For SaleMLS ID #2627901, Natalie Pierron, Compass Realty Group. Heartland MLS as distributed by MLS GRID
- $675,0004 bd5 ba4.5k sqft11813 W 138th St, Overland Park, KS 66221For SaleMLS ID #2630598, Wendy Foil, West Village Realty. Heartland MLS as distributed by MLS GRID
- $720,0005 bd5 ba4.1k sqft14304 England St, Overland Park, KS 66221For SaleMLS ID #2623381, Jayan Abraham, Platinum Realty LLC. Heartland MLS as distributed by MLS GRID
- $499,0004 bd4 ba2.5k sqft12707 W 122nd St, Overland Park, KS 66213For SaleMLS ID #2618321, Shelli Jaye, RE/MAX Realty Suburban Inc. Heartland MLS as distributed by MLS GRID
- $480,0004 bd3 ba2.4k sqft11205 Riley St, Overland Park, KS 66210For SaleMLS ID #2632637, Jennifer Woods, Keller Williams Realty Partners Inc.. Heartland MLS as distributed by MLS GRID
- $550,0003 bd4 ba2.6k sqft7878 W 155th Ter, Overland Park, KS 66223For SaleMLS ID #2630891, Shelli Jaye, RE/MAX Realty Suburban Inc. Heartland MLS as distributed by MLS GRID
- $775,0003 bd3 ba2.8k sqft10604 W 132nd Pl, Overland Park, KS 66213For SaleMLS ID #2631264, Hendrix Group, Real Broker, LLC. Heartland MLS as distributed by MLS GRID
- $650,0004 bd5 ba3.9k sqft14226 S Shannan Ln, Olathe, KS 66062For SaleMLS ID #2602823, Cory Stewart, Weichert, Realtors Welch & Co.. Heartland MLS as distributed by MLS GRID
- $500,0004 bd3 ba3k sqft13878 S Kaw St, Olathe, KS 66062For SaleMLS ID #2632795, Brenda Hanson, KW Diamond Partners. Heartland MLS as distributed by MLS GRID
- $614,0004 bd5 ba3.2k sqft23920 W 124th Ct, Olathe, KS 66061For SaleMLS ID #2629777, Joanna Brown, BHG Kansas City Homes. Heartland MLS as distributed by MLS GRID
- $675,0004 bd4 ba2.9k sqft4344 W 132nd Ter, Leawood, KS 66209For SaleMLS ID #2628711, Patty Hummel, ReeceNichols - Leawood. Heartland MLS as distributed by MLS GRID
- $795,0004 bd5 ba4.3k sqft14021 Hayes St, Overland Park, KS 66221For SaleMLS ID #2623695, Lance Buckley, BHG Kansas City Homes. Heartland MLS as distributed by MLS GRID
- $724,9005 bd5 ba4.7k sqft8217 W 146th Ter, Overland Park, KS 66223For SaleMLS ID #2627584, Dan O'Dell, Real Broker, LLC. Heartland MLS as distributed by MLS GRID
