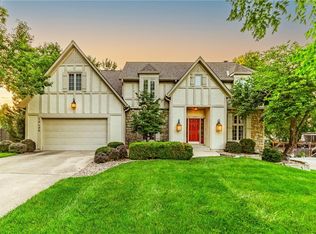
Exceptional space, unmatched value, and a private backyard retreat come together in this impressive five-bedroom home located in Overland Park's award-winning Blue Valley Schools. Offering one of the largest floor plans in the neighborhood and one of the best values based on price per square foot, this home delivers the space, features, and flexibility you are searching for. A grand entry flanked by the dining room and home office before opening to a light-filled great room featuring custom built-ins, a striking Tudor-style fireplace, and expansive windows overlooking the private backyard. The chef's kitchen boasts premium Thermador appliances, granite countertops, a walk-in pantry, butler's pantry, wine and coffee bar, and a breakfast area. The primary suite offers hardwood flooring, plantation shutters, tiered ceilings, and two walk-in closets, including a cedar-lined closet. The luxurious ensuite features dual vanities, a whirlpool tub, separate shower & skylight. The finished walkout lower level expands the home's versatility with a large recreation room, wet bar, full bath, and a fifth bedroom, perfect for guests or multigenerational living. Outside, you choose how to enjoy this spacious, 1/3 acre yard that provides potential for an outdoor retreat, pool/spa & gardens. Surrounded by peach and pear trees to enjoy, the expansive patios provide multiple areas for entertaining. An air-conditioned workshop and storage with running water offers incredible flexibility for hobbies & projects. Additional garage storage on the side of the house provides more convenience and functionality. Additional highlights include laundry hookups on all three levels, abundant storage throughout, a sprinkler system, new windows, new water heaters, and numerous recent updates. Combining exceptional square footage, outstanding value, and a prime location close to shopping, dining, and major highways, this home is a rare opportunity in one of Overland Park's most desirable neighborhoods.
Active
Price cut: $25.1K (7/16)
$724,900
8217 W 146th Ter, Overland Park, KS 66223
5beds
4,731sqft
:
Get pre-qualified$4,820/mo
Single Family Residence
Built in 1995
0.34 Acres Lot
$-- Zestimate®
$153/sqft
$54/mo HOA
What's special
Dining roomStriking tudor-style fireplaceBreakfast areaHome officeFifth bedroomPrimary suiteLarge recreation room
- 38 days |
- 972 |
- 58 |
Zillow last checked:
Listing updated:
Listed by:
Dan O'Dell 913-226-3399,
Real Broker, LLC
Source: Heartland MLS as distributed by MLS GRID,MLS#: 2627584
Facts & features
Interior
Bedrooms & bathrooms
- Bedrooms: 5
- Bathrooms: 5
- Full bathrooms: 4
- 1/2 bathrooms: 1
Primary bedroom
- Features: Ceiling Fan(s), Wood Floor
- Level: Second
- Area: 323 Square Feet
- Dimensions: 17 x 19
Bedroom 2
- Features: Carpet, Ceiling Fan(s), Walk-In Closet(s)
- Level: Second
- Area: 154 Square Feet
- Dimensions: 14 x 11
Bedroom 3
- Features: Carpet, Ceiling Fan(s), Walk-In Closet(s)
- Level: Second
- Area: 204 Square Feet
- Dimensions: 17 x 12
Bedroom 4
- Features: Carpet
- Level: Second
- Area: 391 Square Feet
- Dimensions: 17 x 23
Bedroom 5
- Features: Carpet
- Level: Basement
- Area: 228 Square Feet
- Dimensions: 19 x 12
Primary bathroom
- Features: Built-in Features, Double Vanity, Separate Shower And Tub
- Level: Second
- Area: 168 Square Feet
- Dimensions: 14 x 12
Bathroom 2
- Features: Ceramic Tiles, Shower Only
- Level: Second
- Area: 24 Square Feet
- Dimensions: 4 x 6
Bathroom 3
- Features: Ceramic Tiles, Granite Counters, Shower Over Tub
- Level: Second
- Area: 55 Square Feet
- Dimensions: 11 x 5
Bathroom 4
- Features: Built-in Features, Ceiling Fan(s), Ceramic Tiles, Shower Only
- Level: Basement
- Area: 50 Square Feet
- Dimensions: 10 x 5
Dining room
- Level: Main
- Area: 154 Square Feet
- Dimensions: 11 x 14
Great room
- Features: Built-in Features, Ceiling Fan(s), Fireplace
- Level: Main
- Area: 589 Square Feet
- Dimensions: 31 x 19
Kitchen
- Features: Built-in Features, Granite Counters, Pantry
- Level: Main
- Area: 525 Square Feet
- Dimensions: 25 x 21
Laundry
- Features: Built-in Features, Ceramic Tiles
- Level: Second
- Area: 88 Square Feet
- Dimensions: 8 x 11
Office
- Features: Carpet
- Level: Main
- Area: 132 Square Feet
- Dimensions: 12 x 11
Other
- Features: Built-in Features, Carpet
- Level: Basement
Recreation room
- Features: Built-in Features, Ceramic Tiles, Granite Counters, Wet Bar
- Level: Basement
- Area: 656 Square Feet
- Dimensions: 16 x 41
Heating
- Natural Gas
Cooling
- Attic Fan, Electric
Appliances
- Included: Cooktop, Dishwasher, Disposal, Dryer, Exhaust Fan, Microwave, Refrigerator, Built-In Oven, Washer
- Laundry: Bedroom Level, Laundry Room
Features
- Ceiling Fan(s), Custom Cabinets, Pantry, Stained Cabinets, Vaulted Ceiling(s), Walk-In Closet(s)
- Flooring: Ceramic Tile, Wood
- Basement: Finished,Walk-Out Access
- Attic: Expandable
- Number of fireplaces: 1
- Fireplace features: Great Room
Interior area
- Total structure area: 4,731
- Total interior livable area: 4,731 sqft
- Finished area above ground: 3,410
- Finished area below ground: 1,321
Video & virtual tour
Property
Parking
- Total spaces: 2
- Parking features: Attached
- Attached garage spaces: 2
Features
- Patio & porch: Patio, Screened
- Fencing: Metal
Lot
- Size: 0.34 Acres
- Features: City Limits, Cul-De-Sac, Level
Details
- Parcel number: NP044500000107
Construction
Type & style
- Home type: SingleFamily
- Architectural style: Traditional
- Property subtype: Single Family Residence
Materials
- Board & Batten Siding, Frame, Lap Siding
- Roof: Composition
Condition
- Year built: 1995
Utilities & green energy
- Sewer: Public Sewer
- Water: Public
Community & HOA
Community
- Subdivision: Birchwood Hills
HOA
- Has HOA: Yes
- Amenities included: Pool
- Services included: Trash
- HOA fee: $650 annually
- HOA name: MAK Management
Location
- Region: Overland Park
Financial & listing details
- Price per square foot: $153/sqft
- Tax assessed value: $656,300
- Annual tax amount: $6,845
- Date on market: 6/25/2026
- Listing terms: Cash,Conventional,VA Loan
- Ownership: Private
Estimated market value
Not available
Estimated sales range
Not available
Not available
Price history
| Date | Event | Price |
|---|---|---|
| 7/16/2026 | Price change | $724,900-3.3%$153/sqft |
Source:  Heartland MLS as distributed by MLS GRID #2627584 Report a problem Heartland MLS as distributed by MLS GRID #2627584 Report a problem | ||
| 7/8/2026 | Price change | $750,000-3.2%$159/sqft |
Source: Heartland MLS as distributed by MLS GRID #2627584 Report a problem | ||
| 6/25/2026 | Listed for sale | $775,000+29.2%$164/sqft |
Source: Heartland MLS as distributed by MLS GRID #2627584 Report a problem | ||
| 7/28/2022 | Sold | -- |
Source: Heartland MLS as distributed by MLS GRID #45001_2385036 Report a problem | ||
| 6/13/2022 | Pending sale | $600,000$127/sqft |
Source: Heartland MLS as distributed by MLS GRID #2385036 Report a problem | ||
| 6/9/2022 | Listed for sale | $600,000$127/sqft |
Source: Heartland MLS as distributed by MLS GRID #2385036 Report a problem | ||
Public tax history
| Year | Property taxes | Tax assessment |
|---|---|---|
| 2025 | $6,845 -10.7% | $75,475 +1.4% |
| 2024 | $7,663 +1.3% | $74,417 +2.7% |
| 2023 | $7,566 +48% | $72,450 +50.2% |
| 2022 | $5,111 | $48,220 +15.9% |
| 2021 | -- | $41,619 -2.1% |
| 2020 | $4,781 | $42,516 +2.9% |
| 2019 | -- | $41,319 +4.2% |
| 2018 | -- | $39,652 +7.5% |
| 2017 | $4,400 +5.7% | $36,880 +5.8% |
| 2016 | $4,162 +0.3% | $34,868 +0.7% |
| 2015 | $4,149 +8.8% | $34,615 +5.9% |
| 2013 | $3,814 -2.2% | $32,694 +0.5% |
| 2012 | $3,902 +5.5% | $32,533 |
| 2010 | $3,700 +5.6% | $32,533 |
| 2009 | $3,504 -3.4% | $32,533 -3% |
| 2008 | $3,626 -1.6% | $33,543 -3.8% |
| 2007 | $3,685 +5% | $34,868 +2.8% |
| 2006 | $3,511 | $33,925 +17.5% |
| 2005 | -- | $28,865 |
Find assessor info on the county website
Monthly payment
Est. payment
Payment breakdown
Explore the cost of this home by adjusting the details. Changes won't be saved.Climate risks
Neighborhood: 66223
Nearby schools
GreatSchools rating
- 9/10Sunset Ridge Elementary SchoolGrades: PK-5Distance: 0.7 mi
- 9/10Lakewood Middle SchoolGrades: 6-8Distance: 1.1 mi
- 10/10Blue Valley West High SchoolGrades: 9-12Distance: 2 mi
Schools provided by the listing agent
- Elementary: Sunset Ridge
- Middle: Lakewood
- High: Blue Valley West
Source: Heartland MLS as distributed by MLS GRID. This data may not be complete. We recommend contacting the local school district to confirm school assignments for this home.
- $653,3005 bd5 ba3.6k sqft8221 W 146th Ter, Overland Park, KS 66223Off Market

- $595,1004 bd4 ba2.8k sqft8213 W 146th Ter, Overland Park, KS 66223Off Market
- $613,6004 bd5 ba3.6k sqft8225 W 146th Ter, Overland Park, KS 66223Off Market
- $543,2004 bd3 ba2.5k sqft8209 W 146th Ter, Overland Park, KS 66223Off Market
- $--4 bd5 ba3.5k sqft14707 Hadley St, Overland Park, KS 66223Sold
- $564,3004 bd4 ba2.7k sqft8208 W 146th Ter, Overland Park, KS 66223Off Market
- $527,8004 bd3 ba2.6k sqft14711 Hadley St, Overland Park, KS 66223Off Market
- $--4 bd4 ba3.7k sqft14703 Hadley St, Overland Park, KS 66223Sold
A local agent can set up tours, give advice and negotiate with sellers.
A local lender can help you make sure your offer is ready when you are.
Similar homes
- $720,0005 bd5 ba4.1k sqft14304 England St, Overland Park, KS 66221For Sale
 MLS ID #2623381, Jayan Abraham, Platinum Realty LLC. Heartland MLS as distributed by MLS GRID
 - $750,0004 bd4 ba3.4k sqft14525 Ballentine St, Overland Park, KS 66221For Sale
 MLS ID #2633536, Kristie Sanchez, ReeceNichols- Leawood Town Center. Heartland MLS as distributed by MLS GRID
 - $710,0004 bd5 ba3.7k sqft14451 Hayes St, Overland Park, KS 66221For Sale
 MLS ID #2630459, Kristin Malfer, Compass Realty Group. Heartland MLS as distributed by MLS GRID
 - $699,0005 bd5 ba3.9k sqft12120 Goddard St, Overland Park, KS 66213For Sale
 MLS ID #2631329, Julie Gadwood, NextHome Gadwood Group. Heartland MLS as distributed by MLS GRID
 - $690,0004 bd5 ba3k sqft14320 Ballentine St, Overland Park, KS 66221For SaleMLS ID #2633784, Tanna Guthrie, Platinum Realty LLC. Heartland MLS as distributed by MLS GRID
- $750,0005 bd5 ba5.3k sqft13125 W 127th Pl, Overland Park, KS 66213For SaleMLS ID #2633466, Chris Manning, ReeceNichols -Johnson County W. Heartland MLS as distributed by MLS GRID
- $795,0004 bd5 ba4.3k sqft14021 Hayes St, Overland Park, KS 66221For SaleMLS ID #2623695, Lance Buckley, BHG Kansas City Homes. Heartland MLS as distributed by MLS GRID
- $735,0004 bd5 ba5k sqft14672 Garnett St, Olathe, KS 66062For SaleMLS ID #2633454, Rahul Dedhia, Keller Williams Realty Partners Inc.. Heartland MLS as distributed by MLS GRID
- $485,0004 bd4 ba2.8k sqft6500 W 155th St, Overland Park, KS 66223For SaleMLS ID #2633985, Jake Loftness, Compass Realty Group. Heartland MLS as distributed by MLS GRID
- $772,0006 bd5 ba4.6k sqft14412 Perry St, Overland Park, KS 66221For SaleMLS ID #2609764, Parker Moore, ReeceNichols -The Village. Heartland MLS as distributed by MLS GRID
- $544,9004 bd4 ba3.3k sqft15231 Hemlock St, Overland Park, KS 66223For SaleMLS ID #2631311, Elaina Sansone, ReeceNichols-KCN. Heartland MLS as distributed by MLS GRID
- $800,0005 bd5 ba4.4k sqft13212 Fontana St, Leawood, KS 66209For SaleMLS ID #2631833, Gretchen Johnson, NextHome Gadwood Group. Heartland MLS as distributed by MLS GRID
- $870,0004 bd5 ba5.2k sqft14227 Eby St, Overland Park, KS 66221For SaleMLS ID #2619509, Bryan Huff, Keller Williams Realty Partners Inc.. Heartland MLS as distributed by MLS GRID
- $949,0004 bd5 ba4.7k sqft5712 W 146th St, Overland Park, KS 66223For SaleMLS ID #2614467, Bala Subramaniam, Blue Valley Living. Heartland MLS as distributed by MLS GRID
- $550,0003 bd4 ba2.6k sqft7878 W 155th Ter, Overland Park, KS 66223For SaleMLS ID #2630891, Shelli Jaye, RE/MAX Realty Suburban Inc. Heartland MLS as distributed by MLS GRID
- $570,0005 bd4 ba3.2k sqft12823 Perry St, Overland Park, KS 66213For SaleMLS ID #2621707, Aravind Pentapati, Platinum Realty LLC. Heartland MLS as distributed by MLS GRID
- $875,0006 bd5 ba5.5k sqft9019 W 139th Ter, Overland Park, KS 66221For SaleMLS ID #2620128, Jan Madsen, ReeceNichols - Overland Park. Heartland MLS as distributed by MLS GRID
- $749,9994 bd5 ba4.1k sqft13117 El Monte St, Leawood, KS 66209For SaleMLS ID #2626597, Daniel Buckley, Atlas Real Estate LLC. Heartland MLS as distributed by MLS GRID
- $610,0005 bd5 ba3.4k sqft4714 W 139th Ter, Overland Park, KS 66224For SaleMLS ID #2629076, Johnnie Bembry III, Platinum Realty LLC. Heartland MLS as distributed by MLS GRID
- $875,0005 bd5 ba5.1k sqft13425 W 128th St, Overland Park, KS 66213For SaleMLS ID #2613758, YFA Team, Your Future Address, LLC. Heartland MLS as distributed by MLS GRID
