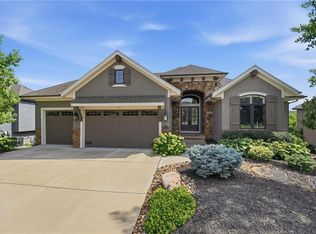
Perfectly positioned at the end of a quiet cul-de-sac, this exceptional 1.5-story home welcomes you in with an abundance of natural light, a curved stair case, grand two-story great room, & a see-through fireplace to the cozy hearth room & kitchen area. The second floor features 3 bedrooms with newer hardwood flooring & large walk-in closets, & 2 full bathrooms. The finished walkout basement is perfect for entertaining with a bar, spacious rec & living areas, and a 4th full bathroom. There’s also room to expand into the unfinished area, that has a daylight window, & still have plenty of storage space. Because this home sits on a wide lot, you get a massive footprint for outdoor living, gardening, or playtime, all with minimal traffic and maximum privacy. Along with a fantastic layout, great location, new roof & gutters (June 2026), newer water heater (2023), newer windows, refrigerator, & washer/dryer, and HVAC (2014), this home also offers an opportunity for you to bring your own cosmetic update ideas and easily personalize to your exact taste. Situated close to schools, the library, shopping, and highway access, this location simply can't be beat!
Coming soon 07/30
$710,000
14451 Hayes St, Overland Park, KS 66221
4beds
3,797sqft
:
Get pre-qualified$4,623/mo
Single Family Residence
Built in 1999
0.45 Acres Lot
$-- Zestimate®
$187/sqft
$-- HOA
What's special
- --
- on Zillow |
- 1,422
- views |
- 94
- saves |
Zillow last checked:
Listing updated:
Listed by:
Kristin Malfer 816-536-0545,
Compass Realty Group,
Dawn Cramer 913-908-9838,
Compass Realty Group
Source: Heartland MLS as distributed by MLS GRID,MLS#: 2630459
Facts & features
Interior
Bedrooms & bathrooms
- Bedrooms: 4
- Bathrooms: 5
- Full bathrooms: 4
- 1/2 bathrooms: 1
Primary bedroom
- Features: Carpet
- Level: Main
- Dimensions: 17 x 15
Bedroom 2
- Features: Walk-In Closet(s), Wood Floor
- Level: Second
- Dimensions: 11 x 15
Bedroom 3
- Features: Walk-In Closet(s), Wood Floor
- Level: Second
- Dimensions: 11 x 13
Bedroom 4
- Features: Walk-In Closet(s), Wood Floor
- Level: Second
Primary bathroom
- Features: Ceramic Tiles, Double Vanity, Separate Shower And Tub, Walk-In Closet(s)
- Level: Main
Bathroom 2
- Features: Ceramic Tiles, Shower Over Tub
- Level: Second
Bathroom 3
- Features: Built-in Features, Ceramic Tiles, Separate Shower And Tub
- Level: Second
Bathroom 4
- Features: Ceramic Tiles, Shower Only
- Level: Lower
Breakfast room
- Features: Wood Floor
- Level: Main
- Dimensions: 9 x 10
Dining room
- Features: Carpet
- Level: Main
Great room
- Features: Ceiling Fan(s), Fireplace
- Level: Main
- Dimensions: 20 x 17
Hearth room
- Features: Built-in Features, Fireplace, Wood Floor
- Level: Main
- Dimensions: 8 x 15
Kitchen
- Features: Granite Counters, Kitchen Island, Wood Floor
- Level: Main
- Dimensions: 13 x 16
Laundry
- Features: Built-in Features
- Level: Main
Heating
- Forced Air
Cooling
- Electric
Appliances
- Included: Dishwasher, Disposal, Double Oven, Dryer, Microwave, Refrigerator, Washer
- Laundry: Laundry Room, Main Level
Features
- Ceiling Fan(s), Kitchen Island, Stained Cabinets, Vaulted Ceiling(s), Walk-In Closet(s)
- Flooring: Carpet, Tile, Wood
- Basement: Daylight,Finished,Walk-Out Access
- Number of fireplaces: 2
- Fireplace features: Great Room, Hearth Room, See Through
Interior area
- Total structure area: 3,797
- Total interior livable area: 3,797 sqft
- Finished area above ground: 2,897
- Finished area below ground: 900
Property
Parking
- Total spaces: 3
- Parking features: Attached, Garage Faces Front
- Attached garage spaces: 3
Features
- Patio & porch: Deck, Patio
- Fencing: Wood
Lot
- Size: 0.45 Acres
- Features: Cul-De-Sac
Details
- Parcel number: NP658800000150
Construction
Type & style
- Home type: SingleFamily
- Architectural style: Traditional
- Property subtype: Single Family Residence
Materials
- Stucco & Frame
- Roof: Composition
Condition
- Year built: 1999
Utilities & green energy
- Sewer: Public Sewer
- Water: Public
Community & HOA
Community
- Subdivision: Wellington Park Parkside
HOA
- Has HOA: Yes
- Amenities included: Clubhouse, Play Area, Pool, Tennis Court(s)
- Services included: Curbside Recycle, Trash
Location
- Region: Overland Park
Financial & listing details
- Price per square foot: $187/sqft
- Tax assessed value: $607,000
- Annual tax amount: $7,160
- Date on market: 7/8/2026
- Listing terms: Cash,Conventional,FHA,VA Loan
- Ownership: Estate/Trust
- Road surface type: Paved
Estimated market value
Not available
Estimated sales range
Not available
Not available
Price history
Price history is unavailable.
Public tax history
| Year | Property taxes | Tax assessment |
|---|---|---|
| 2025 | $7,161 +0.2% | $69,805 +0.4% |
| 2024 | $7,150 +4% | $69,517 +5.5% |
| 2023 | $6,876 +11.3% | $65,895 +13.3% |
| 2022 | $6,178 | $58,178 +14.5% |
| 2021 | -- | $50,819 -2.3% |
| 2020 | $5,850 | $51,992 +6.1% |
| 2019 | -- | $49,013 +1.7% |
| 2018 | -- | $48,197 +3.7% |
| 2017 | $5,548 +5.9% | $46,472 +6% |
| 2016 | $5,239 +0.3% | $43,850 +0.7% |
| 2015 | $5,224 +4.5% | $43,539 +5.8% |
| 2013 | $4,999 -0.7% | $41,147 -1.1% |
| 2012 | $5,036 +2.7% | $41,607 -3.2% |
| 2010 | $4,901 +5.6% | $42,976 |
| 2009 | $4,643 -2.1% | $42,976 -2.7% |
| 2008 | $4,742 +2% | $44,172 |
| 2007 | $4,647 +3.8% | $44,172 +2.4% |
| 2006 | $4,476 | $43,125 |
| 2005 | -- | $43,125 |
Find assessor info on the county website
Monthly payment
Est. payment
Payment breakdown
Explore the cost of this home by adjusting the details. Changes won't be saved.Climate risks
Neighborhood: 66221
Nearby schools
GreatSchools rating
- 9/10Sunset Ridge Elementary SchoolGrades: PK-5Distance: 0.6 mi
- 9/10Lakewood Middle SchoolGrades: 6-8Distance: 1.8 mi
- 10/10Blue Valley West High SchoolGrades: 9-12Distance: 2.1 mi
Schools provided by the listing agent
- Elementary: Sunset Ridge
- Middle: Lakewood
- High: Blue Valley West
Source: Heartland MLS as distributed by MLS GRID. This data may not be complete. We recommend contacting the local school district to confirm school assignments for this home.
- $699,2004 bd4 ba3.4k sqft14447 Hayes St, Overland Park, KS 66221Off Market
- $658,6004 bd3 ba3.4k sqft14509 Hayes St, Overland Park, KS 66221Off Market
- $720,1005 bd5 ba4k sqft14452 England St, Overland Park, KS 66221Off Market

- $736,9004 bd5 ba3.5k sqft14448 England St, Overland Park, KS 66221Off Market
- $--5 bd5 ba4.8k sqft14502 England St, Overland Park, KS 66221Sold
- $795,8004 bd5 ba3.7k sqft14413 Grant St, Overland Park, KS 66221Off Market
- $699,7005 bd5 ba3.7k sqft14412 England St, Overland Park, KS 66221Off Market
- $--5 bd5 ba4.3k sqft14450 Hayes St, Overland Park, KS 66221Sold
A local agent can set up tours, give advice and negotiate with sellers.
A local lender can help you make sure your offer is ready when you are.
Similar homes
- $975,0004 bd4 ba3.9k sqft10423 W 168th Ter, Overland Park, KS 66221For Sale
 MLS ID #2632716, Bryan Huff, Keller Williams Realty Partners Inc.. Heartland MLS as distributed by MLS GRID
 - $825,0004 bd5 ba4.1k sqft9307 W 155th Ct, Overland Park, KS 66221For Sale
 MLS ID #2629239, Jeff Yacos, Real Broker, LLC. Heartland MLS as distributed by MLS GRID
 - $625,0004 bd5 ba3.8k sqft14741 Robinson St, Overland Park, KS 66223For Sale
 MLS ID #2630723, Krishna Chinnam, Keller Williams Realty Partners Inc.. Heartland MLS as distributed by MLS GRID
 - $785,0006 bd5 ba4.4k sqft16200 Ballentine St, Overland Park, KS 66221For Sale
 MLS ID #2623995, Elevated Home Team, Keller Williams Realty Partners Inc.. Heartland MLS as distributed by MLS GRID
 - $775,0005 bd5 ba4.4k sqft10903 W 163rd Ter, Overland Park, KS 66221For SaleMLS ID #2626301, Misty Froelich, Real Broker, LLC. Heartland MLS as distributed by MLS GRID
- $875,0006 bd5 ba5.5k sqft9019 W 139th Ter, Overland Park, KS 66221For SaleMLS ID #2620128, Jan Madsen, ReeceNichols - Overland Park. Heartland MLS as distributed by MLS GRID
- $839,3105 bd4 ba3.1k sqft17608 Knox St, Overland Park, KS 66221New ConstructionMLS ID #2602670, Douglas Fleet, Weichert, Realtors Welch & Co.. Heartland MLS as distributed by MLS GRID
- $816,2405 bd4 ba2.7k sqft17320 Earnshaw St, Overland Park, KS 66221New ConstructionMLS ID #2620251, Sanctuary Team, BHG Kansas City Homes. Heartland MLS as distributed by MLS GRID
- $550,0003 bd4 ba2.6k sqft7878 W 155th Ter, Overland Park, KS 66223For SaleMLS ID #2630891, Shelli Jaye, RE/MAX Realty Suburban Inc. Heartland MLS as distributed by MLS GRID
- $650,0004 bd5 ba4.3k sqft11911 Noland St, Overland Park, KS 66213For SaleMLS ID #2614494, Theresa Young, Keller Williams Realty Partners Inc.. Heartland MLS as distributed by MLS GRID
- $675,0004 bd4 ba2.9k sqft4344 W 132nd Ter, Leawood, KS 66209For SaleMLS ID #2628711, Patty Hummel, ReeceNichols - Leawood. Heartland MLS as distributed by MLS GRID
- $765,0004 bd5 ba4.1k sqft13117 El Monte St, Leawood, KS 66209For SaleMLS ID #2626597, Daniel Buckley, Atlas Real Estate LLC. Heartland MLS as distributed by MLS GRID
- $899,0005 bd5 ba4.2k sqft17705 Knox St, Overland Park, KS 66221New ConstructionMLS ID #2561816, Debbie Fleet, Weichert, Realtors Welch & Co.. Heartland MLS as distributed by MLS GRID
- $775,0003 bd3 ba2.8k sqft10604 W 132nd Pl, Overland Park, KS 66213For SaleMLS ID #2631264, Hendrix Group, Real Broker, LLC. Heartland MLS as distributed by MLS GRID
- $774,9905 bd5 ba2.8k sqft9106 W 165th Ter, Overland Park, KS 66085For SaleMLS ID #2626201, Rahul Dedhia, Keller Williams Realty Partners Inc.. Heartland MLS as distributed by MLS GRID
- $499,0004 bd4 ba3.7k sqft5216 W 158th Pl, Overland Park, KS 66224For SaleMLS ID #2630405, Stephanie Halley, Real Broker, LLC. Heartland MLS as distributed by MLS GRID
- $995,0005 bd6 ba4.8k sqft11609 W 158th St, Overland Park, KS 66221For SaleMLS ID #2628155, Bourk Johnson Team, Parkway Real Estate LLC. Heartland MLS as distributed by MLS GRID
- $839,9506 bd5 ba4.4k sqft9405 W 163rd Pl, Overland Park, KS 66085For SaleMLS ID #2630804, Melissa Anderson, Realty Express. Heartland MLS as distributed by MLS GRID
- $532,0004 bd4 ba3k sqft12818 Bond St, Overland Park, KS 66213For SaleMLS ID #2626736, Kerri Lightwine, ReeceNichols - Overland Park. Heartland MLS as distributed by MLS GRID
- $575,0004 bd4 ba3.7k sqft12401 W 110th Ter, Overland Park, KS 66210For SaleMLS ID #2624970, Heather Leiker, Weichert, Realtors Welch & Co.. Heartland MLS as distributed by MLS GRID
