Back on the market, buyers finances fell through.
Beautiful 2 story 5 Bedroom 5 Bath spacious home in the coveted Blue Valley School District known for its academic excellence. Over 4800sf of finished living space featuring a NEWLY REMODLED oversized Hearth Kitchen with hardwood floors throughout first floor. A Large Master Suite with a sitting area complete with fireplace, an impressive Walk-In Closet, and an en-suite with large shower and jetted tub is the perfect escape after a long day. The main floor is complete with an office, formal dining room, living room with custom built-ins and first floor laundry along with the hearth kitchen. This beauty also features a fully finished basement complete with family room, bedroom, two rec rooms and a full bathroom. Plenty of storage with two large storage rooms and a storage closet in the basement. Walking out the back door brings you to a RECENTLY ADDED ENCLOSED COMPOSITE DECK with space to hang a flat screen tv to watch all the big games. This outdoor space also has a stamped concrete patio with a grilling area and a privacy fenced for putting a hot tub (already wired for 220v). Speaking of 220v, there is also an outlet on the outside of the 3 car garage that could be used for charging an electric car.
Sellers are willing to REPAINT and put NEW CARPET in first and second floor of home (with buyers color choices), at the price of 650,000. This is a tremendous value and will quickly update the home!! Please have agent call listing agent to discuses details. The BASEMENT HAS BEEN REPAINTED AND NEW CARPET THOUGHOUT!!
Wellington Park is a family friendly living environment. Homeowners Enjoy a Large Pool, Two Tennis Courts, Nature Trails, a Playground and a Clubhouse.
Sold
Price Unknown
14502 England St, Overland Park, KS 66221
5beds
4,807sqft
Single Family Residence
Built in 1999
0.28 Acres Lot
$731,200 Zestimate®
$--/sqft
$5,046 Estimated rent
Home value
$731,200
$695,000 - $775,000
$5,046/mo
Zestimate® history
Owner options
List your home for rent
$5,046/mo
Rent Zestimate®
Find your next renter with Zillow Rental Manager. Plus, with online applications, you can quickly screen prospective tenants – for free.
$5,046/mo
Rent Zestimate®
Refinance and save
Refinancing to a lower rate could help reduce your monthly payments and save thousands over the life of the loan.
Explore your selling options
Work with a Zillow partner agent
Leverage their expertise and Zillow's premium Showcase listings to get your home seen by more buyers.
Get startedList with your own agent
Get your home in front of millions of buyers by listing it on Zillow.
Learn how to do itSell it yourself
Take full control of how buyers see your home on Zillow by listing For Sale by Owner (FSBO).
List your homeWhat's special
Formal dining roomFlat screen tvLarge poolPlenty of storageHardwood floors throughoutNew carpet thoughoutNew carpet
Zillow last checked:
Listing updated:
Listed by:
Jessica Neighbors 913-220-9386,
Neighbors Real Estate LLC,
Justin Neighbors 913-626-9500,
Neighbors Real Estate LLC
Bought with:
Thomas White, SP00228611
Boulevard Realty, LLC
Source: Heartland MLS as distributed by MLS GRID,MLS#: 2443405
Facts & features
Interior
Bedrooms & bathrooms
- Bedrooms: 5
- Bathrooms: 5
- Full bathrooms: 4
- 1/2 bathrooms: 1
Primary bedroom
- Features: Carpet, Ceiling Fan(s)
- Level: Second
- Area: 255 Square Feet
- Dimensions: 17 x 15
Bedroom 2
- Features: Carpet, Ceiling Fan(s)
- Level: Second
- Area: 143 Square Feet
- Dimensions: 13 x 11
Bedroom 3
- Features: Carpet
- Level: Second
- Area: 143 Square Feet
- Dimensions: 13 x 11
Bedroom 4
- Features: Carpet
- Level: Second
- Area: 156 Square Feet
- Dimensions: 13 x 12
Primary bathroom
- Features: Double Vanity, Shower Only, Walk-In Closet(s)
- Level: Second
- Area: 130 Square Feet
- Dimensions: 13 x 10
Bathroom 1
- Features: Carpet, Shower Only
- Level: Second
Bathroom 2
- Features: Shower Over Tub
- Level: Second
Breakfast room
- Features: Wood Floor
- Level: First
- Area: 96 Square Feet
- Dimensions: 12 x 8
Den
- Features: Carpet
- Level: First
- Area: 144 Square Feet
- Dimensions: 12 x 12
Dining room
- Features: Carpet
- Level: First
- Area: 156 Square Feet
- Dimensions: 13 x 12
Hearth room
- Features: Fireplace, Wood Floor
- Level: First
- Area: 247 Square Feet
- Dimensions: 19 x 13
Kitchen
- Features: Kitchen Island, Pantry, Wood Floor
- Level: First
- Area: 224 Square Feet
- Dimensions: 16 x 14
Living room
- Features: Carpet, Fireplace
- Level: First
- Area: 285 Square Feet
- Dimensions: 19 x 15
Media room
- Features: Carpet
- Level: Basement
- Area: 216 Square Feet
- Dimensions: 18 x 12
Recreation room
- Features: Carpet
- Level: Basement
- Area: 266 Square Feet
- Dimensions: 19 x 14
Sitting room
- Features: Carpet
- Level: Second
- Area: 132 Square Feet
- Dimensions: 12 x 11
Heating
- Forced Air
Cooling
- Electric
Appliances
- Included: Dishwasher, Disposal, Humidifier, Microwave, Built-In Oven, Built-In Electric Oven
- Laundry: Laundry Room, Main Level
Features
- Ceiling Fan(s), Kitchen Island, Pantry
- Flooring: Carpet, Wood
- Doors: Storm Door(s)
- Windows: Thermal Windows
- Basement: Basement BR,Daylight,Finished,Interior Entry
- Number of fireplaces: 3
- Fireplace features: Hearth Room, Living Room, Master Bedroom
Interior area
- Total structure area: 4,807
- Total interior livable area: 4,807 sqft
- Finished area above ground: 4,807
Property
Parking
- Total spaces: 3
- Parking features: Attached, Built-In, Garage Door Opener, Garage Faces Front
- Attached garage spaces: 3
Features
- Patio & porch: Deck
- Spa features: Bath
- Fencing: Wood
Lot
- Size: 0.28 Acres
- Dimensions: 12183 appr x
- Features: City Lot, Level
Details
- Parcel number: NP658800000092
Construction
Type & style
- Home type: SingleFamily
- Architectural style: Traditional
- Property subtype: Single Family Residence
Materials
- Stucco & Frame
- Roof: Shake
Condition
- Year built: 1999
Details
- Builder name: JS Robinson
Utilities & green energy
- Sewer: Public Sewer
- Water: Public
Community & HOA
Community
- Security: Security System, Smoke Detector(s)
- Subdivision: Wellington Park Parkside
HOA
- Has HOA: Yes
- Amenities included: Play Area, Pool, Tennis Court(s), Trail(s)
- Services included: Trash
Location
- Region: Overland Park
Financial & listing details
- Tax assessed value: $645,600
- Annual tax amount: $6,465
- Date on market: 7/29/2023
- Ownership: Private
Price history
| Date | Event | Price |
|---|---|---|
| 12/29/2023 | Sold | -- |
Source:  Heartland MLS as distributed by MLS GRID #2443405 Report a problem Heartland MLS as distributed by MLS GRID #2443405 Report a problem | ||
| 11/30/2023 | Contingent | $640,000$133/sqft |
Source: Heartland MLS as distributed by MLS GRID #2443405 Report a problem | ||
| 11/21/2023 | Price change | $640,000-1.5%$133/sqft |
Source: Heartland MLS as distributed by MLS GRID #2443405 Report a problem | ||
| 11/4/2023 | Price change | $650,000-2.3%$135/sqft |
Source: Heartland MLS as distributed by MLS GRID #2443405 Report a problem | ||
| 10/20/2023 | Listed for sale | $665,000$138/sqft |
Source: Heartland MLS as distributed by MLS GRID #2443405 Report a problem | ||
| 10/16/2023 | Contingent | $665,000$138/sqft |
Source: Heartland MLS as distributed by MLS GRID #2443405 Report a problem | ||
| 10/3/2023 | Pending sale | $665,000$138/sqft |
Source: Heartland MLS as distributed by MLS GRID #2443405 Report a problem | ||
| 9/29/2023 | Price change | $665,000-4.7%$138/sqft |
Source: Heartland MLS as distributed by MLS GRID #2443405 Report a problem | ||
| 8/31/2023 | Price change | $697,500+1.1%$145/sqft |
Source: Heartland MLS as distributed by MLS GRID #2443405 Report a problem | ||
| 8/16/2023 | Price change | $690,000-1.3%$144/sqft |
Source: Heartland MLS as distributed by MLS GRID #2443405 Report a problem | ||
| 8/5/2023 | Price change | $699,000-0.1%$145/sqft |
Source: Heartland MLS as distributed by MLS GRID #2443405 Report a problem | ||
| 7/29/2023 | Price change | $699,500-0.1%$146/sqft |
Source: Heartland MLS as distributed by MLS GRID #2443405 Report a problem | ||
| 7/28/2023 | Listed for sale | $700,000+79.5%$146/sqft |
Source: Heartland MLS as distributed by MLS GRID #2443405 Report a problem | ||
| 11/9/2010 | Listing removed | $389,900$81/sqft |
Source: ERA Manning & Associates, Inc. #2010L-124 Report a problem | ||
| 7/2/2010 | Price change | $389,900-2.5%$81/sqft |
Source: ERA Manning & Associates, Inc. #2010L-124 Report a problem | ||
| 5/29/2010 | Listed for sale | $399,900$83/sqft |
Source: ERA Manning & Assoc #1676004 Report a problem | ||
Public tax history
| Year | Property taxes | Tax assessment |
|---|---|---|
| 2025 | $7,624 +3.8% | $74,244 +4% |
| 2024 | $7,348 -0.5% | $71,415 +0.9% |
| 2023 | $7,387 +14.3% | $70,748 +16.3% |
| 2022 | $6,465 | $60,858 +8.8% |
| 2021 | -- | $55,947 +3.5% |
| 2020 | $6,082 | $54,050 -1.2% |
| 2019 | -- | $54,728 +4.8% |
| 2018 | -- | $52,221 +5.9% |
| 2017 | $5,887 +4.2% | $49,300 +4.2% |
| 2016 | $5,652 +4.8% | $47,299 +5.3% |
| 2015 | $5,392 +3.4% | $44,930 +3.6% |
| 2013 | $5,215 +0.5% | $43,389 +0.6% |
| 2012 | $5,187 -0.4% | $43,125 -5.5% |
| 2010 | $5,210 +952.6% | $45,655 |
| 2009 | $495 -89.9% | $45,655 |
| 2008 | $4,897 +2% | $45,655 |
| 2007 | $4,801 +12.5% | $45,655 +11% |
| 2006 | $4,269 | $41,147 +1.4% |
| 2005 | -- | $40,595 |
Find assessor info on the county website
Neighborhood: 66221
Nearby homes
- $720,1005 bd5 ba4k sqft14452 England St, Overland Park, KS 66221Off Market

- $784,8005 bd3 ba4.8k sqft14506 England St, Overland Park, KS 66221Off Market
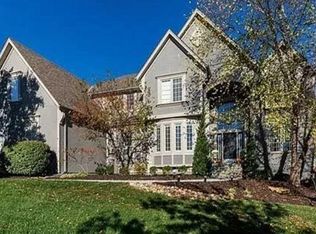
- $658,6004 bd3 ba3.4k sqft14509 Hayes St, Overland Park, KS 66221Off Market
- $762,8004 bd3 ba3.2k sqft14513 Hayes St, Overland Park, KS 66221Off Market
- $710,0004 bd5 ba3.7k sqft14451 Hayes St, Overland Park, KS 66221Coming Soon
- $736,9004 bd5 ba3.5k sqft14448 England St, Overland Park, KS 66221Off Market
- $753,5004 bd5 ba4.7k sqft9209 W 145th St, Overland Park, KS 66221Off Market
- $753,6005 bd4 ba3.5k sqft9208 W 145th St, Overland Park, KS 66221Off Market
Nearby schools
GreatSchools rating
- 9/10Sunset Ridge Elementary SchoolGrades: PK-5Distance: 0.6 mi
- 9/10Lakewood Middle SchoolGrades: 6-8Distance: 1.7 mi
- 10/10Blue Valley West High SchoolGrades: 9-12Distance: 2.1 mi
Schools provided by the listing agent
- Elementary: Sunset Ridge
- Middle: Pleasant Ridge
- High: Blue Valley West
Source: Heartland MLS as distributed by MLS GRID. This data may not be complete. We recommend contacting the local school district to confirm school assignments for this home.
Get a cash offer in 3 minutes
Find out how much your home could sell for in as little as 3 minutes with a no-obligation cash offer.
Estimated market value
$731,200
Get a cash offer in 3 minutes
Find out how much your home could sell for in as little as 3 minutes with a no-obligation cash offer.
Estimated market value
$731,200
- Kansas
- Johnson County
- Overland Park
- 66221
- 14502 England St
Nearby cities
Nearby neighborhoods
Nearby zip codes
Other Overland Park Topics
