Ideally located in Nottingham Forest South neighborhood with desirable Blue Valley schools! Move-in ready 1.5 story home offers timeless elegance in one of Johnson County's preferred communities. This exceptional property offers 5,500 square feet on a beautiful nearly half-acre, fenced, cul-de-sac lot. Classic living room with graceful windows and boxed ceiling, inviting kitchen with hearth area and deck access, formal dining room with bay windows, private study with built-ins and French doors, main floor primary with dual bathrooms and walk-in closets, and main floor laundry room. Three spacious second floor bedrooms each with walk-in closets and vanities. Amazing finished walkout lower level with living and entertaining areas, striking cut stone fireplace, full wet bar, office/bedroom with built-ins, massive craft room/bedroom, bonus room/exercise room with French doors, plus abundant unfinished storage space. Floor to ceiling windows enhance the experience along with a stone patio and fire pit. Extensive recent updates include fresh exterior and whole house interior paint, along with a renewed deck. Additional enhancements include new carpet, new lighting, new windows, updated powder room, and refreshed landscaping. Nottingham Forest South offers many amenities including Olympic-size pool, clubhouse, tennis and pickleball courts, as well as access to Overland Park walking trails. Convenient location is near Scheels Soccer Complex and Deanna Rose Farmstead, as well as numerous options for shopping, dining, and entertainment. This home truly offers the perfect blend of luxury, comfort, and convenience.
Active
Price cut: $14K (7/23)
$875,000
9019 W 139th Ter, Overland Park, KS 66221
6beds
5,504sqft
:
Get pre-qualified$5,793/mo
Single Family Residence
Built in 1989
0.39 Acres Lot
$-- Zestimate®
$159/sqft
$96/mo HOA
What's special
- 66 days |
- 1,534 |
- 85 |
Zillow last checked:
Listing updated:
Listed by:
Jan Madsen 913-226-0278,
ReeceNichols - Overland Park,
Erin Christensen 913-205-9999,
ReeceNichols - Overland Park
Source: Heartland MLS as distributed by MLS GRID,MLS#: 2620128
Facts & features
Interior
Bedrooms & bathrooms
- Bedrooms: 6
- Bathrooms: 5
- Full bathrooms: 3
- 1/2 bathrooms: 2
Primary bedroom
- Level: Main
Other
- Level: Main
Bedroom 1
- Level: Second
Bedroom 2
- Level: Second
Bedroom 3
- Level: Second
Bedroom 4
- Level: Basement
Heating
- Forced Air
Cooling
- Electric
Appliances
- Included: Cooktop, Disposal, Built-In Oven
- Laundry: Main Level
Features
- Ceiling Fan(s), Vaulted Ceiling(s), Walk-In Closet(s)
- Flooring: Carpet, Tile, Wood
- Windows: Window Coverings
- Basement: Finished,Walk-Out Access
- Number of fireplaces: 2
- Fireplace features: Basement, Great Room
Interior area
- Total structure area: 5,504
- Total interior livable area: 5,504 sqft
- Finished area above ground: 3,504
- Finished area below ground: 2,000
Property
Parking
- Total spaces: 3
- Parking features: Attached, Garage Door Opener, Garage Faces Front
- Attached garage spaces: 3
Features
- Patio & porch: Deck, Patio
- Fencing: Wood
Lot
- Size: 0.39 Acres
- Features: Cul-De-Sac
Details
- Parcel number: NP543700080006
Construction
Type & style
- Home type: SingleFamily
- Architectural style: Traditional
- Property subtype: Single Family Residence
Materials
- Stone & Frame, Stucco, Wood Siding
- Roof: Composition
Condition
- Year built: 1989
Utilities & green energy
- Sewer: Public Sewer
- Water: Public
Community & HOA
Community
- Security: Smoke Detector(s)
- Subdivision: Nottingham Forest South
HOA
- Has HOA: Yes
- Amenities included: Pool, Tennis Court(s)
- Services included: All Amenities
- HOA fee: $1,154 annually
- HOA name: Nottingham South HOA
Location
- Region: Overland Park
Financial & listing details
- Price per square foot: $159/sqft
- Tax assessed value: $786,500
- Annual tax amount: $9,316
- Date on market: 5/28/2026
- Listing terms: Cash,Conventional,FHA,VA Loan
- Ownership: Private
- Road surface type: Paved
Estimated market value
Not available
Estimated sales range
Not available
Not available
Price history
| Date | Event | Price |
|---|---|---|
| 7/23/2026 | Price change | $875,000-1.6%$159/sqft |
Source:  Heartland MLS as distributed by MLS GRID #2620128 Report a problem Heartland MLS as distributed by MLS GRID #2620128 Report a problem | ||
| 6/20/2026 | Price change | $889,000-1.2%$162/sqft |
Source: Heartland MLS as distributed by MLS GRID #2620128 Report a problem | ||
| 6/12/2026 | Price change | $900,000-2.7%$164/sqft |
Source: Heartland MLS as distributed by MLS GRID #2620128 Report a problem | ||
| 5/28/2026 | Listed for sale | $925,000+18.6%$168/sqft |
Source: Heartland MLS as distributed by MLS GRID #2620128 Report a problem | ||
| 10/15/2025 | Sold | -- |
Source: Heartland MLS as distributed by MLS GRID #2575861 Report a problem | ||
| 10/1/2025 | Pending sale | $779,950$142/sqft |
Source: Heartland MLS as distributed by MLS GRID #2575861 Report a problem | ||
| 9/19/2025 | Listed for sale | $779,950$142/sqft |
Source: Heartland MLS as distributed by MLS GRID #2575861 Report a problem | ||
| 9/16/2025 | Listing removed | $779,950$142/sqft |
Source: Heartland MLS as distributed by MLS GRID #2565449 Report a problem | ||
| 9/8/2025 | Pending sale | $779,950$142/sqft |
Source: Heartland MLS as distributed by MLS GRID #2565449 Report a problem | ||
Public tax history
| Year | Property taxes | Tax assessment |
|---|---|---|
| 2025 | $9,317 +7.5% | $90,447 +7.7% |
| 2024 | $8,664 +0.6% | $83,973 +2% |
| 2023 | $8,609 +7.9% | $82,363 +9.8% |
| 2022 | $7,981 | $75,003 +11.1% |
| 2021 | -- | $67,505 +1.2% |
| 2020 | $7,510 | $66,711 +3.8% |
| 2019 | -- | $64,239 +5.4% |
| 2018 | -- | $60,950 +6.4% |
| 2017 | $6,845 +4.9% | $57,304 +4.9% |
| 2016 | $6,527 -2.6% | $54,602 -2.1% |
| 2015 | $6,699 +5.9% | $55,775 +10.2% |
| 2013 | $6,328 +1% | $50,623 -1.3% |
| 2012 | $6,268 +12% | $51,313 +4.7% |
| 2010 | $5,597 +5.6% | $49,024 |
| 2009 | $5,303 -3.5% | $49,024 -4.5% |
| 2008 | $5,497 +1.2% | $51,360 -0.7% |
| 2007 | $5,429 +5.3% | $51,727 +4.2% |
| 2006 | $5,157 | $49,622 0% |
| 2005 | -- | $49,623 |
Find assessor info on the county website
Monthly payment
Est. payment
Payment breakdown
Explore the cost of this home by adjusting the details. Changes won't be saved.Climate risks
Neighborhood: Nottingham Forest South
Nearby schools
GreatSchools rating
- 8/10Harmony Elementary SchoolGrades: K-5Distance: 0.4 mi
- 9/10Harmony Middle SchoolGrades: 6-8Distance: 0.5 mi
- 9/10Blue Valley Northwest High SchoolGrades: 9-12Distance: 1.1 mi
Schools provided by the listing agent
- Elementary: Harmony
- Middle: Harmony
- High: Blue Valley NW
Source: Heartland MLS as distributed by MLS GRID. This data may not be complete. We recommend contacting the local school district to confirm school assignments for this home.
- $--4 bd7 ba5.9k sqft9015 W 139th Ter, Overland Park, KS 66221Sold

- $943,4004 bd5 ba3.5k sqft9023 W 139th Ter, Overland Park, KS 66221Off Market
- $758,1005 bd3 ba3.3k sqft9300 W 140th St, Overland Park, KS 66221Off Market
- $880,4006 bd4 ba5.4k sqft9200 W 140th St, Overland Park, KS 66221Off Market
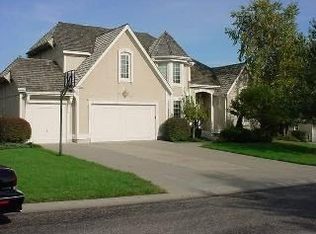
- $--4 bd5 ba5.1k sqft9011 W 139th Ter, Overland Park, KS 66221Sold
- $760,0004 bd3 ba3.5k sqft9100 W 140th St, Overland Park, KS 66221Off Market
- $702,4004 bd3 ba3.5k sqft13913 Hayes St, Overland Park, KS 66221Off Market
- $802,4004 bd5 ba4.1k sqft9014 W 139th Ter, Overland Park, KS 66221Off Market
A local agent can set up tours, give advice and negotiate with sellers.
A local lender can help you make sure your offer is ready when you are.
Similar homes
- $870,0004 bd5 ba5.2k sqft14227 Eby St, Overland Park, KS 66221For Sale
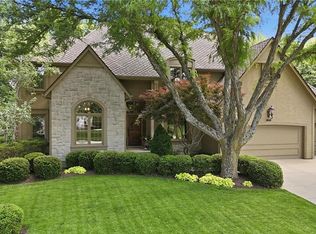 MLS ID #2619509, Bryan Huff, Keller Williams Realty Partners Inc.. Heartland MLS as distributed by MLS GRID
 - $720,0005 bd5 ba4.1k sqft14304 England St, Overland Park, KS 66221For Sale
 MLS ID #2623381, Jayan Abraham, Platinum Realty LLC. Heartland MLS as distributed by MLS GRID
 - $772,0006 bd5 ba4.6k sqft14412 Perry St, Overland Park, KS 66221For Sale
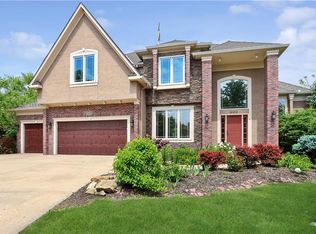 MLS ID #2609764, Parker Moore, ReeceNichols -The Village. Heartland MLS as distributed by MLS GRID
 - $875,0005 bd5 ba5.1k sqft13425 W 128th St, Overland Park, KS 66213For Sale
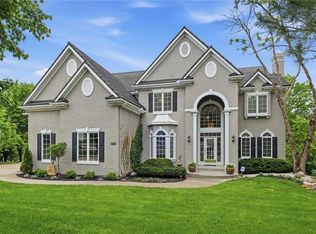 MLS ID #2613758, YFA Team, Your Future Address, LLC. Heartland MLS as distributed by MLS GRID
 - $710,0004 bd5 ba3.7k sqft14451 Hayes St, Overland Park, KS 66221For SaleMLS ID #2630459, Kristin Malfer, Compass Realty Group. Heartland MLS as distributed by MLS GRID
- $690,0004 bd5 ba3k sqft14320 Ballentine St, Overland Park, KS 66221For SaleMLS ID #2633784, Tanna Guthrie, Platinum Realty LLC. Heartland MLS as distributed by MLS GRID
- $975,0006 bd6 ba5.2k sqft16601 Cody St, Overland Park, KS 66221For SaleMLS ID #2631250, Brent Sledd, Weichert, Realtors Welch & Co.. Heartland MLS as distributed by MLS GRID
- $860,0004 bd5 ba4.8k sqft5801 W 130th St, Overland Park, KS 66209For SaleMLS ID #2633196, Jessica Hanchette, ReeceNichols - Leawood. Heartland MLS as distributed by MLS GRID
- $825,0004 bd5 ba4.1k sqft9307 W 155th Ct, Overland Park, KS 66221For SaleMLS ID #2629239, Jeff Yacos, Real Broker, LLC. Heartland MLS as distributed by MLS GRID
- $960,0005 bd5 ba4.3k sqft11606 W 157th Ter, Overland Park, KS 66221For SaleMLS ID #2624514, Debbie Fleet, Weichert, Realtors Welch & Co.. Heartland MLS as distributed by MLS GRID
- $995,0005 bd6 ba4.8k sqft11609 W 158th St, Overland Park, KS 66221For SaleMLS ID #2628155, Bourk Johnson Team, Parkway Real Estate LLC. Heartland MLS as distributed by MLS GRID
- $750,0005 bd5 ba5.3k sqft13125 W 127th Pl, Overland Park, KS 66213For SaleMLS ID #2633466, Chris Manning, ReeceNichols -Johnson County W. Heartland MLS as distributed by MLS GRID
- $775,0005 bd5 ba4.4k sqft10903 W 163rd Ter, Overland Park, KS 66221For SaleMLS ID #2626301, Misty Froelich, Real Broker, LLC. Heartland MLS as distributed by MLS GRID
- $724,9005 bd5 ba4.7k sqft8217 W 146th Ter, Overland Park, KS 66223For SaleMLS ID #2627584, Dan O'Dell, Real Broker, LLC. Heartland MLS as distributed by MLS GRID
- $675,0004 bd5 ba4.5k sqft11813 W 138th St, Overland Park, KS 66221For SaleMLS ID #2630598, Wendy Foil, West Village Realty. Heartland MLS as distributed by MLS GRID
- $899,9005 bd5 ba5k sqft13232 Falmouth St, Leawood, KS 66209For SaleMLS ID #2608480, Sunny Qureshi, Platinum Realty LLC. Heartland MLS as distributed by MLS GRID
- $1,125,0005 bd5 ba7.1k sqft11919 W 139th Ter, Overland Park, KS 66221For SaleMLS ID #2627582, Miles Rost, Keller Williams Realty Partners Inc.. Heartland MLS as distributed by MLS GRID
- $1,175,0005 bd6 ba5.3k sqft15225 Perry St, Overland Park, KS 66221For SaleMLS ID #2616819, Steven Meyer, ReeceNichols- Leawood Town Center. Heartland MLS as distributed by MLS GRID
- $989,0004 bd4 ba3.4k sqft10303 W 151st Ter, Overland Park, KS 66221New ConstructionMLS ID #2545251, Kim Nofsinger, Keller Williams Realty Partners Inc.. Heartland MLS as distributed by MLS GRID
- $800,0005 bd5 ba4.4k sqft13212 Fontana St, Leawood, KS 66209For SaleMLS ID #2631833, Gretchen Johnson, NextHome Gadwood Group. Heartland MLS as distributed by MLS GRID
