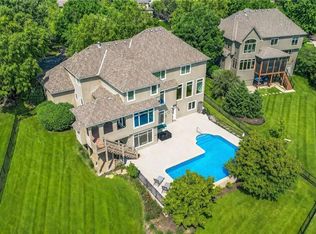
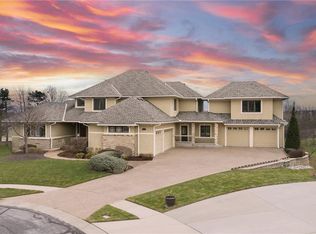
Welcome to this exceptional custom-built 1.5-story home in Nottingham Estates at St. Andrews, one of southern Johnson County's most sought-after neighborhoods. Backing to greenspace, and the Tomahawk Creek Trail, this one-of-a-kind residence offers over 7,100 square feet of beautifully designed living space with premium finishes and incredible indoor & outdoor entertaining areas. The main level features a luxurious primary suite with a large walk-in closet and spacious bath, and direct access to the covered deck overlooking the peaceful greenspace and trail. The gourmet kitchen is designed for both everyday living and entertaining, featuring premium appliances, an oversized refrigerator, gas range, double oven, cherry cabinetry, extra-large walk-in pantry, and a breakfast room that opens to the covered deck. The dining room includes a rare walk-in storage pantry perfect for serving pieces and entertaining essentials. A private office is located near the dining room. Front & back staircases lead upstairs to three spacious bedrooms with walk-in closets, two full baths, and a loft living area. A whole-home surround sound system enhances the living experience throughout. The walk-out lower level is truly exceptional, offering a wet bar with a full kitchen, recreation space with a coffered ceiling and built-in television, billiards game area, media room, exercise room, hobby room, fifth bedroom, full bathroom, and direct access to the covered patio. Outside, mature shade trees, extensive landscaping, and outdoor living spaces create remarkable curb appeal, while the epoxy-floored 3-car garage provides excellent storage. Residents enjoy neighborhood amenities including a pool, trails, and activities—all just minutes from St. Andrews Golf Club, public tennis & pickleball courts, Scheels Soccer Complex, Blue Valley Rec, shopping, dining, and award-winning Blue Valley schools. Rarely does a home combine this level of craftsmanship, privacy, entertaining space, and location.
Active
$1,125,000
11919 W 139th Ter, Overland Park, KS 66221
5beds
7,129sqft
:
Get pre-qualified$7,105/mo
Single Family Residence
Built in 2003
0.28 Acres Lot
$-- Zestimate®
$158/sqft
$75/mo HOA
What's special
- 41 days |
- 1,068 |
- 42 |
Zillow last checked:
Listing updated:
Listed by:
Miles Rost 913-219-0638,
Keller Williams Realty Partners Inc.,
Nicole Laufenberg 913-980-5517,
Keller Williams Realty Partners Inc.
Source: Heartland MLS as distributed by MLS GRID,MLS#: 2627582
Facts & features
Interior
Bedrooms & bathrooms
- Bedrooms: 5
- Bathrooms: 5
- Full bathrooms: 4
- 1/2 bathrooms: 1
Primary bedroom
- Features: Carpet, Ceiling Fan(s)
- Level: First
- Area: 400 Square Feet
- Dimensions: 16 x 25
Bedroom 2
- Features: All Carpet, Ceiling Fan(s), Walk-In Closet(s)
- Level: Second
- Area: 192 Square Feet
- Dimensions: 16 x 12
Bedroom 3
- Features: All Carpet, Ceiling Fan(s), Walk-In Closet(s)
- Level: Second
- Area: 216 Square Feet
- Dimensions: 12 x 18
Bedroom 4
- Features: All Carpet, Ceiling Fan(s), Walk-In Closet(s)
- Level: Second
- Area: 180 Square Feet
- Dimensions: 12 x 15
Bedroom 5
- Features: All Carpet, Ceiling Fan(s), Walk-In Closet(s)
- Level: Basement
- Area: 132 Square Feet
- Dimensions: 11 x 12
Primary bathroom
- Features: Ceramic Tiles, Double Vanity, Separate Shower And Tub, Walk-In Closet(s)
- Level: First
- Area: 192 Square Feet
- Dimensions: 12 x 16
Breakfast room
- Features: Wood Floor
- Level: First
- Area: 156 Square Feet
- Dimensions: 13 x 12
Dining room
- Features: Pantry, Wood Floor
- Level: First
- Area: 208 Square Feet
- Dimensions: 13 x 16
Exercise room
- Features: Carpet, Ceiling Fan(s)
- Level: Basement
- Area: 143 Square Feet
- Dimensions: 11 x 13
Hearth room
- Features: Fireplace, Wood Floor
- Level: First
- Area: 437 Square Feet
- Dimensions: 23 x 19
Kitchen
- Features: Granite Counters, Kitchen Island, Pantry, Wood Floor
- Level: First
- Area: 216 Square Feet
- Dimensions: 12 x 18
Living room
- Features: All Carpet, Wood Floor
- Level: First
- Area: 480 Square Feet
- Dimensions: 20 x 24
Loft
- Features: All Carpet
- Level: Second
- Area: 204 Square Feet
- Dimensions: 12 x 17
Media room
- Features: All Carpet
- Level: Basement
- Area: 460 Square Feet
- Dimensions: 20 x 23
Office
- Features: All Carpet, Built-in Features
- Level: First
- Area: 168 Square Feet
- Dimensions: 12 x 14
Recreation room
- Features: Carpet, Granite Counters, Wet Bar
- Level: Basement
Heating
- Forced Air, Zoned
Cooling
- Multi Units, Electric, Zoned
Appliances
- Included: Cooktop, Dishwasher, Disposal, Exhaust Fan, Microwave, Refrigerator, Built-In Oven, Stainless Steel Appliance(s)
- Laundry: Laundry Room, Main Level
Features
- Ceiling Fan(s), Kitchen Island, Pantry, Smart Thermostat, Vaulted Ceiling(s), Walk-In Closet(s), Wet Bar
- Flooring: Carpet, Wood
- Basement: Basement BR,Finished,Radon Mitigation System,Sump Pump,Walk-Out Access
- Number of fireplaces: 1
- Fireplace features: Gas Starter, Great Room, Hearth Room, See Through, Wood Burning
Interior area
- Total structure area: 7,129
- Total interior livable area: 7,129 sqft
- Finished area above ground: 4,777
- Finished area below ground: 2,352
Video & virtual tour
Property
Parking
- Total spaces: 3
- Parking features: Attached, Garage Door Opener, Garage Faces Front
- Attached garage spaces: 3
Lot
- Size: 0.28 Acres
- Features: Adjoin Greenspace
Details
- Additional structures: None
- Parcel number: NP544200000045
Construction
Type & style
- Home type: SingleFamily
- Architectural style: Traditional
- Property subtype: Single Family Residence
Materials
- Stone Trim, Stucco
- Roof: Composition
Condition
- Year built: 2003
Details
- Builder name: Riffe Homes
Utilities & green energy
- Sewer: Public Sewer
- Water: Public
Community & HOA
Community
- Security: Security System, Smoke Detector(s)
- Subdivision: Nottingham St. Andrews
HOA
- Has HOA: Yes
- Amenities included: Pool, Trail(s)
- Services included: Curbside Recycle, Trash
- HOA fee: $900 annually
- HOA name: NESA
Location
- Region: Overland Park
Financial & listing details
- Price per square foot: $158/sqft
- Tax assessed value: $1,012,800
- Annual tax amount: $12,036
- Date on market: 6/25/2026
- Listing terms: Cash,Conventional
- Exclusions: See Sellers Disc.
- Ownership: Estate/Trust
- Road surface type: Paved
Estimated market value
Not available
Estimated sales range
Not available
Not available
Price history
| Date | Event | Price |
|---|---|---|
| 6/25/2026 | Listed for sale | $1,125,000+45.2%$158/sqft |
Source:  Heartland MLS as distributed by MLS GRID #2627582 Report a problem Heartland MLS as distributed by MLS GRID #2627582 Report a problem | ||
| 10/27/2017 | Sold | -- |
Source: Public Record Report a problem | ||
| 4/1/2012 | Listing removed | $775,000$109/sqft |
Source: Coldwell Banker Advantage #1734536 Report a problem | ||
| 11/10/2011 | Listed for sale | $775,000$109/sqft |
Source: Coldwell Banker Advantage #1734536 Report a problem | ||
| 7/31/2011 | Listing removed | $775,000$109/sqft |
Source: Advantage #1734536 Report a problem | ||
| 6/19/2011 | Price change | $775,000-3.1%$109/sqft |
Source: Coldwell Banker Advantage #1685929 Report a problem | ||
| 1/15/2011 | Listed for sale | $800,000$112/sqft |
Source: Reece and Nichols #1685929 Report a problem | ||
| 10/31/2010 | Listing removed | $800,000$112/sqft |
Source: Reece and Nichols Realtors #1685929 Report a problem | ||
| 7/25/2010 | Price change | $800,000-4.6%$112/sqft |
Source: Reece and Nichols Realtors #1685929 Report a problem | ||
| 7/18/2010 | Listed for sale | $839,000$118/sqft |
Source: Reece and Nichols #11919w139thterr Report a problem | ||
Public tax history
| Year | Property taxes | Tax assessment |
|---|---|---|
| 2025 | $12,036 +3.5% | $116,472 +3.8% |
| 2024 | $11,623 -2.9% | $112,229 -1.9% |
| 2023 | $11,976 +7.8% | $114,356 +9.8% |
| 2022 | $11,105 | $104,156 +5.8% |
| 2021 | -- | $98,463 +0.5% |
| 2020 | $11,036 | $97,980 -2% |
| 2019 | -- | $100,027 +2.1% |
| 2018 | -- | $97,923 +4.9% |
| 2017 | $11,162 +5.2% | $93,346 +5.3% |
| 2016 | $10,612 -0.5% | $88,688 |
| 2015 | $10,665 +5.6% | $88,688 +4.2% |
| 2013 | $10,097 +5.3% | $85,146 -1.3% |
| 2012 | $9,590 +5.4% | $86,250 +8.6% |
| 2010 | $9,094 +5.5% | $79,408 |
| 2009 | $8,617 +7.1% | $79,408 +5% |
| 2008 | $8,045 +1.8% | $75,624 |
| 2007 | $7,901 +6.7% | $75,624 +6.4% |
| 2006 | $7,405 | $71,058 +1.2% |
| 2005 | -- | $70,208 |
Find assessor info on the county website
Monthly payment
Est. payment
Payment breakdown
Explore the cost of this home by adjusting the details. Changes won't be saved.Climate risks
Neighborhood: 66221
Nearby schools
GreatSchools rating
- 8/10Harmony Elementary SchoolGrades: K-5Distance: 1.6 mi
- 9/10Harmony Middle SchoolGrades: 6-8Distance: 1.5 mi
- 9/10Blue Valley Northwest High SchoolGrades: 9-12Distance: 1.5 mi
Schools provided by the listing agent
- Elementary: Harmony
- Middle: Harmony
- High: Blue Valley NW
Source: Heartland MLS as distributed by MLS GRID. This data may not be complete. We recommend contacting the local school district to confirm school assignments for this home.
- $1,167,3006 bd5 ba5.2k sqft12003 W 139th Ter, Overland Park, KS 66221Off Market
- $1,166,8005 bd6 ba4.7k sqft11915 W 139th Ter, Overland Park, KS 66221Off Market
- $733,3004 bd3 ba3k sqft11916 W 139th Ter, Overland park, KS 66221Off Market

- $854,6004 bd4 ba4.5k sqft12002 W 139th Ter, Overland Park, KS 66221Off Market
- $1,066,1005 bd5 ba6.2k sqft12007 W 139th Ter, Overland Park, KS 66221Off Market
- $1,175,9005 bd6 ba4.1k sqft11911 W 139th Ter, Overland Park, KS 66221Off Market
- $1,012,2005 bd5 ba4.9k sqft12011 W 139th Ter, Overland Park, KS 66221Off Market
- $791,9004 bd5 ba4.7k sqft12006 W 139th Ter, Overland Park, KS 66221Off Market
A local agent can set up tours, give advice and negotiate with sellers.
A local lender can help you make sure your offer is ready when you are.
Similar homes
- $1,175,0005 bd6 ba5.3k sqft15225 Perry St, Overland Park, KS 66221For Sale
 MLS ID #2616819, Steven Meyer, ReeceNichols- Leawood Town Center. Heartland MLS as distributed by MLS GRID
 - $1,600,0006 bd8 ba7.2k sqft14105 Stearns St, Overland Park, KS 66221For Sale
 MLS ID #2634832, Dan Lynch, Lynch Real Estate. Heartland MLS as distributed by MLS GRID
 - $995,0005 bd6 ba4.8k sqft11609 W 158th St, Overland Park, KS 66221For Sale
 MLS ID #2628155, Bourk Johnson Team, Parkway Real Estate LLC. Heartland MLS as distributed by MLS GRID
 - $1,149,0004 bd5 ba6.4k sqft13210 Outlook St, Overland Park, KS 66209For Sale
 MLS ID #2622934, Joey Zarrillo, RE/MAX Heritage. Heartland MLS as distributed by MLS GRID
 - $675,0004 bd5 ba4.5k sqft11813 W 138th St, Overland Park, KS 66221For SaleMLS ID #2630598, Wendy Foil, West Village Realty. Heartland MLS as distributed by MLS GRID
- $970,0005 bd5 ba5.1k sqft11510 W 157th Ter, Overland Park, KS 66221For SaleMLS ID #2626855, Kristin Malfer, Compass Realty Group. Heartland MLS as distributed by MLS GRID
- $875,0006 bd5 ba5.5k sqft9019 W 139th Ter, Overland Park, KS 66221For SaleMLS ID #2620128, Jan Madsen, ReeceNichols - Overland Park. Heartland MLS as distributed by MLS GRID
- $960,0005 bd5 ba4.3k sqft11606 W 157th Ter, Overland Park, KS 66221For SaleMLS ID #2624514, Debbie Fleet, Weichert, Realtors Welch & Co.. Heartland MLS as distributed by MLS GRID
- $835,0004 bd5 ba5.2k sqft14227 Eby St, Overland Park, KS 66221For SaleMLS ID #2619509, Bryan Huff, Keller Williams Realty Partners Inc.. Heartland MLS as distributed by MLS GRID
- $1,050,0005 bd7 ba4.2k sqft12314 W 169th Ter, Overland Park, KS 66221For SaleMLS ID #2631948, THOMAS REAL ESTATE GROUP, ReeceNichols - Leawood. Heartland MLS as distributed by MLS GRID
- $785,0004 bd5 ba4.3k sqft14021 Hayes St, Overland Park, KS 66221For SaleMLS ID #2623695, Lance Buckley, BHG Kansas City Homes. Heartland MLS as distributed by MLS GRID
- $975,0004 bd5 ba3.8k sqft10909 W 172nd St, Overland Park, KS 66221For SaleMLS ID #2616928, Veronica Jaster, ReeceNichols - Country Club Plaza. Heartland MLS as distributed by MLS GRID
- $720,0005 bd5 ba4.1k sqft14304 England St, Overland Park, KS 66221For SaleMLS ID #2623381, Jayan Abraham, Platinum Realty LLC. Heartland MLS as distributed by MLS GRID
- $710,0004 bd5 ba3.7k sqft14451 Hayes St, Overland Park, KS 66221For SaleMLS ID #2630459, Kristin Malfer, Compass Realty Group. Heartland MLS as distributed by MLS GRID
- $775,0005 bd5 ba4.4k sqft10903 W 163rd Ter, Overland Park, KS 66221For SaleMLS ID #2626301, Misty Froelich, Real Broker, LLC. Heartland MLS as distributed by MLS GRID
- $1,200,0004 bd4 ba4k sqft3122 W 150th Ter, Overland Park, KS 66224For SaleMLS ID #2632905, Kristin Malfer, Compass Realty Group. Heartland MLS as distributed by MLS GRID
- $799,9004 bd5 ba4.1k sqft9307 W 155th Ct, Overland Park, KS 66221For SaleMLS ID #2629239, Jeff Yacos, Real Broker, LLC. Heartland MLS as distributed by MLS GRID
- $772,0006 bd5 ba4.6k sqft14412 Perry St, Overland Park, KS 66221For SaleMLS ID #2609764, Parker Moore, ReeceNichols -The Village. Heartland MLS as distributed by MLS GRID
- $599,0004 bd5 ba3.7k sqft9104 W 131st Ter, Overland Park, KS 66213For SaleMLS ID #2633614, Kristin Malfer, Compass Realty Group. Heartland MLS as distributed by MLS GRID
- $875,0005 bd5 ba5.1k sqft13425 W 128th St, Overland Park, KS 66213For SaleMLS ID #2613758, YFA Team, Your Future Address, LLC. Heartland MLS as distributed by MLS GRID
