This updated 1.5-story home is set on a cul-de-sac lot of more than half an acre and offers a large, finished walkout lower level. Natural light fills the interior through numerous windows. The spacious kitchen includes a hearth room, bay-window breakfast nook, built-in desk, oversized granite island with bar seating, pantry, and stainless-steel appliances. Enjoy the newly rebuilt oversized deck overlooking the backyard or the large patio below, perfect for outdoor entertainment. Recent improvements include a high-quality new roof, fresh exterior paint, newer HVAC systems, and newer water heaters. Two HVAC units and two water heaters efficiently serve the entire home. The fifth bedroom is nonconforming because the closet area is not separated from the storage area.
Located in Overland Park, this home combines the privacy and space of a large backyard with the convenience of modern living.
Pending
Price cut: $25K (6/27)
$720,000
14304 England St, Overland Park, KS 66221
5beds
4,141sqft
Single Family Residence
Built in 2001
0.54 Acres Lot
$-- Zestimate®
$174/sqft
$-- HOA
What's special
Hearth roomBay-window breakfast nookBuilt-in deskSpacious kitchenStainless-steel appliances
- 87 days
- 182
- 3
Zillow last checked:
Listing updated:
Listed by:
Jayan Abraham 913-433-3034,
Platinum Realty LLC
Source: Heartland MLS as distributed by MLS GRID,MLS#: 2623381
Facts & features
Interior
Bedrooms & bathrooms
- Bedrooms: 5
- Bathrooms: 5
- Full bathrooms: 4
- 1/2 bathrooms: 1
Primary bedroom
- Features: Carpet
- Level: First
- Area: 238 Square Feet
- Dimensions: 17 x 14
Bedroom 2
- Features: Built-in Features, Carpet, Ceiling Fan(s)
- Level: Second
- Area: 168 Square Feet
- Dimensions: 14 x 12
Bedroom 3
- Features: Carpet
- Level: Second
- Area: 132 Square Feet
- Dimensions: 12 x 11
Bedroom 4
- Features: Carpet, Ceiling Fan(s)
- Level: Second
- Area: 195 Square Feet
- Dimensions: 15 x 13
Bedroom 5
- Features: Carpet
- Level: Basement
- Area: 391 Square Feet
- Dimensions: 23 x 17
Primary bathroom
- Features: Ceramic Tiles, Double Vanity, Separate Shower And Tub
- Level: First
Bathroom 2
- Features: Shower Only
- Level: Second
Bathroom 3
- Features: Shower Over Tub
- Level: Second
Breakfast room
- Features: Built-in Features
- Level: First
- Area: 210 Square Feet
- Dimensions: 21 x 10
Dining room
- Features: Built-in Features, Carpet
- Level: First
- Area: 144 Square Feet
- Dimensions: 12 x 12
Half bath
- Level: First
Hearth room
- Features: Fireplace
- Level: First
- Area: 88 Square Feet
- Dimensions: 11 x 8
Kitchen
- Features: Granite Counters, Kitchen Island, Pantry
- Level: First
- Area: 196 Square Feet
- Dimensions: 14 x 14
Living room
- Features: Built-in Features, Carpet
- Level: First
- Area: 320 Square Feet
- Dimensions: 20 x 16
Other
- Features: Carpet
- Level: Basement
- Area: 121 Square Feet
- Dimensions: 11 x 11
Recreation room
- Features: Built-in Features, Carpet, Ceiling Fan(s)
- Level: Basement
- Area: 540 Square Feet
- Dimensions: 36 x 15
Heating
- Forced Air
Cooling
- Electric
Appliances
- Included: Dishwasher, Disposal, Microwave, Electric Range
- Laundry: Laundry Room, Main Level
Features
- Ceiling Fan(s), Kitchen Island, Pantry, Vaulted Ceiling(s), Walk-In Closet(s)
- Flooring: Carpet, Wood
- Basement: Finished,Full,Walk-Out Access
- Number of fireplaces: 1
- Fireplace features: Gas Starter, Hearth Room, Living Room, See Through
Interior area
- Total structure area: 4,141
- Total interior livable area: 4,141 sqft
- Finished area above ground: 2,658
- Finished area below ground: 1,483
Property
Parking
- Total spaces: 3
- Parking features: Attached, Garage Door Opener, Garage Faces Front
- Attached garage spaces: 3
Features
- Patio & porch: Deck, Patio
- Spa features: Bath
Lot
- Size: 0.54 Acres
- Features: Acreage, Adjoin Greenspace, Cul-De-Sac, Sprinkler-In Ground
Details
- Parcel number: NP79250000 0002
Construction
Type & style
- Home type: SingleFamily
- Architectural style: Traditional
- Property subtype: Single Family Residence
Materials
- Stucco & Frame
- Roof: Composition
Condition
- Year built: 2001
Utilities & green energy
- Sewer: Public Sewer
- Water: Public
Community & HOA
Community
- Subdivision: Somerset Brooke
HOA
- Has HOA: Yes
- Amenities included: Pool
- Services included: Curbside Recycle, Trash
Location
- Region: Overland Park
Financial & listing details
- Price per square foot: $174/sqft
- Tax assessed value: $686,900
- Annual tax amount: $8,120
- Date on market: 6/12/2026
- Ownership: Estate/Trust
Estimated market value
Not available
Estimated sales range
Not available
Not available
Price history
| Date | Event | Price |
|---|---|---|
| 8/10/2026 | Pending sale | $720,000$174/sqft |
Source:  Heartland MLS as distributed by MLS GRID #2623381 Report a problem Heartland MLS as distributed by MLS GRID #2623381 Report a problem | ||
| 6/27/2026 | Price change | $720,000-3.4%$174/sqft |
Source: Heartland MLS as distributed by MLS GRID #2623381 Report a problem | ||
| 6/12/2026 | Listed for sale | $745,000$180/sqft |
Source: Heartland MLS as distributed by MLS GRID #2623381 Report a problem | ||
| 8/28/2014 | Sold | -- |
Source: Heartland MLS as distributed by MLS GRID #1889950 Report a problem | ||
| 7/13/2006 | Sold | -- |
Source: Agent Provided Report a problem | ||
Public tax history
| Year | Property taxes | Tax assessment |
|---|---|---|
| 2025 | $8,120 -5.3% | $78,993 -5% |
| 2024 | $8,576 +8.4% | $83,133 +9.8% |
| 2023 | $7,908 +11.7% | $75,704 +13.7% |
| 2022 | $7,079 | $66,585 +9.9% |
| 2021 | -- | $60,605 +2.3% |
| 2020 | $6,668 | $59,248 +3.6% |
| 2019 | -- | $57,189 +2.9% |
| 2018 | -- | $55,568 +4.6% |
| 2017 | $6,343 +5.8% | $53,107 +5.9% |
| 2016 | $5,995 +3% | $50,163 +3.5% |
| 2015 | $5,819 +14% | $48,472 +12.5% |
| 2013 | $5,105 -2.1% | $43,091 +0.2% |
| 2012 | $5,216 +2.5% | $43,022 -3.5% |
| 2010 | $5,087 +10124.5% | $44,586 |
| 2009 | $50 -99% | $44,586 -1.8% |
| 2008 | $4,873 +2% | $45,425 |
| 2007 | $4,777 +6.3% | $45,425 +4.9% |
| 2006 | $4,494 | $43,298 +9% |
| 2005 | -- | $39,721 |
Find assessor info on the county website
Monthly payment
Est. payment
Payment breakdown
Explore the cost of this home by adjusting the details. Changes won't be saved.Climate risks
Neighborhood: 66221
Nearby schools
Schools provided by the listing agent
- Elementary: Sunset Ridge
- Middle: Lakewood
- High: Blue Valley West
Source: Heartland MLS as distributed by MLS GRID. This data may not be complete. We recommend contacting the local school district to confirm school assignments for this home.
Similar homes
- $699,0004 bd5 ba4.5k sqft9233 W 143rd Ter, Overland Park, KS 66221For Sale
 MLS ID #2636494, Jeffery Chwa, KW Diamond Partners. Heartland MLS as distributed by MLS GRID
 - $750,0004 bd4 ba3.4k sqft14525 Ballentine St, Overland Park, KS 66221For Sale
 MLS ID #2633536, Kristie Sanchez, ReeceNichols- Leawood Town Center. Heartland MLS as distributed by MLS GRID
 - $750,0006 bd5 ba4.6k sqft14412 Perry St, Overland Park, KS 66221For Sale
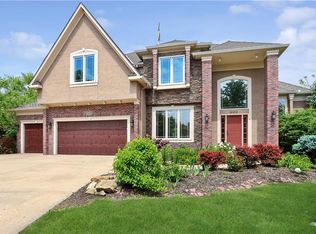 MLS ID #2609764, Parker Moore, ReeceNichols -The Village. Heartland MLS as distributed by MLS GRID
 - $685,0004 bd5 ba4k sqft14001 Noland St, Overland Park, KS 66221For Sale
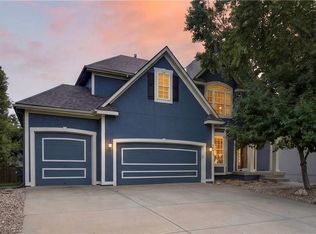 MLS ID #2638032, Shannon Brimacombe, Compass Realty Group. Heartland MLS as distributed by MLS GRID
