Beautifully updated two-story home nestled on a quiet cul-de-sac street in the award-winning Blue Valley School District. This spacious home offers 5 bedrooms and 4.5 bathrooms, including a newer, beautifully finished lower level featuring a dedicated home theater with wet bar, cove lighting, electric fireplace, elegant full bath, LVP flooring throughout, and a versatile fifth bedroom or office space.
The main level features a bright and spacious open floor plan with granite countertops, formal living and dining rooms, and a generous breakfast area, creating the perfect setting for everyday living and entertaining. Upstairs, you'll find the primary suite with an updated primary bath, two secondary bedrooms sharing a full bath, and a guest bedroom featuring its own private en-suite bath.
Step outside to enjoy the fenced backyard with a covered porch, ideal for relaxing or hosting gatherings. Brand NEW* updates- Fresh interior paint throughout, refinished hardwood flooring & Oven. Other updates include - 2-year old carpeting, a 6-year old HVAC system, and a 1-year old water heater, offering comfort and peace of mind for years to come.
Perfectly situated near Amesbury Lake Park, the Tomahawk Trail entrance, and the community pool, with convenient access to local shopping, dining, and everyday amenities, this home offers the perfect combination of modern updates, thoughtful features and an exceptional location.
Active
$649,500
13918 Parkhill St, Overland Park, KS 66221
5beds
3,711sqft
:
Get pre-qualified$4,285/mo
Single Family Residence
Built in 2001
8,712 Square Feet Lot
$-- Zestimate®
$175/sqft
$56/mo HOA
What's special
- 11 days |
- 1,493 |
- 86 |
Likely to sell faster than
Zillow last checked:
Listing updated:
Listed by:
Tulasi Jasti 913-687-5677,
KW Diamond Partners
Source: Heartland MLS as distributed by MLS GRID,MLS#: 2625962
Facts & features
Interior
Bedrooms & bathrooms
- Bedrooms: 5
- Bathrooms: 5
- Full bathrooms: 4
- 1/2 bathrooms: 1
Primary bedroom
- Features: Carpet, Ceiling Fan(s)
- Level: Second
Bedroom 2
- Features: Carpet, Walk-In Closet(s)
- Level: Second
Bedroom 3
- Features: Carpet, Walk-In Closet(s)
- Level: Second
Bedroom 4
- Features: Carpet
- Level: Second
Bedroom 5
- Features: Luxury Vinyl
- Level: Basement
Primary bathroom
- Features: Ceramic Tiles, Separate Shower And Tub
- Level: Second
Bathroom 2
- Features: Double Vanity
- Level: Second
Bathroom 3
- Features: Shower Only, Walk-In Closet(s)
- Level: Second
Bathroom 4
- Features: Luxury Vinyl, Shower Only
- Level: Basement
Bonus room
- Features: Luxury Vinyl
- Level: Basement
Dining room
- Features: Carpet
- Level: First
Other
- Level: Main
Hearth room
- Features: Built-in Features, Fireplace
- Level: First
Kitchen
- Features: Kitchen Island, Pantry
- Level: First
Living room
- Features: Carpet
- Level: First
Media room
- Level: Basement
Heating
- Forced Air
Cooling
- Electric
Appliances
- Included: Cooktop, Dishwasher, Disposal, Dryer, Exhaust Fan, Humidifier, Microwave, Washer
- Laundry: Laundry Room, Main Level
Features
- Ceiling Fan(s), Kitchen Island, Pantry, Walk-In Closet(s), Wet Bar
- Flooring: Carpet, Luxury Vinyl, Wood
- Basement: Egress Window(s),Finished,Full
- Number of fireplaces: 2
- Fireplace features: Basement, Hearth Room
Interior area
- Total structure area: 3,711
- Total interior livable area: 3,711 sqft
- Finished area above ground: 2,611
- Finished area below ground: 1,100
Property
Parking
- Total spaces: 3
- Parking features: Attached, Garage Door Opener, Garage Faces Front
- Attached garage spaces: 3
Features
- Patio & porch: Porch
- Fencing: Metal
Lot
- Size: 8,712 Square Feet
- Features: City Lot, Cul-De-Sac
Details
- Parcel number: NP07010000 0095
- Special conditions: Owner Agent
Construction
Type & style
- Home type: SingleFamily
- Architectural style: Traditional
- Property subtype: Single Family Residence
Materials
- Stucco & Frame
- Roof: Composition
Condition
- Year built: 2001
Utilities & green energy
- Sewer: Public Sewer
- Water: Public
Green energy
- Energy efficient items: Appliances
Community & HOA
Community
- Security: Smoke Detector(s)
- Subdivision: Amesbury Lake Brookhaven
HOA
- Has HOA: Yes
- Amenities included: Play Area, Pool, Trail(s)
- Services included: Curbside Recycle, Trash
- HOA fee: $675 annually
- HOA name: Amesbury lake HOA
Location
- Region: Overland Park
Financial & listing details
- Price per square foot: $175/sqft
- Tax assessed value: $487,600
- Annual tax amount: $5,600
- Date on market: 7/31/2026
- Listing terms: Cash,Conventional,FHA,VA Loan
- Ownership: Estate/Trust
Estimated market value
Not available
Estimated sales range
Not available
Not available
Price history
| Date | Event | Price |
|---|---|---|
| 7/31/2026 | Listed for sale | $649,500+124.2%$175/sqft |
Source:  Heartland MLS as distributed by MLS GRID #2625962 Report a problem Heartland MLS as distributed by MLS GRID #2625962 Report a problem | ||
| 7/24/2025 | Listing removed | $3,700$1/sqft |
Source: Zillow Rentals Report a problem | ||
| 6/17/2025 | Listed for rent | $3,700+7.6%$1/sqft |
Source: Zillow Rentals Report a problem | ||
| 9/17/2024 | Listing removed | $3,440$1/sqft |
Source: Zillow Rentals Report a problem | ||
| 9/11/2024 | Price change | $3,440-0.3%$1/sqft |
Source: Zillow Rentals Report a problem | ||
| 9/5/2024 | Listed for rent | $3,450$1/sqft |
Source: Zillow Rentals Report a problem | ||
| 8/29/2024 | Listing removed | $3,450$1/sqft |
Source: Zillow Rentals Report a problem | ||
| 7/19/2024 | Listed for rent | $3,450$1/sqft |
Source: Zillow Rentals Report a problem | ||
| 2/25/2010 | Sold | -- |
Source: Agent Provided Report a problem | ||
| 1/23/2010 | Listed for sale | $289,750$78/sqft |
Source: Reece and Nichols Realtors #1650255 Report a problem | ||
Public tax history
| Year | Property taxes | Tax assessment |
|---|---|---|
| 2025 | $5,726 +5.4% | $56,074 +5.6% |
| 2024 | $5,431 -0.1% | $53,108 +1.7% |
| 2023 | $5,439 +9.9% | $52,234 +11.8% |
| 2022 | $4,948 | $46,702 +9.9% |
| 2021 | -- | $42,481 +8.6% |
| 2020 | $4,397 | $39,111 -3.6% |
| 2019 | -- | $40,572 +8.5% |
| 2018 | -- | $37,386 +3.2% |
| 2017 | $4,322 +6.5% | $36,225 +6.5% |
| 2016 | $4,059 +0.1% | $34,005 +0.5% |
| 2015 | $4,054 +3.1% | $33,821 +7.6% |
| 2013 | $3,931 +1.8% | $31,441 -0.8% |
| 2012 | $3,861 +5.5% | $31,705 -1.5% |
| 2010 | $3,661 +5.6% | $32,200 |
| 2009 | $3,468 -0.5% | $32,200 |
| 2008 | $3,485 +2.2% | $32,200 |
| 2007 | $3,409 +2.1% | $32,200 -0.2% |
| 2006 | $3,338 | $32,269 +0.9% |
| 2005 | -- | $31,981 |
Find assessor info on the county website
Monthly payment
Est. payment
Payment breakdown
Explore the cost of this home by adjusting the details. Changes won't be saved.Climate risks
Neighborhood: 66221
Nearby schools
GreatSchools rating
- 6/10Liberty View Elementary SchoolGrades: K-5Distance: 1.4 mi
- 8/10Pleasant Ridge Middle SchoolGrades: 6-8Distance: 3.9 mi
- 10/10Blue Valley West High SchoolGrades: 9-12Distance: 3.6 mi
Schools provided by the listing agent
- Elementary: Liberty View
- Middle: Pleasant Ridge
- High: Blue Valley West
Source: Heartland MLS as distributed by MLS GRID. This data may not be complete. We recommend contacting the local school district to confirm school assignments for this home.
- $583,1004 bd4 ba2.6k sqft13914 Parkhill St, Overland Park, KS 66221Off Market
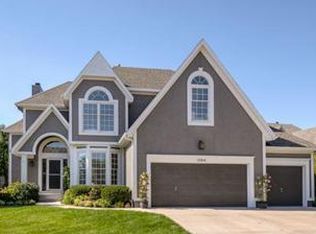
- $570,2004 bd4 ba2.9k sqft13922 Parkhill St, Overland Park, KS 66221Off Market

- $640,9004 bd5 ba3.8k sqft13909 Parkhill Ln, Overland Park, KS 66221Off Market
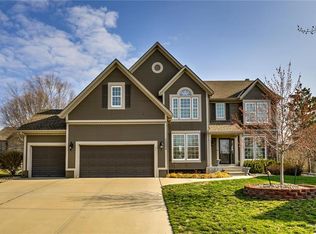
- $622,9004 bd4 ba4k sqft13910 Parkhill St, Overland Park, KS 66221Off Market

- $545,3004 bd3 ba2.7k sqft14002 Parkhill St, Overland Park, KS 66221Off Market
- $588,2004 bd5 ba3.4k sqft13913 Parkhill Ln, Overland Park, KS 66221Off Market
- $587,3004 bd4 ba2.7k sqft13923 Parkhill St, Overland Park, KS 66221Off Market
- $600,2004 bd5 ba3.6k sqft13927 Parkhill St, Overland Park, KS 66221Off Market
A local agent can set up tours, give advice and negotiate with sellers.
A local lender can help you make sure your offer is ready when you are.
Similar homes
- $625,0004 bd5 ba3.8k sqft14741 Robinson St, Overland Park, KS 66223For Sale
 MLS ID #2630723, Krishna Chinnam, Keller Williams Realty Partners Inc.. Heartland MLS as distributed by MLS GRID
 - $625,0005 bd4 ba3.3k sqft1501 E Sleepy Hollow Dr, Olathe, KS 66062For Sale
 MLS ID #2610022, Jennifer Taylor, Platinum Realty LLC. Heartland MLS as distributed by MLS GRID
 - $532,0004 bd4 ba3k sqft12818 Bond St, Overland Park, KS 66213For Sale
 MLS ID #2626736, Kerri Lightwine, ReeceNichols - Overland Park. Heartland MLS as distributed by MLS GRID
 - $519,9004 bd5 ba3.7k sqft14530 S Greenwood St, Olathe, KS 66062For Sale
 MLS ID #2633262, Amy Larson, Compass Realty Group. Heartland MLS as distributed by MLS GRID
 - $714,5005 bd5 ba2.6k sqft16978 S Brentwood St, Olathe, KS 66062New ConstructionMLS ID #2633951, Melissa Irish, ReeceNichols -Johnson County W. Heartland MLS as distributed by MLS GRID
- $839,3105 bd4 ba3.1k sqft17608 Knox St, Overland Park, KS 66221New ConstructionMLS ID #2602670, Douglas Fleet, Weichert, Realtors Welch & Co.. Heartland MLS as distributed by MLS GRID
- $537,5004 bd3 ba3.3k sqft8910 W 132nd Ter, Overland Park, KS 66213For SaleMLS ID #2627963, Skyler Taylor, Essential One RE Services Inc. Heartland MLS as distributed by MLS GRID
- $738,9004 bd4 ba3.4k sqft2901 W 144th Ter, Leawood, KS 66224For SaleMLS ID #2631017, Marian Coast, BHG Kansas City Homes. Heartland MLS as distributed by MLS GRID
- $499,9005 bd4 ba3.2k sqft12258 S Rene St, Olathe, KS 66062PendingMLS ID #2631574, Austin Bouchard, 1st Class Real Estate KC. Heartland MLS as distributed by MLS GRID
- $899,0005 bd5 ba4.2k sqft17705 Knox St, Overland Park, KS 66221New ConstructionMLS ID #2561816, Debbie Fleet, Weichert, Realtors Welch & Co.. Heartland MLS as distributed by MLS GRID
- $440,0004 bd3 ba3.1k sqft16345 S Warwick St, Olathe, KS 66062For SaleMLS ID #2635874, Ray Homes KC Team, Compass Realty Group. Heartland MLS as distributed by MLS GRID
- $499,0004 bd4 ba3.7k sqft5216 W 158th Pl, Overland Park, KS 66224For SaleMLS ID #2630405, Stephanie Halley, Real Broker, LLC. Heartland MLS as distributed by MLS GRID
- $665,0004 bd4 ba3.2k sqft10941 S Barth Rd, Olathe, KS 66061For SaleMLS ID #2623176, Mike Conners, ReeceNichols -Johnson County W. Heartland MLS as distributed by MLS GRID
- $450,0003 bd4 ba2.5k sqft12968 S Widmer St, Olathe, KS 66062PendingMLS ID #2634777, Trish Pfanstiel, ReeceNichols -Johnson County W. Heartland MLS as distributed by MLS GRID
- $867,9724 bd4 ba2.8k sqft22041 W 99th Ter, Lenexa, KS 66220New ConstructionMLS ID #2635884, Kelsey Patterson, Weichert, Realtors Welch & Co.. Heartland MLS as distributed by MLS GRID
- $605,0004 bd3 ba2.1k sqft12860 Sagamore Rd, Leawood, KS 66209For SaleMLS ID #2630868, Jesse Taitt, Keller Williams Realty Partners Inc.. Heartland MLS as distributed by MLS GRID
- $765,0005 bd5 ba2.8k sqft9106 W 165th Ter, Overland Park, KS 66085For SaleMLS ID #2626201, Rahul Dedhia, Keller Williams Realty Partners Inc.. Heartland MLS as distributed by MLS GRID
- $424,0004 bd4 ba3.1k sqft15911 W 150th St, Olathe, KS 66062PendingMLS ID #2630472, David Cooper, Platinum Realty LLC. Heartland MLS as distributed by MLS GRID
- $499,0003 bd3 ba2.1k sqft6202 W 128th St, Overland Park, KS 66209For SaleMLS ID #2630241, Stacy Cohen, Compass Realty Group. Heartland MLS as distributed by MLS GRID
- $560,0005 bd4 ba2.6k sqft25475 W 148th Ter, Olathe, KS 66061PendingMLS ID #2630485, Mindy Wetmore, Compass Realty Group. Heartland MLS as distributed by MLS GRID
