This beautifully maintained one-owner home is perfectly situated on a premium 15,841 sq. ft. corner homesite with a walkout basement, mature trees, and an ideal south-facing backyard for family gatherings on the (14'x30') deck.
Built in 2002 and lovingly maintained, this home combines timeless craftsmanship with thoughtful updates. The inviting foyer is flanked by a private library and elegant formal dining room. The spacious living room features a fireplace and wall of windows overlooking the treed backyard. The cozy hearth room has a second fireplace, and there are great gathering spaces throughout the main level. The kitchen features a quartz island, abundant cabinetry, and an adjoining casual dining area, perfect for everyday living and entertaining. The primary bedroom suite offers a sitting area, a peaceful retreat, and a beautifully remodeled ensuite bathroom featuring an oversized walk-in shower, quartz vanity tops, and huge double walk-in closets. The owner custom-built this home with an extension to the length of the 3rd garage bay
(10 'x 28 '). All wood treads on the front and back staircases overlook the hearth room and fireplace! Walkout basement to (12'X20") concrete patio. Zone heat and air conditioners. Hardwood refinished in 2023; exterior paint 2022.
Show for backups
$738,900
2901 W 144th Ter, Leawood, KS 66224
4beds
3,404sqft
:
Get pre-qualified$4,926/mo
Single Family Residence
Built in 2002
0.36 Acres Lot
$-- Zestimate®
$217/sqft
$116/mo HOA
What's special
- 7 days |
- 1,245 |
- 89 |
Likely to sell faster than
Zillow last checked:
Listing updated:
Listed by:
Marian Coast 913-850-2436,
BHG Kansas City Homes,
Larry Coast 913-244-1543,
BHG Kansas City Homes
Source: Heartland MLS as distributed by MLS GRID,MLS#: 2631017
Facts & features
Interior
Bedrooms & bathrooms
- Bedrooms: 4
- Bathrooms: 4
- Full bathrooms: 3
- 1/2 bathrooms: 1
Primary bedroom
- Features: Carpet, Ceiling Fan(s)
- Level: Second
- Dimensions: 16 x 17
Bedroom 2
- Features: Carpet, Walk-In Closet(s)
- Level: Second
- Dimensions: 12 x 14
Bedroom 3
- Features: Built-in Features, Carpet, Ceiling Fan(s), Walk-In Closet(s)
- Level: Second
- Dimensions: 12 x 16
Bedroom 4
- Features: Carpet, Ceiling Fan(s), Walk-In Closet(s)
- Level: Second
- Dimensions: 17 x 12
Primary bathroom
- Features: Ceramic Tiles, Shower Only, Walk-In Closet(s)
- Level: Second
Bathroom 2
- Features: Ceramic Tiles, Shower Only
- Level: Second
- Dimensions: 8 x 9
Bathroom 3
- Features: Ceramic Tiles, Double Vanity, Shower Over Tub
- Level: Second
- Dimensions: 12 x 9
Dining room
- Features: Carpet
- Level: Main
- Dimensions: 13 x 14
Hearth room
- Features: Ceiling Fan(s), Fireplace
- Level: Main
- Dimensions: 14 x 17
Kitchen
- Features: Kitchen Island, Pantry, Quartz Counter
- Level: Main
- Dimensions: 22 x 16
Laundry
- Features: Built-in Features, Ceramic Tiles
- Level: Main
- Dimensions: 6 x 10
Library
- Features: Carpet
- Level: Main
- Dimensions: 12 x 12
Living room
- Features: Carpet, Fireplace
- Level: Main
- Dimensions: 20 x 16
Sitting room
- Features: Carpet
- Level: Second
- Dimensions: 10 x 9
Heating
- Natural Gas
Cooling
- Electric
Appliances
- Included: Cooktop, Dishwasher, Disposal, Dryer, Microwave, Refrigerator, Built-In Oven, Stainless Steel Appliance(s), Washer
- Laundry: Main Level, Off The Kitchen
Features
- Ceiling Fan(s), Kitchen Island, Pantry, Stained Cabinets, Vaulted Ceiling(s), Walk-In Closet(s)
- Flooring: Carpet, Tile, Wood
- Doors: Storm Door(s)
- Windows: Thermal Windows
- Basement: Full,Interior Entry,Walk-Out Access
- Number of fireplaces: 2
- Fireplace features: Hearth Room, Living Room
Interior area
- Total structure area: 3,404
- Total interior livable area: 3,404 sqft
- Finished area above ground: 3,404
- Finished area below ground: 0
Video & virtual tour
Property
Parking
- Total spaces: 3
- Parking features: Attached
- Attached garage spaces: 3
Features
- Patio & porch: Deck, Patio
Lot
- Size: 0.36 Acres
- Features: City Lot, Corner Lot
Details
- Parcel number: HP091500000105
- Other equipment: Back Flow Device
Construction
Type & style
- Home type: SingleFamily
- Architectural style: Traditional
- Property subtype: Single Family Residence
Materials
- Stucco, Wood Siding
- Roof: Composition
Condition
- Year built: 2002
Details
- Builder model: Manchester
- Builder name: Lambie-Geer
Utilities & green energy
- Sewer: Public Sewer
- Water: Public
Community & HOA
Community
- Security: Smoke Detector(s)
- Subdivision: Camden Woods
HOA
- Has HOA: Yes
- Amenities included: Play Area, Pool, Trail(s)
- Services included: All Amenities, Curbside Recycle, Trash
- HOA fee: $1,395 annually
- HOA name: Sentry Management
Location
- Region: Leawood
Financial & listing details
- Price per square foot: $217/sqft
- Tax assessed value: $697,300
- Annual tax amount: $8,923
- Date on market: 7/17/2026
- Listing terms: Cash,Conventional,VA Loan
- Ownership: Private
- Road surface type: Paved
Estimated market value
Not available
Estimated sales range
Not available
Not available
Price history
| Date | Event | Price |
|---|---|---|
| 7/23/2026 | Contingent | $738,900$217/sqft |
Source:  Heartland MLS as distributed by MLS GRID #2631017 Report a problem Heartland MLS as distributed by MLS GRID #2631017 Report a problem | ||
| 7/17/2026 | Listed for sale | $738,900$217/sqft |
Source: Heartland MLS as distributed by MLS GRID #2631017 Report a problem | ||
Public tax history
| Year | Property taxes | Tax assessment |
|---|---|---|
| 2025 | $8,923 +11.7% | $80,189 +11.7% |
| 2024 | $7,990 +5.7% | $71,783 +7% |
| 2023 | $7,563 +9.5% | $67,068 +11.7% |
| 2022 | $6,910 | $60,019 +10.9% |
| 2021 | -- | $54,096 -10.6% |
| 2020 | $7,456 | $60,525 +6.8% |
| 2019 | -- | $56,684 +10.8% |
| 2018 | -- | $51,175 +9.1% |
| 2017 | $6,086 +4.4% | $46,920 +4.3% |
| 2016 | $5,829 +0.6% | $45,000 +1.8% |
| 2015 | $5,796 +9.1% | $44,206 +4.5% |
| 2013 | $5,314 -5.6% | $42,309 |
| 2012 | $5,630 +906% | $42,309 -1.8% |
| 2010 | $560 -90% | $43,102 -4.6% |
| 2009 | $5,578 +1.1% | $45,184 |
| 2008 | $5,520 +0.2% | $45,184 -1.5% |
| 2007 | $5,508 +4.4% | $45,885 +3.7% |
| 2006 | $5,273 | $44,252 +3.9% |
| 2005 | -- | $42,585 |
Find assessor info on the county website
Monthly payment
Est. payment
Payment breakdown
Explore the cost of this home by adjusting the details. Changes won't be saved.Climate risks
Neighborhood: 66224
Nearby schools
GreatSchools rating
- 9/10Prairie Star Elementary SchoolGrades: K-5Distance: 0.6 mi
- 9/10Prairie Star Middle SchoolGrades: 6-8Distance: 0.7 mi
- 10/10Blue Valley High SchoolGrades: 9-12Distance: 2.8 mi
Schools provided by the listing agent
- Elementary: Prairie Star
- Middle: Prairie Star
- High: Blue Valley
Source: Heartland MLS as distributed by MLS GRID. This data may not be complete. We recommend contacting the local school district to confirm school assignments for this home.
- $809,2005 bd5 ba3.9k sqft2905 W 144th Ter, Leawood, KS 66224Off Market
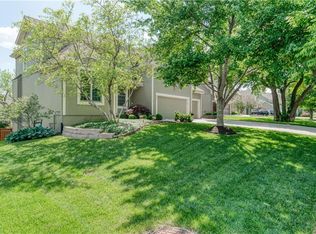
- $775,6004 bd4 ba3.6k sqft2800 W 145th St, Leawood, KS 66224Off Market
- $--5 bd5 ba4k sqft14421 Norwood St, Leawood, KS 66224Sold

- $809,6006 bd5 ba5k sqft2804 W 145th St, Leawood, KS 66224Off Market

- $655,7004 bd4 ba1.8k sqft14415 Fairway St, Leawood, KS 66224Off Market
- $777,9005 bd4 ba3.3k sqft2909 W 144th Ter, Leawood, KS 66224Off Market
- $811,1005 bd5 ba4.4k sqft2704 W 145th St, Leawood, KS 66224Off Market
- $709,3004 bd3 ba2.9k sqft2808 W 145th St, Leawood, KS 66224Off Market
A local agent can set up tours, give advice and negotiate with sellers.
A local lender can help you make sure your offer is ready when you are.
Similar homes
- $675,0003 bd3 ba3.6k sqft14361 Manor Ct, Leawood, KS 66224For Sale
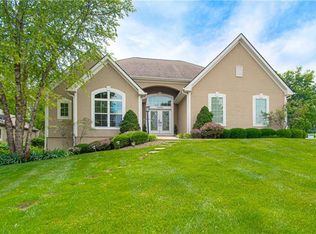 MLS ID #2621331, Linda Hammer, BHG Kansas City Homes. Heartland MLS as distributed by MLS GRID
 - $650,0004 bd5 ba3.8k sqft13112 Meadow Ln, Leawood, KS 66209For Sale
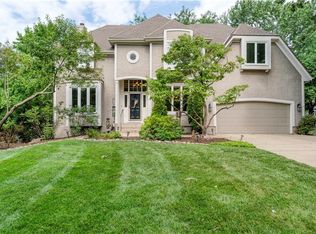 MLS ID #2630042, Matt Textor, ReeceNichols- Leawood Town Center. Heartland MLS as distributed by MLS GRID
 - $700,0004 bd4 ba2.9k sqft4344 W 132nd Ter, Leawood, KS 66209For Sale
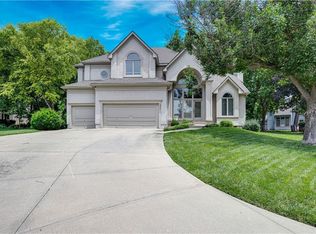 MLS ID #2628711, Patty Hummel, ReeceNichols - Leawood. Heartland MLS as distributed by MLS GRID
 - $765,0004 bd5 ba4.1k sqft13117 El Monte St, Leawood, KS 66209For Sale
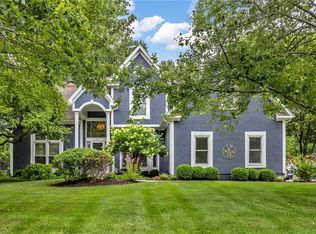 MLS ID #2626597, Daniel Buckley, Atlas Real Estate LLC. Heartland MLS as distributed by MLS GRID
 - $720,0005 bd5 ba4.1k sqft14304 England St, Overland Park, KS 66221For SaleMLS ID #2623381, Jayan Abraham, Platinum Realty LLC. Heartland MLS as distributed by MLS GRID
- $745,0005 bd5 ba4.1k sqft13164 Birch St, Overland Park, KS 66209For SaleMLS ID #2629255, Lilly Olyaei, ReeceNichols - Leawood. Heartland MLS as distributed by MLS GRID
- $724,9005 bd5 ba4.7k sqft8217 W 146th Ter, Overland Park, KS 66223For SaleMLS ID #2627584, Dan O'Dell, Real Broker, LLC. Heartland MLS as distributed by MLS GRID
- $989,0003 bd3 ba3.4k sqft15212 Fontana St, Leawood, KS 66224For SaleMLS ID #2627276, Molly Rector, Platinum Realty LLC. Heartland MLS as distributed by MLS GRID
- $605,0004 bd3 ba2.1k sqft12860 Sagamore Rd, Leawood, KS 66209For SaleMLS ID #2630868, Jesse Taitt, Keller Williams Realty Partners Inc.. Heartland MLS as distributed by MLS GRID
- $625,0004 bd5 ba3.8k sqft14741 Robinson St, Overland Park, KS 66223For SaleMLS ID #2630723, Krishna Chinnam, Keller Williams Realty Partners Inc.. Heartland MLS as distributed by MLS GRID
- $745,0004 bd4 ba3.1k sqft1629 SW Hedgewood Ln, Lees Summit, MO 64081For SaleMLS ID #2631771, Pete Lahner, 360 Realty. Heartland MLS as distributed by MLS GRID
- $999,9983 bd3 ba3.2k sqft3313 W 138th St, Leawood, KS 66224For SaleMLS ID #2618489, Candace Sloop, Platinum Realty LLC. Heartland MLS as distributed by MLS GRID
- $825,0004 bd5 ba4.1k sqft9307 W 155th Ct, Overland Park, KS 66221For SaleMLS ID #2629239, Jeff Yacos, Real Broker, LLC. Heartland MLS as distributed by MLS GRID
- $975,0004 bd4 ba3.9k sqft10423 W 168th Ter, Overland Park, KS 66221For SaleMLS ID #2632716, Bryan Huff, Keller Williams Realty Partners Inc.. Heartland MLS as distributed by MLS GRID
- $725,0004 bd3 ba3.8k sqft12904 Quail Rdg, Lees Summit, MO 64086For SaleMLS ID #2629853, Sidney Marlborough, ReeceNichols - Lees Summit. Heartland MLS as distributed by MLS GRID
- $615,0004 bd5 ba3.8k sqft13001 Hemlock St, Overland Park, KS 66213For SaleMLS ID #2627887, Kathy O'Grady, Kansas City Regional Homes Inc. Heartland MLS as distributed by MLS GRID
- $849,0003 bd3 ba3.1k sqft5614 W 131st Ter, Overland Park, KS 66209For SaleMLS ID #2628910, DiscovrKC Team, Real Broker, LLC. Heartland MLS as distributed by MLS GRID
- $899,9005 bd5 ba5k sqft13232 Falmouth St, Leawood, KS 66209For SaleMLS ID #2608480, Sunny Qureshi, Platinum Realty LLC. Heartland MLS as distributed by MLS GRID
- $775,0003 bd3 ba2.8k sqft10604 W 132nd Pl, Overland Park, KS 66213For SaleMLS ID #2631264, Hendrix Group, Real Broker, LLC. Heartland MLS as distributed by MLS GRID
- $949,0004 bd4 ba3.6k sqft5802 W 140th Ter, Overland Park, KS 66223For SaleMLS ID #2621428, Brock Simpson, Compass Realty Group. Heartland MLS as distributed by MLS GRID
