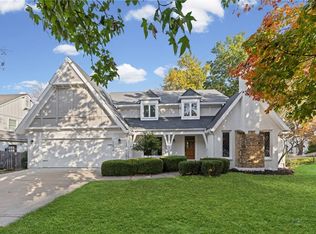
One of the largest homes in Leabrooke Highlands featuring a true 5-bedroom layout with 4 full baths. The main level showcases high-end finishes throughout, including rich hardwood floors and a spacious kitchen with granite countertops, double ovens, a massive center island, and stainless steel appliances. The second level offers a luxury primary bedroom suite complete with a private fireplace and whirlpool tub. Additional interior features include daylight 9-foot basement walls with egress windows, dual HVAC systems (2 furnaces, 2 AC units), and a built-in humidifier. Energy-efficient windows and low-emittance glass keep energy bills low year-round. Enjoy top-tier neighborhood amenities including a pool, clubhouse, exercise room, tennis courts, play area, and walking trails—all within the Blue Valley School District.
Coming soon 11/12
$785,000
2804 W 145th St, Leawood, KS 66224
6beds
4,797sqft
Single Family Residence
Built in 2006
0.26 Acres Lot
$-- Zestimate®
$164/sqft
$-- HOA
What's special
- --
- on Zillow
- 944
- views
- 70
- saves
Zillow last checked:
Listed by:
David Van Noy Jr. 913-361-6030,
Van Noy Real Estate
Source: Heartland MLS as distributed by MLS GRID,MLS#: 2644595
Facts & features
Interior
Bedrooms & bathrooms
- Bedrooms: 6
- Bathrooms: 5
- Full bathrooms: 5
Primary bathroom
- Features: Fireplace
Heating
- Has Heating (Unspecified Type)
Cooling
- Electric
Features
- Basement: Finished,Full
- Number of fireplaces: 2
- Fireplace features: Great Room, Primary Bedroom
Interior area
- Total structure area: 4,797
- Total interior livable area: 4,797 sqft
- Finished area above ground: 3,692
- Finished area below ground: 1,105
Property
Parking
- Total spaces: 3
- Parking features: Attached, Garage Door Opener
- Attached garage spaces: 3
Lot
- Size: 0.26 Acres
- Features: City Lot, Level
Details
- Parcel number: HP239500000017
Construction
Type & style
- Home type: SingleFamily
- Architectural style: Traditional
- Property subtype: Single Family Residence
Materials
- Frame
- Roof: Composition
Condition
- Year built: 2006
Utilities & green energy
- Sewer: Public Sewer
- Water: Public
Community & HOA
Community
- Subdivision: Leabrooke Highlands
HOA
- Has HOA: No
Location
- Region: Leawood
Financial & listing details
- Price per square foot: $164/sqft
- Tax assessed value: $742,600
- Annual tax amount: $9,514
- Date on market: 11/12/2026
- Listing terms: Cash,Conventional,FHA,VA Loan
- Ownership: Private
Estimated market value
Not available
Estimated sales range
Not available
Not available
Price history
| Date | Event | Price |
|---|---|---|
| 5/1/2011 | Listing removed | $399,999$83/sqft |
Source: Platinum Realty #1670386 Report a problem | ||
| 10/19/2010 | Price change | $399,999-2.4%$83/sqft |
Source: Platinum Realty #1670386 Report a problem | ||
| 9/9/2010 | Price change | $409,950-2.4%$85/sqft |
Source: Platinum Realty #1688446 Report a problem | ||
| 8/10/2010 | Price change | $419,995+5%$88/sqft |
Source: Platinum Realty #1688446 Report a problem | ||
| 5/29/2010 | Price change | $399,999-5.9%$83/sqft |
Source: Platinum Realty #1670386 Report a problem | ||
| 4/25/2010 | Listed for sale | $424,950-15%$89/sqft |
Source: Platinum Realty #1670386 Report a problem | ||
| 7/4/2008 | Listing removed | $499,900$104/sqft |
Source: Realty Executives Mid-America Region #1370003 Report a problem | ||
| 5/8/2008 | Listed for sale | $499,900$104/sqft |
Source: Realty Executives Mid-America Region #1370003 Report a problem | ||
Public tax history
| Year | Property taxes | Tax assessment |
|---|---|---|
| 2025 | $9,514 +7.7% | $85,399 +7.9% |
| 2024 | $8,831 +6.4% | $79,178 +7.6% |
| 2023 | $8,304 +9.4% | $73,554 +11.7% |
| 2022 | $7,589 | $65,838 +6.8% |
| 2021 | -- | $61,652 -5.9% |
| 2020 | $8,071 | $65,493 +4.2% |
| 2019 | -- | $62,836 +7.2% |
| 2018 | -- | $58,593 +10.1% |
| 2017 | $6,909 +5.8% | $53,222 +5.6% |
| 2016 | $6,533 -1.3% | $50,393 0% |
| 2015 | $6,617 +7.9% | $50,416 +8.5% |
| 2013 | $6,134 +1.1% | $46,472 +3.6% |
| 2012 | $6,068 -7.4% | $44,862 -11.2% |
| 2010 | $6,550 +3.7% | $50,497 -1.2% |
| 2009 | $6,318 +1.3% | $51,129 |
| 2008 | $6,236 +246% | $51,129 +247.7% |
| 2007 | $1,802 +113.2% | $14,704 +109.1% |
| 2006 | $845 | $7,032 |
Find assessor info on the county website
Monthly payment
Est. payment
Payment breakdown
Explore the cost of this home by adjusting the details. Changes won't be saved.Climate risks
Neighborhood: 66224
Nearby schools
Schools provided by the listing agent
- Elementary: Prairie Star
- Middle: Prairie Star
- High: Blue Valley
Source: Heartland MLS as distributed by MLS GRID. This data may not be complete. We recommend contacting the local school district to confirm school assignments for this home.

Similar homes
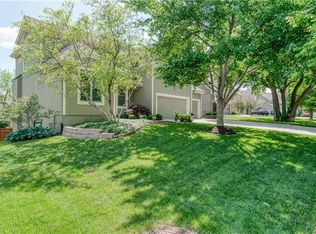
- $850,0005 bd4 ba4.8k sqft13121 Cedar St, Leawood, KS 66209For Sale
 MLS ID #2650117, Leslie Feeback, ReeceNichols - Leawood. Heartland MLS as distributed by MLS GRID
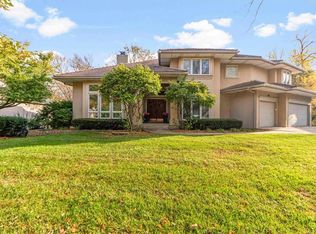
- $619,9503 bd3 ba3.1k sqft14325 Manor Ct, Leawood, KS 66224For Sale
 MLS ID #2637725, Julie Gadwood, NextHome Gadwood Group. Heartland MLS as distributed by MLS GRID
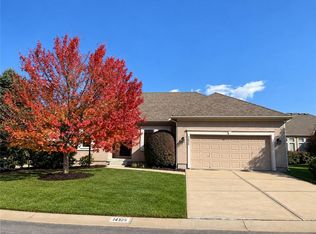
- $550,0004 bd4 ba3.3k sqft13721 Manor Rd, Leawood, KS 66224For Sale
 MLS ID #2641011, Glenda Seeger, ReeceNichols-KCN. Heartland MLS as distributed by MLS GRID
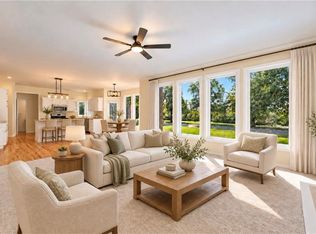
- $875,0004 bd6 ba4.3k sqft12009 Perry St, Overland Park, KS 66213For Sale
 MLS ID #2650557, Lucas Barbosa, OakBridge Real Estate, LLC. Heartland MLS as distributed by MLS GRID
