Welcome to this lovely home situated in the cul-de-sac on a sprawling half-acre lot in a desirable community. This home offers a lot of versatility to enjoy both inside and outside of the home depending on your tastes. Add a glider loveseat in the front porch and enjoy the rain showers, fall colors or enjoy watching your kids play in the cul-de-sac. Step into the home, an inviting open floor provides plenty of room for the whole family to enjoy and also entertain your guests. The bedroom on the main floor can also be a great option for an office room. The second level has a master bedroom, a master bath with double vanity, a very spacious main closet and 3 other spacious bedrooms with attached bath rooms and walk-in closets. With almost 1100 sq ft of finished basement, it offers endless possibilities to accommodate your hobbies and entertainment. The basement with egress window also has a full bath and closet, which makes it easier to add another bedroom by just adding a wall with a door. There is also ample storage space in two different areas in the basement. Sun room (with heated tile floor) on the main level is another great addition, which can be used for an office or entertainment etc. Fenced-in backyard is another greatest highlight for this home. Entertain your family and friends in an oversized backyard with its patio and wood-burning fireplace, read/nap/enjoy nature in the hammock under the shade, do gardening or just simply enjoy the lush and vibrant green lawn from the huge windows of living areas. Kids get to enjoy the huge playset or play in the sand pit. Recent upgrades include new carpet, contemporary LED light fixtures with dimmers/motion sensors, repainted cabinets and exteriors. You just need to come and visit this paradisiacal home with its beautiful big yard to dream of the possibilities for your family.
Sold
Price Unknown
2909 W 145th St, Leawood, KS 66224
5beds
4,389sqft
Single Family Residence
Built in 2012
0.5 Acres Lot
$899,100 Zestimate®
$--/sqft
$5,729 Estimated rent
Home value
$899,100
$854,000 - $944,000
$5,729/mo
Zestimate® history
Owner options
List your home for rent
$5,729/mo
Rent Zestimate®
Find your next renter with Zillow Rental Manager. Plus, with online applications, you can quickly screen prospective tenants – for free.
$5,729/mo
Rent Zestimate®
Refinance and save
$975/mo
Est. payment
Refinancing to a lower rate could help reduce your monthly payments and save thousands over the life of the loan.
$975/mo
Est. payment
Explore your selling options
Work with a Zillow partner agent
Leverage their expertise and Zillow's premium Showcase listings to get your home seen by more buyers.
Get startedList with your own agent
Get your home in front of millions of buyers by listing it on Zillow.
Learn how to do itSell it yourself
Take full control of how buyers see your home on Zillow by listing For Sale by Owner (FSBO).
List your homeWhat's special
Zillow last checked:
Listing updated:
Listed by:
Eddie Davis 816-548-0580,
Orenda Real Estate Services
Bought with:
Eddie Davis, SP00223410
Orenda Real Estate Services
Source: Heartland MLS as distributed by MLS GRID,MLS#: 2489643
Facts & features
Interior
Bedrooms & bathrooms
- Bedrooms: 5
- Bathrooms: 5
- Full bathrooms: 5
Primary bedroom
- Features: All Carpet, Ceiling Fan(s), Walk-In Closet(s)
- Level: Second
- Area: 285 Square Feet
- Dimensions: 15 x 19
Bedroom 2
- Features: All Carpet
- Level: Second
- Area: 143 Square Feet
- Dimensions: 11 x 13
Bedroom 3
- Features: All Carpet, Walk-In Closet(s)
- Level: Second
- Area: 143 Square Feet
- Dimensions: 11 x 13
Bedroom 4
- Features: All Carpet, Walk-In Closet(s)
- Level: Second
- Area: 168 Square Feet
- Dimensions: 12 x 14
Bedroom 5
- Level: First
- Area: 143 Square Feet
- Dimensions: 11 x 13
Primary bathroom
- Features: Brick Floor
- Level: Second
Bathroom 2
- Features: Ceramic Tiles
- Level: First
Bathroom 3
- Features: Ceramic Tiles
- Level: Second
Bathroom 4
- Features: Ceramic Tiles
- Level: Second
Bathroom 5
- Features: Ceramic Tiles, Shower Only
- Level: Basement
Breakfast room
- Level: First
- Area: 96 Square Feet
- Dimensions: 8 x 12
Dining room
- Level: First
- Area: 143 Square Feet
- Dimensions: 11 x 13
Family room
- Features: Ceiling Fan(s)
- Level: First
- Area: 288 Square Feet
- Dimensions: 16 x 18
Kitchen
- Features: Granite Counters, Kitchen Island
- Level: First
- Area: 304 Square Feet
- Dimensions: 16 x 19
Recreation room
- Features: All Carpet
- Level: Basement
- Area: 640 Square Feet
- Dimensions: 40 x 16
Sun room
- Features: Ceramic Tiles
- Level: First
- Area: 247 Square Feet
- Dimensions: 13 x 19
Heating
- Forced Air
Cooling
- Electric
Appliances
- Included: Cooktop, Dishwasher, Disposal, Double Oven, Humidifier, Microwave, Refrigerator, Built-In Oven
- Laundry: Upper Level
Features
- Ceiling Fan(s), Custom Cabinets, Kitchen Island, Painted Cabinets, Pantry, Walk-In Closet(s)
- Flooring: Carpet, Tile, Wood
- Windows: Thermal Windows
- Basement: Concrete,Finished,Full,Sump Pump
- Number of fireplaces: 1
- Fireplace features: Gas, Great Room, Insert
Interior area
- Total structure area: 4,389
- Total interior livable area: 4,389 sqft
- Finished area above ground: 3,385
- Finished area below ground: 1,004
Property
Parking
- Total spaces: 3
- Parking features: Attached, Garage Door Opener, Garage Faces Front
- Attached garage spaces: 3
Features
- Patio & porch: Patio
- Spa features: Bath
- Fencing: Metal
Lot
- Size: 0.5 Acres
- Features: City Lot, Cul-De-Sac
Details
- Parcel number: HP23950000 0212
Construction
Type & style
- Home type: SingleFamily
- Architectural style: Traditional
- Property subtype: Single Family Residence
Materials
- Stone Veneer, Stucco & Frame
- Roof: Composition
Condition
- Year built: 2012
Details
- Builder model: Lancaster III
- Builder name: Rodrock
Utilities & green energy
- Sewer: Public Sewer
- Water: Public
Green energy
- Energy efficient items: Doors, Windows
Community & HOA
Community
- Security: Smoke Detector(s)
- Subdivision: Leabrooke Highlands
HOA
- Has HOA: Yes
- Amenities included: Clubhouse, Exercise Room, Party Room, Pool, Tennis Court(s)
- Services included: Curbside Recycle, Parking, Trash
- HOA fee: $975 annually
Location
- Region: Leawood
Financial & listing details
- Tax assessed value: $800,000
- Annual tax amount: $9,796
- Date on market: 5/22/2024
- Listing terms: Cash,Conventional
- Ownership: Private
- Road surface type: Paved
Price history
| Date | Event | Price |
|---|---|---|
| 10/4/2024 | Sold | -- |
Source:  Heartland MLS as distributed by MLS GRID #2489643 Report a problem Heartland MLS as distributed by MLS GRID #2489643 Report a problem | ||
| 7/16/2024 | Pending sale | $820,000$187/sqft |
Source: Heartland MLS as distributed by MLS GRID #2489643 Report a problem | ||
| 7/9/2024 | Contingent | $820,000$187/sqft |
Source: Heartland MLS as distributed by MLS GRID #2489643 Report a problem | ||
| 7/5/2024 | Listed for sale | $820,000-3.5%$187/sqft |
Source: Heartland MLS as distributed by MLS GRID #2489643 Report a problem | ||
| 6/28/2024 | Listing removed | -- |
Source: Heartland MLS as distributed by MLS GRID #2489643 Report a problem | ||
| 5/29/2024 | Contingent | $850,000$194/sqft |
Source: Heartland MLS as distributed by MLS GRID #2489643 Report a problem | ||
| 5/22/2024 | Listed for sale | $850,000$194/sqft |
Source: Heartland MLS as distributed by MLS GRID #2489643 Report a problem | ||
| 6/15/2016 | Sold | -- |
Source: Heartland MLS as distributed by MLS GRID #45001_1989023 Report a problem | ||
| 3/29/2013 | Sold | -- |
Source: Agent Provided Report a problem | ||
Public tax history
| Year | Property taxes | Tax assessment |
|---|---|---|
| 2025 | $10,263 +0.9% | $92,000 +1.2% |
| 2024 | $10,169 +3.8% | $90,942 +5% |
| 2023 | $9,796 +16.8% | $86,618 +19.2% |
| 2022 | $8,384 | $72,657 +3.9% |
| 2021 | -- | $69,943 -10.1% |
| 2020 | $9,592 | $77,763 +0.7% |
| 2019 | -- | $77,188 +7.7% |
| 2018 | -- | $71,679 +3.9% |
| 2017 | -- | $68,977 +18.4% |
| 2016 | $7,563 +2.2% | $58,282 +3.5% |
| 2015 | $7,398 +1.3% | $56,327 +33.1% |
| 2013 | $7,303 | $42,309 +1249.1% |
| 2012 | -- | $3,136 |
Find assessor info on the county website
Neighborhood: 66224
Nearby homes
- $--6 bd5 ba4.1k sqft2912 W 145th St, Leawood, KS 66224Sold

- $703,3004 bd4 ba3.1k sqft2809 W 145th St, Leawood, KS 66224Off Market
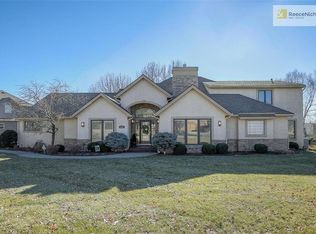
- $714,0004 bd3 ba2.9k sqft2808 W 145th St, Leawood, KS 66224Off Market

- $820,7005 bd5 ba3.6k sqft2812 W 145th St, Leawood, KS 66224Off Market
- $734,2005 bd4 ba3.2k sqft2805 W 145th St, Leawood, KS 66224Off Market
- $809,6006 bd5 ba5k sqft2804 W 145th St, Leawood, KS 66224Off Market
- $735,5004 bd4 ba3.6k sqft2816 W 145th St, Leawood, KS 66224Off Market
- $849,2005 bd6 ba3.5k sqft14505 Norwood St, Leawood, KS 66224Off Market
Nearby schools
GreatSchools rating
- 9/10Prairie Star Elementary SchoolGrades: K-5Distance: 0.6 mi
- 9/10Prairie Star Middle SchoolGrades: 6-8Distance: 0.7 mi
- 10/10Blue Valley High SchoolGrades: 9-12Distance: 2.8 mi
Schools provided by the listing agent
- Elementary: Prairie Star
- Middle: Prairie Star
- High: Blue Valley
Source: Heartland MLS as distributed by MLS GRID. This data may not be complete. We recommend contacting the local school district to confirm school assignments for this home.
Get a cash offer in 3 minutes
Find out how much your home could sell for in as little as 3 minutes with a no-obligation cash offer.
Estimated market value
$899,100
Get a cash offer in 3 minutes
Find out how much your home could sell for in as little as 3 minutes with a no-obligation cash offer.
Estimated market value
$899,100
- Kansas
- Johnson County
- Leawood
- 66224
- 2909 W 145th St
Nearby cities
Nearby zip codes
Other Leawood Topics
