Distinctive custom-built contemporary in the coveted Blue Valley School District! This impressive two-story stucco home features a tile roof, three-car garage and oversized double wood entry doors opening to a dramatic foyer with soaring ceilings, extensive custom built-ins and a striking stone fireplace shared by the formal living and family rooms. Formal dining and spacious living areas offer exceptional entertaining space, while a uniquely designed staircase rises from the kitchen area to a graceful landing overlooking the foyer. The expansive cherry kitchen features high-end appliances, including Monogram built-in refrigerator, abundant workspace and an exceptional walk-in pantry. Custom butler's cabinetry, glass-front display cabinets and a dry bar create a beautiful transition between the kitchen and formal dining room. The breakfast area opens to a recently remodeled deck overlooking a private, wooded backdrop. The spacious primary suite offers a fireplace, sitting area, dual vanities, separate tub and shower, and an oversized walk-in closet. Two additional upstairs bedrooms feature generous walk-in closets and a Jack-and-Jill bath. A stunning lighted glass display cabinet highlights the upper-level landing. The finished walkout lower level offers a recreation and TV area, bar, two additional bedrooms and full bath. An unusual suspended-garage design creates additional bonus space featuring a home gym and insulated music studio, with a separate walkout. Two distinct walkout areas provide access to the backyard and wooded surroundings. A distinctive home offering exceptional space, custom features and endless possibilities, bring your vision!
Active
$850,000
13121 Cedar St, Leawood, KS 66209
5beds
4,839sqft
Single Family Residence
Built in 1995
0.34 Acres Lot
$-- Zestimate®
$176/sqft
$-- HOA
What's special
Formal dining roomPrivate wooded backdropExtensive custom built-insThree-car garageTwo-story stucco homeTile roofJack-and-jill bath
- 4 days
- 966
- 54
Likely to sell faster than
Zillow last checked:
Listing updated:
Listed by:
Leslie Feeback 913-515-3179,
ReeceNichols - Leawood,
KBT Leawood Team 913-239-2069,
ReeceNichols - Leawood
Source: Heartland MLS as distributed by MLS GRID,MLS#: 2650117
Facts & features
Interior
Bedrooms & bathrooms
- Bedrooms: 5
- Bathrooms: 4
- Full bathrooms: 3
- 1/2 bathrooms: 1
Dining room
- Description: Breakfast Area,Formal
Heating
- Forced Air, Zoned
Cooling
- Multi Units, Electric, Zoned
Appliances
- Laundry: Laundry Room, Off The Kitchen
Features
- Ceiling Fan(s), Central Vacuum, Custom Cabinets, Pantry, Vaulted Ceiling(s), Walk-In Closet(s)
- Flooring: Wood, Carpet, Tile
- Basement: Finished,Full,Walk-Out Access
- Number of fireplaces: 2
- Fireplace features: Family Room, Living Room, Primary Bedroom, See Through
Interior area
- Total structure area: 4,839
- Total interior livable area: 4,839 sqft
- Finished area above ground: 3,517
- Finished area below ground: 1,322
Property
Parking
- Total spaces: 3
- Parking features: Attached, Garage Faces Front
- Attached garage spaces: 3
Features
- Fencing: Metal,Partial
Lot
- Size: 0.34 Acres
- Features: Cul-De-Sac, Sprinkler-In Ground, Many Trees
Details
- Parcel number: Hp07700000 0060
Construction
Type & style
- Home type: SingleFamily
- Architectural style: Contemporary
- Property subtype: Single Family Residence
Materials
- Stucco
- Roof: Tile
Condition
- Year built: 1995
Utilities & green energy
- Sewer: Public Sewer
- Water: Public
Community & HOA
Community
- Subdivision: Bridgewood
HOA
- Has HOA: Yes
- Services included: Trash
Location
- Region: Leawood
Financial & listing details
- Price per square foot: $176/sqft
- Tax assessed value: $875,100
- Annual tax amount: $11,242
- Date on market: 11/6/2026
- Ownership: Private
Estimated market value
Not available
Estimated sales range
Not available
Not available
Price history
| Date | Event | Price |
|---|---|---|
| 11/6/2026 | Listed for sale | $850,000$176/sqft |
Source:  Heartland MLS as distributed by MLS GRID #2650117 Report a problem | ||
Public tax history
| Year | Property taxes | Tax assessment |
|---|---|---|
| 2025 | $11,242 +1.3% | $100,637 +1.6% |
| 2024 | $11,095 +5.4% | $99,084 +6.5% |
| 2023 | $10,525 +7.1% | $93,001 +9.4% |
| 2022 | $9,824 | $84,997 +10.3% |
| 2021 | -- | $77,039 -5.8% |
| 2020 | $9,240 | $81,788 +0.6% |
| 2019 | -- | $81,271 -3.2% |
| 2018 | -- | $83,950 -4.3% |
| 2017 | $11,416 +8.3% | $87,711 +8.2% |
| 2016 | $10,541 +1.6% | $81,098 +2.8% |
| 2015 | $10,377 +5.1% | $78,867 +1.6% |
| 2013 | $9,877 -4.8% | $77,659 -0.6% |
| 2012 | $10,374 +1.6% | $78,108 -0.6% |
| 2010 | $10,214 -0.5% | $78,556 -5.2% |
| 2009 | $10,265 +1.4% | $82,846 -0.7% |
| 2008 | $10,125 +1.6% | $83,432 |
| 2007 | $9,970 -0.1% | $83,432 |
| 2006 | $9,983 | $83,432 +3.9% |
| 2005 | -- | $80,305 |
Find assessor info on the county website
Monthly payment
Est. payment
Payment breakdown
Explore the cost of this home by adjusting the details. Changes won't be saved.Climate risks
Neighborhood: 66209
Nearby schools
Schools provided by the listing agent
- Elementary: Overland Trail
- Middle: Overland Trail
- High: Blue Valley North
Source: Heartland MLS as distributed by MLS GRID. This data may not be complete. We recommend contacting the local school district to confirm school assignments for this home.

Similar homes
- $799,0004 bd3 ba3.3k sqft5411 W 124th Ct, Overland Park, KS 66209For Sale
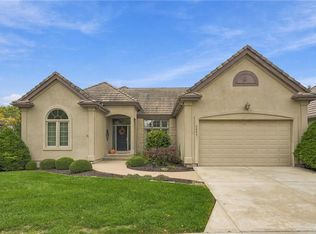 MLS ID #2650519, Gail Dicus, ReeceNichols- Leawood Town Center. Heartland MLS as distributed by MLS GRID
- $900,0004 bd5 ba4.6k sqft6505 W 132nd Ter, Overland Park, KS 66209For Sale
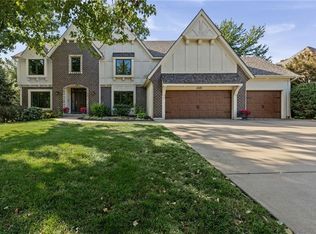 MLS ID #2642259, Lisa Bunnell, ReeceNichols - Leawood. Heartland MLS as distributed by MLS GRID
- $929,0004 bd6 ba4k sqft15145 Pawnee Cir, Leawood, KS 66224For Sale
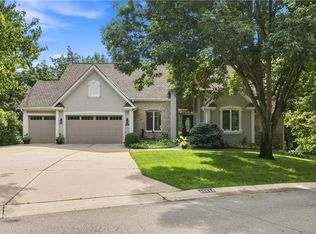 MLS ID #2650599, Liz Jaeger, ReeceNichols - Leawood. Heartland MLS as distributed by MLS GRID
- $775,0005 bd5 ba4.1k sqft14520 Horton St, Overland Park, KS 66223For Sale
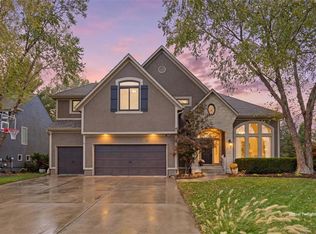 MLS ID #2650189, Pam Page, Keller Williams Realty Partners Inc.. Heartland MLS as distributed by MLS GRID
