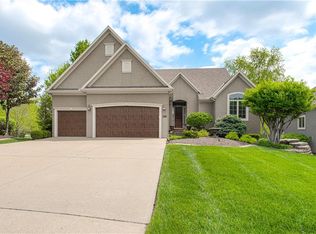
Tucked away on a quiet interior cul-de-sac lot, this beautifully maintained reverse 1.5-story villa offers the ease of main-level living with numerous recent updates. The main floor features two generous bedroom suites, a spacious dining area, a sun-filled great room with soaring ceilings and one of two gas fireplaces, plus a gourmet kitchen with abundant cabinetry and workspace that opens to a screened porch, perfect for morning coffee or relaxing evenings.
Rich hardwood floors have been re-sanded and stained, complemented by new carpet, updated lighting, hardware, paint, faucets, and three new toilets throughout. Anderson thermal windows provide energy efficiency and abundant natural light, while the finished lower level offers a large family room with the second gas fireplace, a private third bedroom suite, and abundant storage.
The current owners have made numerous improvements, including repairs to the durable 50-year tile roof, drainage enhancements, two sump pumps, a new water heater, exterior painting, and a whole-home humidifier connected to the HVAC system.
Highlights include volume ceilings, hardwood floors, Anderson thermal windows, three spacious bedroom suites, two gas fireplaces, a gourmet kitchen, durable 50-year tile roof, screened porch, and low-maintenance living. Woods Villas residents enjoy annual master association dues of $2,600 plus monthly maintenance dues of $260, covering lawn care, snow removal, common area maintenance, and a private exercise trail.
The home is beautifully furnished with high-end furnishings and décor. Select furnishings may be available with an acceptable offer or purchased separately, creating a rare turnkey opportunity.
Ideally located in the heart of Leawood, minutes from Town Center, the College Boulevard Corridor, I-435, premier shopping, dining, and entertainment, this move-in-ready home offers the perfect blend of luxury, comfort, convenience, and peace of mind.
Active
Price cut: $24K (8/17)
$825,000
11345 Granada Ct, Leawood, KS 66211
3beds
3,171sqft
Villa
Built in 2002
9,583 Square Feet Lot
$-- Zestimate®
$260/sqft
$217/mo HOA
What's special
Two gas fireplacesPrivate third bedroom suiteTwo generous bedroom suitesQuiet interior cul-de-sac lotSpacious dining areaAbundant storageVolume ceilings
- 72 days
- 1,198
- 43
Zillow last checked:
Listing updated:
Listed by:
Thrive RealEstate KC Team 913-825-7720,
KW KANSAS CITY METRO,
Franck Brichet 913-645-6529,
KW KANSAS CITY METRO
Source: Heartland MLS as distributed by MLS GRID,MLS#: 2625819
Facts & features
Interior
Bedrooms & bathrooms
- Bedrooms: 3
- Bathrooms: 4
- Full bathrooms: 3
- 1/2 bathrooms: 1
Primary bedroom
- Features: All Carpet
- Level: First
- Dimensions: 14 x 20
Bedroom 2
- Features: Walk-In Closet(s)
- Level: First
- Dimensions: 13 x 11
Bedroom 3
- Features: All Carpet
- Level: Basement
- Dimensions: 17 x 14
Primary bathroom
- Features: Ceramic Tiles, Double Vanity, Separate Shower And Tub, Walk-In Closet(s)
- Level: First
- Dimensions: 10 x 12
Bathroom 2
- Dimensions: 6 x 5
Dining room
- Features: Wood Floor
- Level: First
- Dimensions: 12 x 13
Family room
- Features: Built-in Features, Carpet
- Level: Basement
- Dimensions: 24 x 37
Great room
- Features: Wood Floor
- Level: First
- Dimensions: 18 x 27
Kitchen
- Features: Kitchen Island, Marble, Pantry, Wood Floor
- Level: First
- Dimensions: 19 x 28
Heating
- Forced Air
Cooling
- Electric
Appliances
- Included: Dishwasher, Disposal, Dryer, Microwave, Refrigerator, Stainless Steel Appliance(s), Washer
- Laundry: Main Level, Off The Kitchen
Features
- Ceiling Fan(s), Central Vacuum, Custom Cabinets, Kitchen Island, Painted Cabinets, Smart Thermostat, Walk-In Closet(s)
- Flooring: Wood
- Windows: Window Coverings, Thermal Windows
- Basement: Basement BR,Egress Window(s),Finished
- Number of fireplaces: 2
- Fireplace features: Family Room, Great Room
Interior area
- Total structure area: 3,171
- Total interior livable area: 3,171 sqft
- Finished area above ground: 2,337
- Finished area below ground: 834
Video & virtual tour
Property
Parking
- Total spaces: 2
- Parking features: Attached, Garage Door Opener, Garage Faces Front
- Attached garage spaces: 2
Features
- Patio & porch: Screened
Lot
- Size: 9,583 Square Feet
- Features: Cul-De-Sac
Details
- Parcel number: HP976500000006
Construction
Type & style
- Home type: SingleFamily
- Architectural style: French Provincial,Traditional
- Property subtype: Villa
Materials
- Stone Veneer, Stucco
- Roof: Concrete,Tile
Condition
- Year built: 2002
Details
- Builder model: Rev 1.5
- Builder name: Bretches Homes Inc
Utilities & green energy
- Sewer: Public Sewer
- Water: Public
Community & HOA
Community
- Security: Security System, Smoke Detector(s)
- Subdivision: The Woods Villas
HOA
- Has HOA: Yes
- Amenities included: Trail(s)
- Services included: Curbside Recycle, Maintenance Grounds, Management, Snow Removal, Trash
- HOA fee: $2,600 annually
Location
- Region: Leawood
Financial & listing details
- Price per square foot: $260/sqft
- Tax assessed value: $784,600
- Annual tax amount: $10,061
- Date on market: 6/26/2026
- Ownership: Private
Estimated market value
Not available
Estimated sales range
Not available
Not available
Price history
| Date | Event | Price |
|---|---|---|
| 8/17/2026 | Price change | $825,000-2.8%$260/sqft |
Source:  Heartland MLS as distributed by MLS GRID #2625819 Report a problem Heartland MLS as distributed by MLS GRID #2625819 Report a problem | ||
| 8/5/2026 | Price change | $849,000-1.3%$268/sqft |
Source: Heartland MLS as distributed by MLS GRID #2625819 Report a problem | ||
| 7/23/2026 | Price change | $860,000-1.7%$271/sqft |
Source: Heartland MLS as distributed by MLS GRID #2625819 Report a problem | ||
| 7/15/2026 | Price change | $875,000-1.1%$276/sqft |
Source: Heartland MLS as distributed by MLS GRID #2625819 Report a problem | ||
| 7/9/2026 | Listed for sale | $884,900$279/sqft |
Source: Heartland MLS as distributed by MLS GRID #2625819 Report a problem | ||
| 7/4/2026 | Contingent | $884,900$279/sqft |
Source: Heartland MLS as distributed by MLS GRID #2625819 Report a problem | ||
| 6/26/2026 | Listed for sale | $884,900+30.3%$279/sqft |
Source: Heartland MLS as distributed by MLS GRID #2625819 Report a problem | ||
| 6/19/2026 | Listing removed | $6,500$2/sqft |
Source: Zillow Rentals Report a problem | ||
| 6/3/2026 | Listed for rent | $6,500$2/sqft |
Source: Zillow Rentals Report a problem | ||
| 2/1/2026 | Listing removed | $6,500$2/sqft |
Source: Zillow Rentals Report a problem | ||
| 12/19/2025 | Listed for rent | $6,500$2/sqft |
Source: Zillow Rentals Report a problem | ||
| 10/7/2025 | Listing removed | $6,500$2/sqft |
Source: Zillow Rentals Report a problem | ||
| 9/20/2025 | Listed for rent | $6,500+35.4%$2/sqft |
Source: Zillow Rentals Report a problem | ||
| 11/11/2024 | Listing removed | $4,800-20%$2/sqft |
Source: Zillow Rentals Report a problem | ||
| 10/31/2024 | Price change | $6,000-11.8%$2/sqft |
Source: Zillow Rentals Report a problem | ||
| 10/19/2024 | Price change | $6,800-2.9%$2/sqft |
Source: Zillow Rentals Report a problem | ||
| 10/17/2024 | Listed for rent | $7,000$2/sqft |
Source: Zillow Rentals Report a problem | ||
| 4/19/2021 | Sold | -- |
Source: Heartland MLS as distributed by MLS GRID #45001_2256965 Report a problem | ||
| 3/29/2021 | Pending sale | $679,000$214/sqft |
Source: Heartland MLS as distributed by MLS GRID #2256965 Report a problem | ||
| 3/15/2021 | Contingent | $679,000$214/sqft |
Source: Heartland MLS as distributed by MLS GRID #2256965 Report a problem | ||
| 3/12/2021 | Listed for sale | $679,000$214/sqft |
Source: Heartland MLS as distributed by MLS GRID #2256965 Report a problem | ||
Public tax history
| Year | Property taxes | Tax assessment |
|---|---|---|
| 2025 | $10,062 +3% | $90,229 +3.2% |
| 2024 | $9,773 +10.5% | $87,457 +11.7% |
| 2023 | $8,847 -2.1% | $78,315 +0.1% |
| 2022 | $9,038 | $78,257 +2.5% |
| 2021 | -- | $76,348 +2.6% |
| 2020 | $9,176 | $74,405 +1% |
| 2019 | -- | $73,669 +3.6% |
| 2018 | -- | $71,139 +3% |
| 2017 | $8,980 -0.3% | $69,069 -0.4% |
| 2016 | $9,005 +11.6% | $69,334 +12.9% |
| 2015 | $8,069 +13.4% | $61,399 +14% |
| 2013 | $7,118 -4.6% | $53,877 -1.5% |
| 2012 | $7,458 +3.3% | $54,705 -1.6% |
| 2010 | $7,216 -4.7% | $55,602 -3.9% |
| 2009 | $7,569 +2.2% | $57,845 -0.9% |
| 2008 | $7,407 -1% | $58,397 -2.5% |
| 2007 | $7,481 +4.6% | $59,892 0% |
| 2006 | $7,153 | $59,893 +2.8% |
| 2005 | -- | $58,248 |
Find assessor info on the county website
Monthly payment
Est. payment
Payment breakdown
Explore the cost of this home by adjusting the details. Changes won't be saved.Climate risks
Neighborhood: 66211

Similar homes
- $825,0003 bd3 ba3.1k sqft5614 W 131st Ter, Overland Park, KS 66209For Sale
 MLS ID #2628910, DiscovrKC Team, Real Broker, LLC. Heartland MLS as distributed by MLS GRID
 - $720,0003 bd3 ba2.7k sqft12401 Granada Rd, Leawood, KS 66209For Sale
 MLS ID #2638502, Julie Cain, Compass Realty Group. Heartland MLS as distributed by MLS GRID
 - $824,9004 bd3 ba3.6k sqft10320 W 142nd St, Overland Park, KS 66221For Sale
 MLS ID #2628835, Jeff Alton, Platinum Realty LLC. Heartland MLS as distributed by MLS GRID
 - $859,0005 bd5 ba3.8k sqft13283 Fairway St, Leawood, KS 66209For Sale
 MLS ID #2629971, Suzy Goldstein, BHG Kansas City Homes. Heartland MLS as distributed by MLS GRID
