LUXURY, SPACE & STUNNING POND VIEWS IN MILLS CROSSING ESTATES! Gorgeous 2-story home featuring an open, light-filled floor plan designed for both everyday living and effortless entertaining! A private main-level office and oversized mudroom add convenience, while the inviting great room showcases a fireplace and built-ins. Beautifully appointed kitchen features timeless stained cabinetry, granite countertops, stainless steel appliances and an eat-in island, flowing seamlessly into the adjoining hearth room—perfect for gathering with family and friends. Step outside to the covered lanai and easily take the party outdoors! Retreat to the spacious primary suite, complete with its own fireplace and a spa-inspired bath featuring a corner whirlpool tub, separate shower with dual showerheads and walk-in closet with direct access to the laundry room! Three additional generously sized bedrooms offer walk-in closets, including one with a private en-suite bath while the other two share a bath between them. Need even more space? The full, finished lower level delivers! Enjoy a large family room, second full kitchen, fifth bedroom and fourth full bath—ideal for guests, multigenerational living or extended entertaining. With incredible space, thoughtful features and a beautiful setting, this home truly has it all! Conveniently located just minutes from parks, shopping, dining and major highway access. YOUR DREAM HOME AND LIFESTYLE AWAIT! WELCOME HOME!
Active
Price cut: $5K (11/16)
$845,000
16253 Stearns St, Overland Park, KS 66221
5beds
4,650sqft
Single Family Residence
Built in 2006
0.42 Acres Lot
$-- Zestimate®
$182/sqft
$141/mo HOA
What's special
Adjoining hearth roomFull finished lower levelSpa-inspired bathGranite countertopsCovered lanaiBeautifully appointed kitchenSpacious primary suite
- 22 days
- 1,566
- 130
Likely to sell faster than
Zillow last checked:
Listing updated:
Listed by:
Bryan Huff 913-907-0760,
Keller Williams Realty Partners Inc.,
Christopher Boje 913-707-5482,
Keller Williams Realty Partners Inc.
Source: Heartland MLS as distributed by MLS GRID,MLS#: 2647002
Facts & features
Interior
Bedrooms & bathrooms
- Bedrooms: 5
- Bathrooms: 5
- Full bathrooms: 4
- 1/2 bathrooms: 1
Primary bedroom
- Features: Built-in Features, Carpet, Fireplace
- Level: Second
- Dimensions: 25 x 16
Bedroom 2
- Features: Carpet
- Level: Second
- Dimensions: 13 x 13
Bedroom 3
- Features: Carpet
- Level: Second
- Dimensions: 13 x 13
Bedroom 4
- Features: Carpet
- Level: Second
- Dimensions: 13 x 11
Bedroom 5
- Features: Carpet, Ceiling Fan(s)
- Level: Basement
- Dimensions: 14 x 12
Primary bathroom
- Features: Double Vanity, Separate Shower And Tub, Walk-In Closet(s)
- Level: Second
- Dimensions: 21 x 21
Bathroom 2
- Features: Shower Only, Walk-In Closet(s)
- Level: Second
- Dimensions: 10 x 7
Bathroom 3
- Features: Double Vanity, Shower Over Tub, Walk-In Closet(s)
- Level: Second
- Dimensions: 19 x 9
Bathroom 4
- Features: Shower Only
- Level: Basement
- Dimensions: 14 x 5
Dining room
- Features: Luxury Vinyl
- Level: Main
- Dimensions: 15 x 13
Family room
- Features: Carpet
- Level: Basement
- Dimensions: 31 x 15
Great room
- Features: Built-in Features, Fireplace, Luxury Vinyl
- Level: Main
- Dimensions: 25 x 16
Hearth room
- Features: Fireplace, Luxury Vinyl
- Level: Main
- Dimensions: 24 x 13
Kitchen
- Features: Granite Counters, Kitchen Island, Pantry
- Level: Main
- Dimensions: 16 x 16
Kitchen 2nd
- Features: Pantry
- Level: Basement
- Dimensions: 15 x 12
Office
- Features: Ceiling Fan(s), Luxury Vinyl
- Level: Main
- Dimensions: 12 x 10
Heating
- Forced Air
Cooling
- Electric
Appliances
- Included: Dishwasher, Disposal, Microwave, Electric Range
- Laundry: Upper Level
Features
- Ceiling Fan(s), Kitchen Island, Pantry, Smart Thermostat, Stained Cabinets, Vaulted Ceiling(s), Walk-In Closet(s)
- Basement: Basement BR,Egress Window(s),Finished,Interior Entry
- Number of fireplaces: 4
- Fireplace features: Great Room, Hearth Room, Primary Bedroom
Interior area
- Total structure area: 4,650
- Total interior livable area: 4,650 sqft
- Finished area above ground: 3,450
- Finished area below ground: 1,200
Video & virtual tour
Property
Parking
- Total spaces: 3
- Parking features: Garage Door Opener, Garage Faces Front
- Garage spaces: 3
Features
- Patio & porch: Patio, Covered
- Spa features: Bath
Lot
- Size: 0.42 Acres
- Features: Sprinkler-In Ground
Details
- Parcel number: NP367000000004
Construction
Type & style
- Home type: SingleFamily
- Architectural style: Traditional
- Property subtype: Single Family Residence
Materials
- Stone Veneer, Stucco & Frame
- Roof: Composition
Condition
- Year built: 2006
Utilities & green energy
- Sewer: Public Sewer
- Water: Public
Community & HOA
Community
- Subdivision: Mills Crossing Estates
HOA
- Has HOA: Yes
- Amenities included: Pool
- Services included: Curbside Recycle, Trash
- HOA fee: $1,695 annually
Location
- Region: Overland Park
Financial & listing details
- Price per square foot: $182/sqft
- Tax assessed value: $805,200
- Annual tax amount: $9,542
- Date on market: 10/30/2026
- Listing terms: Cash,Conventional,FHA,VA Loan
- Exclusions: See Disclosure
- Ownership: Private
- Road surface type: Paved
Estimated market value
Not available
Estimated sales range
Not available
Not available
Price history
| Date | Event | Price |
|---|---|---|
| 11/16/2026 | Price change | $845,000-0.6%$182/sqft |
Source:  Heartland MLS as distributed by MLS GRID #2647002 Report a problem | ||
| 10/30/2026 | Listed for sale | $850,000+57.4%$183/sqft |
Source: Heartland MLS as distributed by MLS GRID #2647002 Report a problem | ||
| 3/17/2020 | Sold | -- |
Source: Heartland MLS as distributed by MLS GRID #2170670 Report a problem | ||
| 2/2/2020 | Pending sale | $540,000-7.7%$116/sqft |
Source: Keller Williams Realty Partner #2170670 Report a problem | ||
| 8/22/2019 | Price change | $585,000-2.5%$126/sqft |
Source: Keller Williams Realty Partners Inc #2170670 Report a problem | ||
| 8/16/2019 | Price change | $599,950-0.8%$129/sqft |
Source: Keller Williams Realty Partners Inc #2170670 Report a problem | ||
| 8/7/2019 | Price change | $604,500-2.4%$130/sqft |
Source: Keller Williams Realty Partners Inc #2170670 Report a problem | ||
| 6/20/2019 | Price change | $619,500-0.9%$133/sqft |
Source: Keller Williams Realty Partners Inc #2170670 Report a problem | ||
| 6/10/2019 | Listed for sale | $625,000+27.8%$134/sqft |
Source: Keller Williams Realty Partner #2170670 Report a problem | ||
| 9/21/2017 | Listing removed | $489,000$105/sqft |
Source: ReeceNichols Overland Park #2052846 Report a problem | ||
| 7/27/2017 | Price change | $489,000-2%$105/sqft |
Source: ReeceNichols Overland Park #2052846 Report a problem | ||
| 6/28/2017 | Price change | $499,000-3.1%$107/sqft |
Source: ReeceNichols Overland Park #2052846 Report a problem | ||
| 6/21/2017 | Listed for sale | $515,000+8.4%$111/sqft |
Source: ReeceNichols Overland Park #2052846 Report a problem | ||
| 4/12/2017 | Listing removed | $475,000$102/sqft |
Source: Overland Park - WEICHERT, REALTORS - Graham-Welch, LLC #2020533 Report a problem | ||
| 3/14/2017 | Price change | $475,000-2.5%$102/sqft |
Source: Overland Park - WEICHERT, REALTORS - Graham-Welch, LLC #2020533 Report a problem | ||
| 12/4/2016 | Price change | $487,000-0.4%$105/sqft |
Source: Overland Park - WEICHERT, REALTORS - Graham-Welch, LLC #2020533 Report a problem | ||
| 10/28/2016 | Price change | $489,000-2%$105/sqft |
Source: Keller Williams - Overland Park #2017249 Report a problem | ||
| 10/19/2016 | Listed for sale | $499,000-0.2%$107/sqft |
Source: Keller Williams Realty Partner #2017249 Report a problem | ||
| 10/8/2012 | Listing removed | $499,900$108/sqft |
Source: Nottingham Realty #1793049 Report a problem | ||
| 8/10/2012 | Listed for sale | $499,900-4.8%$108/sqft |
Source: Nottingham Realty #1793049 Report a problem | ||
| 2/1/2012 | Listing removed | $525,000$113/sqft |
Source: Reece and Nichols Realtors #1746313 Report a problem | ||
| 9/9/2011 | Listed for sale | $525,000$113/sqft |
Source: Reece and Nichols Realtors #1746313 Report a problem | ||
Public tax history
| Year | Property taxes | Tax assessment |
|---|---|---|
| 2025 | $9,542 +4.9% | $92,598 +5.1% |
| 2024 | $9,096 +5.9% | $88,102 +7.2% |
| 2023 | $8,590 +12.4% | $82,179 +14.4% |
| 2022 | $7,641 | $71,829 +13.9% |
| 2021 | -- | $63,089 +7.7% |
| 2020 | $6,596 | $58,605 -1.3% |
| 2019 | -- | $59,375 +4.3% |
| 2018 | -- | $56,914 +3.4% |
| 2017 | $6,573 -18.3% | $55,028 -18.1% |
| 2016 | $8,040 +4.9% | $67,229 +5.4% |
| 2015 | $7,666 +6.1% | $63,802 +11.2% |
| 2013 | $7,228 -0.1% | $57,362 |
| 2012 | $7,234 +5.6% | $57,362 -3.5% |
| 2010 | $6,850 +5.3% | $59,466 |
| 2009 | $6,507 -2.4% | $59,466 -4% |
| 2008 | $6,666 +26.1% | $61,916 +24.1% |
| 2007 | $5,284 +526.9% | $49,910 +528.3% |
| 2006 | $843 | $7,944 |
Find assessor info on the county website
Monthly payment
Est. payment
Payment breakdown
Explore the cost of this home by adjusting the details. Changes won't be saved.Climate risks
Neighborhood: 66221
Nearby schools
Schools provided by the listing agent
- Elementary: Timber Creek
- Middle: Aubry Bend
- High: Blue Valley Southwest
Source: Heartland MLS as distributed by MLS GRID. This data may not be complete. We recommend contacting the local school district to confirm school assignments for this home.


Similar homes
- $749,9004 bd5 ba4.1k sqft9307 W 155th Ct, Overland Park, KS 66221For Sale
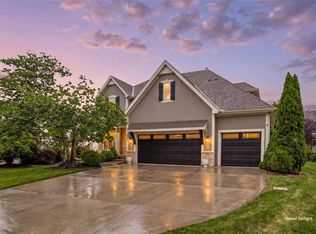 MLS ID #2647684, Jeff Yacos, Real Broker, LLC. Heartland MLS as distributed by MLS GRID
- $825,0004 bd3 ba3.7k sqft13324 W 172nd St, Overland Park, KS 66221For Sale
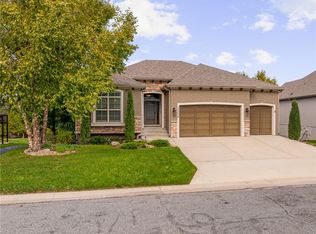 MLS ID #2647165, Lori Thomas, Weichert, Realtors Welch & Co.. Heartland MLS as distributed by MLS GRID
- $779,0004 bd3 ba3.6k sqft10412 W 142nd St, Overland Park, KS 66221For Sale
 MLS ID #2649367, House of Couse Team, EXP Realty LLC. Heartland MLS as distributed by MLS GRID
- $720,0005 bd5 ba3.7k sqft16804 Hauser St, Overland Park, KS 66221For Sale
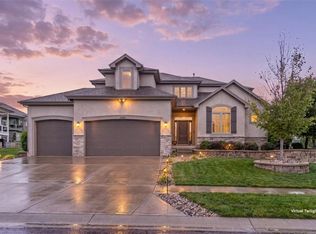 MLS ID #2640300, Isabella Wiegers, Platinum Realty LLC. Heartland MLS as distributed by MLS GRID
