Discover unparalleled luxury in this exquisite 1.5-story Tuscan-style home, perfectly situated on a serene lot with a picturesque pond view and a private, tree-lined backyard in Overland Park, KS in the award winning Blue Valley school district. Enter your beautiful new home through double doors to a grand entrance with a vaulted dome ceiling, elegant spiral staircase and upstairs columns. Boasting nearly 5500 sq ft, this home features 4 spacious bedrooms, 4 full and 1 half bathrooms, with a lavish primary suite conveniently located on the main level. Indulge in the spa-like primary bathroom, complete with a beautiful footed tub and an oversized double entry walk-in shower.
The open-concept kitchen seamlessly flows into a second main-level living room, creating an ideal space for both everyday living and entertaining. Enjoy year-round outdoor enjoyment on the expansive covered patio, featuring a cozy fireplace. Elegant plantation shutters adorn the windows, and beautiful hard wood floors add a touch of sophistication.
The large finished basement offers even more living space, including a private office, a stylish wet bar, and a warm, inviting 3rd fireplace – perfect for relaxation or hosting guests.
For nice weather relax on your large covered patio with fireplace or enjoy time at the beautiful neighborhood pool!
2 new air conditioners (2023), tankless hot water heater, motorized patio screens & more!
You must see this one!!
Sold
Price Unknown
16249 Stearns St, Overland Park, KS 66221
4beds
5,439sqft
Single Family Residence
Built in 2010
0.35 Acres Lot
$837,200 Zestimate®
$--/sqft
$5,834 Estimated rent
Home value
$837,200
$779,000 - $896,000
$5,834/mo
Zestimate® history
Owner options
List your home for rent
$5,834/mo
Rent Zestimate®
Find your next renter with Zillow Rental Manager. Plus, with online applications, you can quickly screen prospective tenants – for free.
$5,834/mo
Rent Zestimate®
Refinance and save
$1,595/mo
Est. payment
Refinancing to a lower rate could help reduce your monthly payments and save thousands over the life of the loan.
$1,595/mo
Est. payment
Explore your selling options
Work with a Zillow partner agent
Leverage their expertise and Zillow's premium Showcase listings to get your home seen by more buyers.
Get startedList with your own agent
Get your home in front of millions of buyers by listing it on Zillow.
Learn how to do itSell it yourself
Take full control of how buyers see your home on Zillow by listing For Sale by Owner (FSBO).
List your homeWhat's special
Cozy fireplacePrivate officeLarge finished basementLavish primary suiteSerene lotHard wood floorsExpansive covered patio
Zillow last checked:
Listing updated:
Listed by:
Tricia Root 816-716-7065,
ReeceNichols - Lees Summit,
Rob Ellerman Team 816-304-4434,
ReeceNichols - Lees Summit
Bought with:
Tricia Root, 2011039136
ReeceNichols - Lees Summit
Source: Heartland MLS as distributed by MLS GRID,MLS#: 2548593
Facts & features
Interior
Bedrooms & bathrooms
- Bedrooms: 4
- Bathrooms: 5
- Full bathrooms: 4
- 1/2 bathrooms: 1
Primary bedroom
- Level: Main
Bedroom 2
- Level: Upper
Bedroom 3
- Level: Upper
Bedroom 4
- Level: Upper
Primary bathroom
- Level: Main
Bathroom 2
- Level: Upper
Bathroom 3
- Level: Upper
Bathroom 4
- Level: Basement
Half bath
- Level: Main
Laundry
- Level: Main
Office
- Level: Basement
Heating
- Heat Pump, Zoned
Cooling
- Electric
Appliances
- Included: Cooktop, Dishwasher, Disposal, Double Oven, Exhaust Fan, Humidifier, Microwave, Gas Range, Stainless Steel Appliance(s)
- Laundry: Main Level, Sink
Features
- Ceiling Fan(s), Kitchen Island, Pantry, Stained Cabinets, Vaulted Ceiling(s), Walk-In Closet(s), Wet Bar
- Basement: Daylight,Finished,Sump Pump
- Number of fireplaces: 3
- Fireplace features: Basement, Hearth Room, Other, Fireplace Screen
Interior area
- Total structure area: 5,439
- Total interior livable area: 5,439 sqft
- Finished area above ground: 3,494
- Finished area below ground: 1,945
Property
Parking
- Total spaces: 3
- Parking features: Attached, Garage Door Opener, Garage Faces Front
- Attached garage spaces: 3
Features
- Patio & porch: Patio, Covered
- Spa features: Bath
- Fencing: Metal
Lot
- Size: 0.35 Acres
- Features: City Limits, Estate Lot
Details
- Parcel number: NP367000000003
- Other equipment: Back Flow Device
Construction
Type & style
- Home type: SingleFamily
- Architectural style: Traditional
- Property subtype: Single Family Residence
Materials
- Frame, Stucco
- Roof: Composition
Condition
- Year built: 2010
Details
- Builder name: Tabernacle Homes
Utilities & green energy
- Sewer: Public Sewer
- Water: Public
Community & HOA
Community
- Security: Fire Alarm, Security System, Smoke Detector(s)
- Subdivision: Mills Crossing Estates
HOA
- Has HOA: Yes
- Amenities included: Clubhouse, Pool
- Services included: Curbside Recycle, Trash
- HOA fee: $1,595 annually
Location
- Region: Overland Park
Financial & listing details
- Tax assessed value: $989,600
- Annual tax amount: $10,704
- Date on market: 5/21/2025
- Listing terms: Cash,Conventional,FHA,VA Loan
- Ownership: Private
Price history
| Date | Event | Price |
|---|---|---|
| 9/25/2025 | Sold | -- |
Source:  Heartland MLS as distributed by MLS GRID #2548593 Report a problem Heartland MLS as distributed by MLS GRID #2548593 Report a problem | ||
| 7/25/2025 | Pending sale | $900,000$165/sqft |
Source: Heartland MLS as distributed by MLS GRID #2548593 Report a problem | ||
| 7/4/2025 | Price change | $900,000-4.3%$165/sqft |
Source: Heartland MLS as distributed by MLS GRID #2548593 Report a problem | ||
| 6/27/2025 | Price change | $940,000-1.1%$173/sqft |
Source: Heartland MLS as distributed by MLS GRID #2548593 Report a problem | ||
| 5/21/2025 | Listed for sale | $950,000+48.7%$175/sqft |
Source: Heartland MLS as distributed by MLS GRID #2548593 Report a problem | ||
| 6/10/2019 | Sold | -- |
Source: Heartland MLS as distributed by MLS GRID #45001_2156680 Report a problem | ||
| 4/27/2019 | Pending sale | $639,000$117/sqft |
Source: ReeceNichols Leawood #2156680 Report a problem | ||
| 4/4/2019 | Listed for sale | $639,000$117/sqft |
Source: ReeceNichols Leawood #2156680 Report a problem | ||
| 1/28/2011 | Sold | -- |
Source: Agent Provided Report a problem | ||
Public tax history
| Year | Property taxes | Tax assessment |
|---|---|---|
| 2025 | $11,757 +9.8% | $113,804 +10% |
| 2024 | $10,704 +3.6% | $103,454 +4.8% |
| 2023 | $10,327 +12.6% | $98,693 +14.7% |
| 2022 | $9,168 | $86,078 +14% |
| 2021 | -- | $75,509 +0.8% |
| 2020 | $8,438 | $74,946 -0.6% |
| 2019 | -- | $75,394 +5.8% |
| 2018 | -- | $71,289 +4.1% |
| 2017 | $8,184 +0.7% | $68,483 +0.8% |
| 2016 | $8,127 +3.1% | $67,954 +3.5% |
| 2015 | $7,887 +6.9% | $65,631 +8.4% |
| 2013 | $7,379 +11.1% | $60,571 +0.3% |
| 2012 | $6,642 +805% | $60,365 +855.4% |
| 2010 | $734 +8741.9% | $6,318 |
| 2009 | $8 -99% | $6,318 -8.3% |
| 2008 | $856 -8.9% | $6,893 -14.3% |
| 2007 | $940 +17.1% | $8,040 +6.3% |
| 2006 | $802 | $7,560 |
Find assessor info on the county website
Neighborhood: 66221
Nearby homes
- $965,3004 bd4 ba4.1k sqft16245 Stearns St, Overland Park, KS 66221Off Market

- $841,4005 bd5 ba4.9k sqft16253 Stearns St, Overland Park, KS 66221Off Market

- $--5 bd5 ba4.9k sqft16241 Stearns St, Overland Park, KS 66221Sold
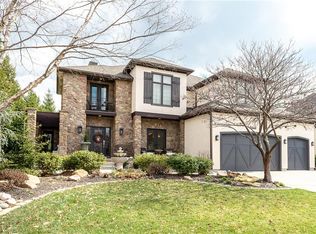
- $845,5004 bd5 ba3.6k sqft10112 W 163rd St, Overland Park, KS 66085Off Market
- $960,1004 bd5 ba4.2k sqft16301 Stearns St, Overland Park, KS 66221Off Market
- $1,058,2004 bd5 ba-- sqft16301 Stearns St, Overland Park, KS 66062Off Market
- $853,9005 bd5 ba3.1k sqft16240 Stearns St, Overland Park, KS 66221Off Market
- $621,3003 bd3 ba3.9k sqft10108 W 163rd St, Overland Park, KS 66085Off Market
Nearby schools
GreatSchools rating
- 9/10Timber Creek Elementary SchoolGrades: PK-5Distance: 0.8 mi
- 10/10Aubry Bend Middle SchoolGrades: 6-8Distance: 2.3 mi
- 9/10Blue Valley Southwest High SchoolGrades: 9-12Distance: 2.1 mi
Schools provided by the listing agent
- Elementary: Timber Creek
- Middle: Aubry Bend
- High: Blue Valley Southwest
Source: Heartland MLS as distributed by MLS GRID. This data may not be complete. We recommend contacting the local school district to confirm school assignments for this home.
Get a cash offer in 3 minutes
Find out how much your home could sell for in as little as 3 minutes with a no-obligation cash offer.
Estimated market value
$837,200
Get a cash offer in 3 minutes
Find out how much your home could sell for in as little as 3 minutes with a no-obligation cash offer.
Estimated market value
$837,200
- Kansas
- Johnson County
- Overland Park
- 66221
- 16249 Stearns St
Nearby cities
Nearby neighborhoods
Nearby zip codes
Other Overland Park Topics
