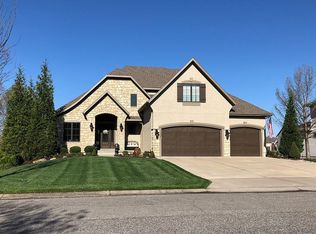
Welcome to 16241 Stearns - a home defined by high end details! From the designer feel to custom trim work... to curated lightscaping and chandeliers..to the open floor plan-this is the home you will want to call your own! The main floor offers a grand entryway, spectacular formal dining room. First floor office w/fireplace and private exterior entry, hardwood floors and more! The great room opens to the hearth room w/fireplace, amazing chef's kitchen, and doors to the covered patio w/another fireplace! The kitchen island is the heart of the home..Spectacular & Beautiful, w/ SS appliances, abundance of cabinets and counters & walk in panty. The balance of the 1st floor offers a guest half bath, mud room and back hallway to the garage. The staircase to the 2nd floor w/a wide hallway is spectacular! The Primary suite is perfection. Step up to the generously sized room, amazing sitting room w/fireplace and builtins, plus a NEW Ritz Carlton spa bath! Beautiful tile floors & counters, all new faucets & plumbing, light fixtures, free standing tub and GRAND shower w/multiple shower heads. Relax and unwind here. Oversized walk-in closet is adjacent to the utility room. All of the bedrms can hold king size furniture w/ample closets. Bedrm 2 offers a private suite. Bed 3-4 share an oversized Jack & Jill bath. The LL is amazing-the architectural details are evident everywhere offering the same elegance as the first two floors. Stone archways, trim work and so much more. From the media area to the pool table area and the magazine ready Bar-it is very special. The full bath AND french doors leading to the workout area is a plus, or use it as a 5th bedrm if preferred! You will be delighted by the grand covered porch which offers a fireplace, fan & lighting. Adjacent to the covered room, you can relax on the stone patio and the expanse of the green grass, the fenced yard and privacy from the evergreens and landscaping. Do not miss this custom Madi Mali home–unlike any other!
Sold
Price Unknown
16241 Stearns St, Overland Park, KS 66221
5beds
4,980sqft
Single Family Residence
Built in 2006
0.37 Acres Lot
$995,000 Zestimate®
$--/sqft
$5,165 Estimated rent
Home value
$995,000
$945,000 - $1.04M
$5,165/mo
Zestimate® history
Owner options
List your home for rent
$5,165/mo
Rent Zestimate®
Find your next renter with Zillow Rental Manager. Plus, with online applications, you can quickly screen prospective tenants – for free.
$5,165/mo
Rent Zestimate®
Refinance and save
$1,495/mo
Est. payment
Refinancing to a lower rate could help reduce your monthly payments and save thousands over the life of the loan.
$1,495/mo
Est. payment
Explore your selling options
Work with a Zillow partner agent
Leverage their expertise and Zillow's premium Showcase listings to get your home seen by more buyers.
Get startedList with your own agent
Get your home in front of millions of buyers by listing it on Zillow.
Learn how to do itSell it yourself
Take full control of how buyers see your home on Zillow by listing For Sale by Owner (FSBO).
List your homeWhat's special
Zillow last checked:
Listing updated:
Listed by:
Gail Dicus 913-915-1852,
ReeceNichols- Leawood Town Center,
Andrew Wymore 913-515-2386,
ReeceNichols- Leawood Town Center
Bought with:
Debbie Waid, SP00053317
ReeceNichols - Overland Park
Source: Heartland MLS as distributed by MLS GRID,MLS#: 2476034
Facts & features
Interior
Bedrooms & bathrooms
- Bedrooms: 5
- Bathrooms: 5
- Full bathrooms: 4
- 1/2 bathrooms: 1
Primary bedroom
- Features: Built-in Features
- Level: Second
- Area: 285 Square Feet
- Dimensions: 15 x 19
Bedroom 2
- Features: Walk-In Closet(s)
- Level: Second
- Area: 192 Square Feet
- Dimensions: 16 x 12
Breakfast room
- Level: First
- Area: 130 Square Feet
- Dimensions: 10 x 13
Dining room
- Level: First
- Area: 182 Square Feet
- Dimensions: 14 x 13
Great room
- Features: Fireplace
- Level: First
- Area: 323 Square Feet
- Dimensions: 19 x 17
Hearth room
- Features: Fireplace
- Level: First
- Area: 224 Square Feet
- Dimensions: 14 x 16
Kitchen
- Features: Kitchen Island, Pantry
- Level: First
- Area: 210 Square Feet
- Dimensions: 14 x 15
Office
- Features: Built-in Features, Fireplace
- Level: First
- Area: 195 Square Feet
- Dimensions: 15 x 13
Heating
- Heat Pump
Cooling
- Heat Pump
Appliances
- Included: Dishwasher, Disposal
- Laundry: Main Level
Features
- Ceiling Fan(s), Kitchen Island, Pantry
- Basement: Finished,Full
- Number of fireplaces: 3
- Fireplace features: Great Room, Master Bedroom, Other, Library
Interior area
- Total structure area: 4,980
- Total interior livable area: 4,980 sqft
- Finished area above ground: 3,880
- Finished area below ground: 1,100
Property
Parking
- Total spaces: 3
- Parking features: Attached, Garage Faces Front
- Attached garage spaces: 3
Features
- Patio & porch: Covered
- Fencing: Metal
Lot
- Size: 0.37 Acres
- Features: Level
Details
- Parcel number: NP36700000 0001
Construction
Type & style
- Home type: SingleFamily
- Architectural style: Traditional
- Property subtype: Single Family Residence
Materials
- Stone Trim, Stucco
- Roof: Composition
Condition
- Year built: 2006
Details
- Builder name: MadiMali
Utilities & green energy
- Sewer: Public Sewer
- Water: Public
Community & HOA
Community
- Security: Smoke Detector(s)
- Subdivision: Mills Crossing Estates
HOA
- Has HOA: Yes
- Amenities included: Other, Pool, Trail(s)
- Services included: All Amenities, Trash
- HOA fee: $1,495 annually
- HOA name: Mills Crossing Estate
Location
- Region: Overland Park
Financial & listing details
- Tax assessed value: $900,000
- Annual tax amount: $10,053
- Date on market: 3/15/2024
- Ownership: Private
Price history
| Date | Event | Price |
|---|---|---|
| 8/9/2024 | Sold | -- |
Source:  Heartland MLS as distributed by MLS GRID #2476034 Report a problem Heartland MLS as distributed by MLS GRID #2476034 Report a problem | ||
| 8/9/2024 | Pending sale | $949,950$191/sqft |
Source: Heartland MLS as distributed by MLS GRID #2476034 Report a problem | ||
| 7/26/2024 | Contingent | $949,950$191/sqft |
Source: Heartland MLS as distributed by MLS GRID #2476034 Report a problem | ||
| 6/21/2024 | Price change | $949,950-5%$191/sqft |
Source: Heartland MLS as distributed by MLS GRID #2476034 Report a problem | ||
| 4/23/2024 | Price change | $999,999-9.1%$201/sqft |
Source: Heartland MLS as distributed by MLS GRID #2476034 Report a problem | ||
| 3/15/2024 | Listed for sale | $1,099,950+46.7%$221/sqft |
Source: Heartland MLS as distributed by MLS GRID #2476034 Report a problem | ||
| 11/15/2021 | Sold | -- |
Source: Heartland MLS as distributed by MLS GRID #2336248 Report a problem | ||
| 10/1/2021 | Pending sale | $750,000$151/sqft |
Source: Heartland MLS as distributed by MLS GRID #2336248 Report a problem | ||
| 9/30/2021 | Listed for sale | $750,000$151/sqft |
Source: Heartland MLS as distributed by MLS GRID #2336248 Report a problem | ||
Public tax history
| Year | Property taxes | Tax assessment |
|---|---|---|
| 2025 | $10,680 +2.1% | $103,500 +2.3% |
| 2024 | $10,466 +4.1% | $101,177 +5.3% |
| 2023 | $10,054 +10.9% | $96,094 +12.9% |
| 2022 | $9,063 | $85,100 -3.1% |
| 2021 | -- | $87,837 -1.1% |
| 2020 | $10,002 | $88,815 +4.8% |
| 2019 | -- | $84,766 +6.4% |
| 2018 | -- | $79,695 +1.8% |
| 2017 | $9,354 -0.4% | $78,257 -0.3% |
| 2016 | $9,394 +7.7% | $78,522 +8.2% |
| 2015 | $8,725 +6.7% | $72,588 +1.6% |
| 2013 | $8,177 -6% | $71,450 |
| 2012 | $8,702 +2.6% | $71,450 -2.8% |
| 2010 | $8,480 +5.3% | $73,520 |
| 2009 | $8,055 +1.1% | $73,520 -0.9% |
| 2008 | $7,965 +19.1% | $74,169 +17.1% |
| 2007 | $6,688 +720.6% | $63,365 +725.1% |
| 2006 | $815 | $7,680 |
Find assessor info on the county website
Neighborhood: 66221
Nearby homes
- $961,3004 bd4 ba4.1k sqft16245 Stearns St, Overland Park, KS 66221Off Market

- $--4 bd5 ba5.4k sqft16249 Stearns St, Overland Park, KS 66221Sold

- $848,9005 bd5 ba3.1k sqft16240 Stearns St, Overland Park, KS 66221Off Market
- $443,7003 bd3 ba1.4k sqft16002 Switzer Rd, Overland Park, KS 66221Off Market
- $1,087,5005 bd5 ba4.9k sqft16212 Stearns St, Overland Park, KS 66221Off Market
- $932,5006 bd5 ba4.6k sqft16208 Stearns St, Overland Park, KS 66221Off Market
- $841,4005 bd5 ba4.9k sqft16253 Stearns St, Overland Park, KS 66221Off Market
- $629,6003 bd2 ba1.8k sqft16101 Switzer Rd, Overland Park, KS 66221Off Market
Nearby schools
GreatSchools rating
- 9/10Timber Creek Elementary SchoolGrades: PK-5Distance: 0.8 mi
- 10/10Aubry Bend Middle SchoolGrades: 6-8Distance: 2.3 mi
- 9/10Blue Valley Southwest High SchoolGrades: 9-12Distance: 2.1 mi
Schools provided by the listing agent
- Elementary: Timber Creek
- Middle: Aubry Bend
- High: Blue Valley Southwest
Source: Heartland MLS as distributed by MLS GRID. This data may not be complete. We recommend contacting the local school district to confirm school assignments for this home.
Get a cash offer in 3 minutes
Find out how much your home could sell for in as little as 3 minutes with a no-obligation cash offer.
Estimated market value
$995,000
Get a cash offer in 3 minutes
Find out how much your home could sell for in as little as 3 minutes with a no-obligation cash offer.
Estimated market value
$995,000
- Kansas
- Johnson County
- Overland Park
- 66221
- 16241 Stearns St
Nearby cities
Nearby neighborhoods
Nearby zip codes
Other Overland Park Topics
