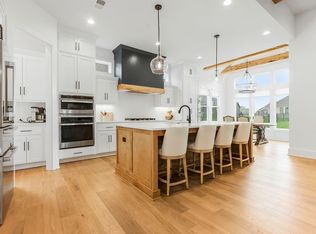
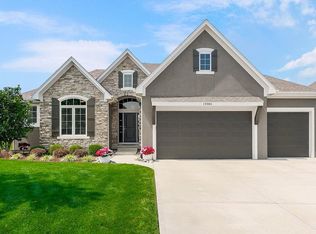
Lot 376- MOVE-IN NOW!! The HUDSON Reverse by Rodrock Homes, located in the sought-after maintenance provided Manor of Terrybrook Farms community, offering mthe lock-and leave lifestyle for the ultimate convenience.!! With 2,700 sq. ft. of thoughtfully designed living space, this spacious home features four bedrooms and three baths. Main level showcases an inviting open floor plan with a large living room, complete with a cozy fireplace, and a kitchen featuring a generous island, perfect for meal prep or casual dining. A large pantry provides ample storage, making organization a breeze. The main level also includes an additional bedroom, ideal for guests or a home office. Lower level, with two additional bedrooms, a full bath, and a versatile rec room that can be customized with an optional bar, perfect for hosting gatherings. Enjoy the convenience of maintenance-provided living and the high-quality finishes that come with every Rodrock Home. Home is on a level lot. Available now!!
Active
$737,020
17312 Oakshire St, Overland Park, KS 66221
4beds
2,700sqft
Villa
Built in 2025
0.25 Acres Lot
$-- Zestimate®
$273/sqft
$277/mo HOA
What's special
Cozy fireplaceLevel lotHigh-quality finishesInviting open floor plan
- 574 days |
- 347 |
- 19 |
Zillow last checked:
Listing updated:
Listed by:
Natalie Freeman 913-608-1435,
Weichert, Realtors Welch & Co.,
Michele Davis 913-449-3593,
Weichert, Realtors Welch & Co.
Source: Heartland MLS as distributed by MLS GRID,MLS#: 2526408
Facts & features
Interior
Bedrooms & bathrooms
- Bedrooms: 4
- Bathrooms: 3
- Full bathrooms: 3
Primary bedroom
- Level: Main
Bedroom 1
- Features: Wood Floor
- Level: Main
Bedroom 2
- Features: All Carpet
- Level: Lower
Bedroom 3
- Features: All Carpet
- Level: Lower
Primary bathroom
- Level: Main
Bathroom 1
- Features: Shower Only
- Level: Main
Recreation room
- Features: All Carpet
Heating
- Forced Air
Cooling
- Electric
Appliances
- Included: Cooktop, Dishwasher, Disposal, Humidifier, Microwave, Built-In Oven
- Laundry: Main Level
Features
- Ceiling Fan(s), Custom Cabinets, Kitchen Island, Pantry, Vaulted Ceiling(s), Walk-In Closet(s)
- Flooring: Carpet, Tile, Wood
- Basement: Egress Window(s),Finished,Full
- Number of fireplaces: 1
- Fireplace features: Great Room
Interior area
- Total structure area: 2,700
- Total interior livable area: 2,700 sqft
- Finished area above ground: 1,776
- Finished area below ground: 924
Property
Parking
- Total spaces: 3
- Parking features: Attached, Garage Faces Front
- Attached garage spaces: 3
Lot
- Size: 0.25 Acres
- Features: City Lot, Corner Lot
Details
- Parcel number: NP84890000 0376
Construction
Type & style
- Home type: SingleFamily
- Architectural style: Traditional
- Property subtype: Villa
Materials
- Board & Batten Siding, Stone Trim, Stucco
- Roof: Composition
Condition
- New Construction
- New construction: Yes
- Year built: 2025
Details
- Builder model: Hudson
- Builder name: Rodrock Homes
Utilities & green energy
- Sewer: Public Sewer
- Water: Public
Community & HOA
Community
- Security: Smoke Detector(s)
- Subdivision: Terrybrook Farms
HOA
- Has HOA: Yes
- Amenities included: Clubhouse, Exercise Room, Pool, Trail(s)
- Services included: All Amenities, Curbside Recycle, Maintenance Grounds, Snow Removal, Trash
- HOA fee: $277 monthly
- HOA name: Terrybrook Farms HOA
Location
- Region: Overland Park
Financial & listing details
- Price per square foot: $273/sqft
- Tax assessed value: $252,210
- Annual tax amount: $9,598
- Date on market: 1/18/2025
- Listing terms: Cash,Conventional
- Ownership: Private
- Road surface type: Paved
Estimated market value
Not available
Estimated sales range
Not available
Not available
Price history
| Date | Event | Price |
|---|---|---|
| 3/11/2026 | Price change | $737,020+0.9%$273/sqft |
Source:  Heartland MLS as distributed by MLS GRID #2526408 Report a problem Heartland MLS as distributed by MLS GRID #2526408 Report a problem | ||
| 1/20/2026 | Price change | $730,175+0.2%$270/sqft |
Source: Heartland MLS as distributed by MLS GRID #2526408 Report a problem | ||
| 12/5/2025 | Price change | $728,655+0.3%$270/sqft |
Source: Heartland MLS as distributed by MLS GRID #2526408 Report a problem | ||
| 11/20/2025 | Price change | $726,795+0.2%$269/sqft |
Source: Heartland MLS as distributed by MLS GRID #2526408 Report a problem | ||
| 10/23/2025 | Price change | $724,995+1%$269/sqft |
Source: Heartland MLS as distributed by MLS GRID #2526408 Report a problem | ||
| 10/17/2025 | Price change | $718,038+3.8%$266/sqft |
Source: Heartland MLS as distributed by MLS GRID #2526408 Report a problem | ||
| 7/3/2025 | Price change | $691,827+0.3%$256/sqft |
Source: Heartland MLS as distributed by MLS GRID #2526408 Report a problem | ||
| 2/3/2025 | Price change | $689,877+2.2%$256/sqft |
Source: Heartland MLS as distributed by MLS GRID #2526408 Report a problem | ||
| 1/18/2025 | Listed for sale | $674,877$250/sqft |
Source: Heartland MLS as distributed by MLS GRID #2526408 Report a problem | ||
Public tax history
| Year | Property taxes | Tax assessment |
|---|---|---|
| 2025 | $2,858 +16.7% | $29,005 +30.9% |
| 2024 | $2,450 +9% | $22,165 +9.9% |
| 2023 | $2,248 +80.2% | $20,161 +92.8% |
| 2022 | $1,247 | $10,459 |
| 2021 | -- | $10,459 |
Find assessor info on the county website
Monthly payment
Est. payment
Payment breakdown
Explore the cost of this home by adjusting the details. Changes won't be saved.Climate risks
Neighborhood: 66221
Nearby schools
GreatSchools rating
- 8/10Wolf Springs Elementary SchoolGrades: PK-5Distance: 1.2 mi
- 10/10Aubry Bend Middle SchoolGrades: 6-8Distance: 0.9 mi
- 9/10Blue Valley Southwest High SchoolGrades: 9-12Distance: 0.6 mi
Schools provided by the listing agent
- Elementary: Wolf Springs
- Middle: Aubry Bend
- High: Blue Valley Southwest
Source: Heartland MLS as distributed by MLS GRID. This data may not be complete. We recommend contacting the local school district to confirm school assignments for this home.
- $768,700-- bd-- ba-- sqft17308 Oakshire St, Overland Park, KS 66221Off Market
- $--4 bd5 ba3.1k sqft11154 W 173rd Ter, Overland Park, KS 66221Sold
- $--4 bd4 ba3.5k sqft17313 Oakshire St, Overland Park, KS 66221Sold
- $--4 bd4 ba3.3k sqft17317 Oakshire St, Overland Park, KS 66221Sold
- $793,1005 bd5 ba2.9k sqft17320 Oakshire St, Overland Park, KS 66221Off Market
- $994,4006 bd5 ba2.9k sqft17309 Oakshire St, Overland Park, KS 66221Off Market
- $--4 bd3 ba2.9k sqft11159 W 173rd Ter, Overland Park, KS 66221Sold
- $814,2004 bd3 ba1.7k sqft17305 Oakshire St, Overland Park, KS 66221Off Market
A local agent can set up tours, give advice and negotiate with sellers.
A local lender can help you make sure your offer is ready when you are.
Similar homes
- $739,9004 bd3 ba2.9k sqft11209 W 173rd St, Overland Park, KS 66221New Construction
 MLS ID #2559131, Michele Davis, Weichert, Realtors Welch & Co.. Heartland MLS as distributed by MLS GRID
 - $742,9504 bd3 ba3k sqft17429 Gillette St, Overland Park, KS 66221New Construction
 MLS ID #2629487, Bill Gerue, Weichert, Realtors Welch & Co.. Heartland MLS as distributed by MLS GRID
 - $800,0004 bd3 ba3.4k sqft12901 W 172nd St, Overland Park, KS 66221For Sale
 MLS ID #2634188, Ken Rosberg, Rosberg Realty. Heartland MLS as distributed by MLS GRID
 - $741,6614 bd3 ba2.7k sqft16968 S Cheshire St, Olathe, KS 66062New Construction
 MLS ID #2634613, Ed Stephenson, Rodrock & Associates Realtors. Heartland MLS as distributed by MLS GRID
 - $726,9373 bd3 ba2.4k sqft4013 W 158th Pl, Overland Park, KS 66224New ConstructionHeartland MLS as distributed by MLS GRID
- $760,5664 bd4 ba2.9k sqft2417 W 177th St, Overland Park, KS 66085New ConstructionHeartland MLS as distributed by MLS GRID
- $708,0264 bd4 ba2.5k sqft2305 W 176th Ter, Overland Park, KS 66085New ConstructionMLS ID #2630609, Sundance Team, Rodrock & Associates Realtors. Heartland MLS as distributed by MLS GRID
- $759,6854 bd4 ba2.9k sqft2419 W 177th Ter, Overland Park, KS 66085New ConstructionHeartland MLS as distributed by MLS GRID
- $703,4534 bd3 ba2.7k sqft16984 S Cheshire St, Olathe, KS 66062New ConstructionMLS ID #2633293, Ed Stephenson, Rodrock & Associates Realtors. Heartland MLS as distributed by MLS GRID
- $723,3973 bd3 ba2.4k sqft4005 W 158th Pl, Overland Park, KS 66224New ConstructionHeartland MLS as distributed by MLS GRID
- $792,8574 bd3 ba2.8k sqft15487 W 168th Pl, Olathe, KS 66062New ConstructionHeartland MLS as distributed by MLS GRID
- $758,5574 bd3 ba2.8k sqft15837 Buena Vista St, Overland Park, KS 66224New ConstructionHeartland MLS as distributed by MLS GRID
- $739,2884 bd3 ba2.7k sqft4215 W 158th Ter, Overland Park, KS 66224New ConstructionHeartland MLS as distributed by MLS GRID
- $749,9504 bd3 ba2.9k sqft18457 Mohawk Ln, Overland Park, KS 66085New ConstructionMLS ID #2632170, Macoubrie Zimmerman, Weichert, Realtors Welch & Co.. Heartland MLS as distributed by MLS GRID
- $768,9354 bd3 ba2.7k sqft17021 S Lichtenauer Dr, Olathe, KS 66062New ConstructionMLS ID #2626563, Ed Stephenson, Rodrock & Associates Realtors. Heartland MLS as distributed by MLS GRID
- $717,2355 bd4 ba3.1k sqft17624 High St, Overland Park, KS 66085New ConstructionMLS ID #2607354, Sundance Team, Rodrock & Associates Realtors. Heartland MLS as distributed by MLS GRID
- $681,2104 bd4 ba2.9k sqft15564 W 168th Ter, Olathe, KS 66062New ConstructionMLS ID #2633871, Suzanne Vaughan, Rodrock & Associates Realtors. Heartland MLS as distributed by MLS GRID
- $785,0004 bd5 ba3.9k sqft15269 W 171st Ter, Olathe, KS 66062For SaleMLS ID #2615036, Jamie Burks, Redfin Corporation. Heartland MLS as distributed by MLS GRID
- $726,1723 bd3 ba2k sqft15845 Buena Vista St, Overland Park, KS 66224New ConstructionHeartland MLS as distributed by MLS GRID
- $596,2104 bd4 ba2.2k sqft15586 W 168th Ter, Olathe, KS 66062New ConstructionMLS ID #2633837, Suzanne Vaughan, Rodrock & Associates Realtors. Heartland MLS as distributed by MLS GRID
