No more mowing the lawn on a Saturday or worrying about scooping snow in the cold for this less than 3 year old meticulously maintained patio villa in the highly sought after Terrybrook Farms. This home has THE most amazing views as far as the eyes can see! Enjoy the morning sun or listen to the rain fall in your covered screened-in deck off the breakfast room or enjoy a beverage of your choice in the lower level walkout sunken courtyard w/ a private hot tub. As you enter the home through the Pella 4-lite traditional double front doors, you will be impressed with the stunning & stylist flooring throughout the majority of the home. The Great Room features a stone fireplace w/ wood mantel, built-in bookshelves + white oak beams that are also in the kitchen. The chef's kitchen has cabinets to the 10ft ceiling, transom windows, custom wood hood, glass cabinets, quartz countertops & upgraded sink + appliances. Two bedrooms on the main level plus a walk-in laundry rm has quartz countertop & floating shelves + a sink & tons of storage. Primary bedroom has the same never-ending views while the ensuite has an upgraded free standing tub & frameless shower with seat & dual heads. Lower level includes 10 ft foundation w/ 8ft ft doors plus an impressive wine cellar & bar like no other! Two additional bedrooms plus an office overlooking the courtyard & half bath. Sellers installed custom blinds and a metal fence. Lots of storage!
Sold
Price Unknown
17313 Oakshire St, Overland Park, KS 66221
4beds
3,591sqft
Villa
Built in 2022
0.27 Acres Lot
$962,000 Zestimate®
$--/sqft
$4,934 Estimated rent
Home value
$962,000
$895,000 - $1.03M
$4,934/mo
Zestimate® history
Owner options
List your home for rent
$4,934/mo
Rent Zestimate®
Find your next renter with Zillow Rental Manager. Plus, with online applications, you can quickly screen prospective tenants – for free.
$4,934/mo
Rent Zestimate®
Refinance and save
$260/mo
Est. payment
Refinancing to a lower rate could help reduce your monthly payments and save thousands over the life of the loan.
$260/mo
Est. payment
Explore your selling options
Work with a Zillow partner agent
Leverage their expertise and Zillow's premium Showcase listings to get your home seen by more buyers.
Get startedList with your own agent
Get your home in front of millions of buyers by listing it on Zillow.
Learn how to do itSell it yourself
Take full control of how buyers see your home on Zillow by listing For Sale by Owner (FSBO).
List your homeWhat's special
Zillow last checked:
Listing updated:
Listed by:
Macy Jacobsen 913-207-1630,
ReeceNichols - Leawood
Bought with:
Kim Yuille, SP00221258
ReeceNichols - Leawood
Source: Heartland MLS as distributed by MLS GRID,MLS#: 2559815
Facts & features
Interior
Bedrooms & bathrooms
- Bedrooms: 4
- Bathrooms: 4
- Full bathrooms: 3
- 1/2 bathrooms: 1
Primary bedroom
- Level: First
Bedroom 1
- Level: First
Bedroom 2
- Level: Lower
Primary bathroom
- Level: First
Bathroom 1
- Level: First
Bathroom 2
- Level: Lower
Bathroom 4
- Level: Lower
Breakfast room
- Level: First
Family room
- Level: Lower
Great room
- Level: First
Kitchen
- Level: First
Laundry
- Level: First
Office
- Level: Lower
Other
- Level: First
Other
- Level: Lower
Other
- Level: Lower
Heating
- Forced Air
Cooling
- Electric
Appliances
- Included: Cooktop, Dishwasher, Disposal, Humidifier, Microwave, Refrigerator, Built-In Oven
- Laundry: Main Level
Features
- Ceiling Fan(s), Custom Cabinets, Kitchen Island, Pantry, Vaulted Ceiling(s), Walk-In Closet(s), Wet Bar
- Flooring: Carpet, Tile, Wood
- Windows: Thermal Windows
- Basement: Finished,Full,Radon Mitigation System,Sump Pump,Walk-Up Access
- Number of fireplaces: 1
- Fireplace features: Gas, Great Room
Interior area
- Total structure area: 3,591
- Total interior livable area: 3,591 sqft
- Finished area above ground: 2,050
- Finished area below ground: 1,541
Property
Parking
- Total spaces: 3
- Parking features: Attached
- Attached garage spaces: 3
Features
- Patio & porch: Covered
- Has spa: Yes
- Spa features: Hot Tub
- Fencing: Metal
Lot
- Size: 0.27 Acres
- Features: City Limits, Cul-De-Sac, Level
Details
- Parcel number: NP848800000390
Construction
Type & style
- Home type: SingleFamily
- Architectural style: Traditional
- Property subtype: Villa
Materials
- Board & Batten Siding
- Roof: Composition
Condition
- Year built: 2022
Details
- Builder model: Redbud
- Builder name: Roeser
Utilities & green energy
- Sewer: Public Sewer
- Water: Public
Community & HOA
Community
- Subdivision: Terrybrook Farms
HOA
- Has HOA: Yes
- Amenities included: Clubhouse, Party Room, Play Area, Pool, Trail(s)
- Services included: Maintenance Grounds, Snow Removal, Trash
- HOA fee: $260 monthly
- HOA name: First Services
Location
- Region: Overland Park
Financial & listing details
- Tax assessed value: $886,200
- Annual tax amount: $10,209
- Date on market: 7/16/2025
- Listing terms: Cash,Conventional
- Ownership: Private
Price history
| Date | Event | Price |
|---|---|---|
| 8/18/2025 | Sold | -- |
Source:  Heartland MLS as distributed by MLS GRID #2559815 Report a problem Heartland MLS as distributed by MLS GRID #2559815 Report a problem | ||
| 7/16/2025 | Pending sale | $925,000$258/sqft |
Source: Heartland MLS as distributed by MLS GRID #2559815 Report a problem | ||
| 7/16/2025 | Listed for sale | $925,000+5.1%$258/sqft |
Source: Heartland MLS as distributed by MLS GRID #2559815 Report a problem | ||
| 7/20/2023 | Sold | -- |
Source: Heartland MLS as distributed by MLS GRID #2327206 Report a problem | ||
| 6/10/2023 | Pending sale | $879,950$245/sqft |
Source: Heartland MLS as distributed by MLS GRID #2327206 Report a problem | ||
| 5/24/2023 | Price change | $879,950-2.2%$245/sqft |
Source: Heartland MLS as distributed by MLS GRID #2327206 Report a problem | ||
| 11/22/2022 | Price change | $899,950-7.2%$251/sqft |
Source: Heartland MLS as distributed by MLS GRID #2327206 Report a problem | ||
| 11/15/2022 | Price change | $969,862+0.9%$270/sqft |
Source: Heartland MLS as distributed by MLS GRID #2327206 Report a problem | ||
| 11/7/2022 | Price change | $960,949+0.1%$268/sqft |
Source: Heartland MLS as distributed by MLS GRID #2327206 Report a problem | ||
| 11/1/2022 | Price change | $959,999-0.1%$267/sqft |
Source: Heartland MLS as distributed by MLS GRID #2327206 Report a problem | ||
| 10/28/2022 | Price change | $961,323+0.1%$268/sqft |
Source: Heartland MLS as distributed by MLS GRID #2327206 Report a problem | ||
| 10/24/2022 | Price change | $960,133+0%$267/sqft |
Source: Heartland MLS as distributed by MLS GRID #2327206 Report a problem | ||
| 10/18/2022 | Price change | $959,858+0.2%$267/sqft |
Source: Heartland MLS as distributed by MLS GRID #2327206 Report a problem | ||
| 10/12/2022 | Price change | $957,658+0.1%$267/sqft |
Source: Heartland MLS as distributed by MLS GRID #2327206 Report a problem | ||
| 9/29/2022 | Price change | $957,158-2%$267/sqft |
Source: Heartland MLS as distributed by MLS GRID #2327206 Report a problem | ||
| 9/22/2022 | Price change | $977,060+0.1%$272/sqft |
Source: Heartland MLS as distributed by MLS GRID #2327206 Report a problem | ||
| 9/15/2022 | Price change | $976,110-0.2%$272/sqft |
Source: Heartland MLS as distributed by MLS GRID #2327206 Report a problem | ||
| 9/1/2022 | Price change | $977,680+0.5%$272/sqft |
Source: Heartland MLS as distributed by MLS GRID #2327206 Report a problem | ||
| 8/26/2022 | Price change | $973,180-0.2%$271/sqft |
Source: Heartland MLS as distributed by MLS GRID #2327206 Report a problem | ||
| 8/18/2022 | Price change | $974,660+0.8%$271/sqft |
Source: Heartland MLS as distributed by MLS GRID #2327206 Report a problem | ||
| 8/12/2022 | Price change | $966,973+0.2%$269/sqft |
Source: Heartland MLS as distributed by MLS GRID #2327206 Report a problem | ||
| 8/3/2022 | Price change | $964,902+0.4%$269/sqft |
Source: Heartland MLS as distributed by MLS GRID #2327206 Report a problem | ||
| 8/1/2022 | Price change | $961,128+1%$268/sqft |
Source: Heartland MLS as distributed by MLS GRID #2327206 Report a problem | ||
| 7/22/2022 | Price change | $951,518+0.5%$265/sqft |
Source: Heartland MLS as distributed by MLS GRID #2327206 Report a problem | ||
| 7/15/2022 | Price change | $946,466+0.1%$264/sqft |
Source: Heartland MLS as distributed by MLS GRID #2327206 Report a problem | ||
| 7/8/2022 | Listed for sale | $945,146$263/sqft |
Source: Heartland MLS as distributed by MLS GRID #2327206 Report a problem | ||
Public tax history
| Year | Property taxes | Tax assessment |
|---|---|---|
| 2025 | $10,518 +3.4% | $101,913 +3.7% |
| 2024 | $10,168 +12.5% | $98,279 +13.7% |
| 2023 | $9,036 +63.8% | $86,423 +65.2% |
| 2022 | $5,515 | $52,325 +392% |
| 2021 | -- | $10,636 |
Find assessor info on the county website
Neighborhood: 66221
Nearby homes
- $--4 bd4 ba3.3k sqft17317 Oakshire St, Overland Park, KS 66221Sold
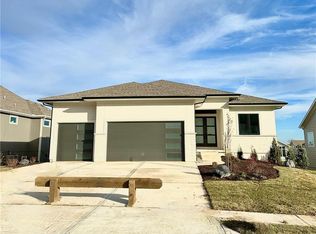
- $737,0204 bd3 ba2.7k sqft17312 Oakshire St, Overland Park, KS 66221New Construction

- $994,4006 bd5 ba2.9k sqft17309 Oakshire St, Overland Park, KS 66221Off Market
- $910,3004 bd5 ba3.2k sqft17321 Oakshire St, Overland Park, KS 66221Off Market
- $796,700-- bd-- ba-- sqft17308 Oakshire St, Overland Park, KS 66221Off Market
- $819,0004 bd3 ba1.7k sqft17305 Oakshire St, Overland Park, KS 66221Off Market
- $793,1005 bd5 ba2.9k sqft17320 Oakshire St, Overland Park, KS 66221Off Market
- $899,0004 bd4 ba2.9k sqft17401 Oakshire St, Overland Park, KS 66221For Sale
Nearby schools
GreatSchools rating
- 8/10Wolf Springs Elementary SchoolGrades: PK-5Distance: 1.2 mi
- 10/10Aubry Bend Middle SchoolGrades: 6-8Distance: 0.9 mi
- 9/10Blue Valley Southwest High SchoolGrades: 9-12Distance: 0.6 mi
Schools provided by the listing agent
- Elementary: Wolf Springs
- Middle: Aubry Bend
- High: Blue Valley Southwest
Source: Heartland MLS as distributed by MLS GRID. This data may not be complete. We recommend contacting the local school district to confirm school assignments for this home.
Get a cash offer in 3 minutes
Find out how much your home could sell for in as little as 3 minutes with a no-obligation cash offer.
Estimated market value
$962,000
Get a cash offer in 3 minutes
Find out how much your home could sell for in as little as 3 minutes with a no-obligation cash offer.
Estimated market value
$962,000
- Kansas
- Johnson County
- Overland Park
- 66221
- 17313 Oakshire St
Nearby cities
Nearby neighborhoods
Nearby zip codes
Other Overland Park Topics
