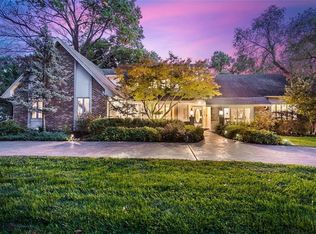
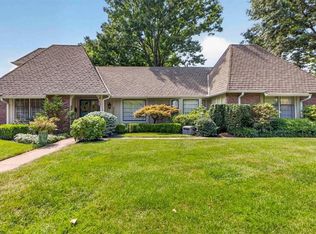
1.5 stories in sought-after Saddlewood! Situated on a nearly 1/2 acre lot this spacious home is an entertainer's dream with almost 4500 square feet. As you step inside you are greeted with soaring cathedral ceilings and a floor plan that offers effortless flow, abundant natural light and sophisticated finishes. At the heart of the home, the chef's kitchen features a double oven, gas range, large island and wet bar area with wine fridge. Don't miss the library/office off the entryway and formal dining room. Enjoy your private primary suite on the main level with its own sitting area and secondy laundry. Extra living and entertaining space in the nicely finished basement with wet bar and exercise room. The backyard is truly breathtaking, featuring beautiful landscaping, brand new privacy fence, brick patio and an amazing salt water gunite pool. Welcome Home to your very own private oasis, within walking distance of Brookwood Elementary.
Active
$925,000
3516 W 101st Ter, Leawood, KS 66206
4beds
4,470sqft
Single Family Residence
Built in 1977
0.42 Acres Lot
$-- Zestimate®
$207/sqft
$37/mo HOA
What's special
- 23 hours
- 1,703
- 154
Zillow last checked:
Listing updated:
Listed by:
Bill Allen 816-590-5363,
BHG Kansas City Homes,
Jack Allen 913-709-6489,
BHG Kansas City Homes
Source: Heartland MLS as distributed by MLS GRID,MLS#: 2639895
Facts & features
Interior
Bedrooms & bathrooms
- Bedrooms: 4
- Bathrooms: 6
- Full bathrooms: 4
- 1/2 bathrooms: 2
Primary bedroom
- Features: Built-in Features, Ceiling Fan(s)
- Level: First
- Area: 0 Square Feet
- Dimensions: 15 x 17
Bedroom 2
- Features: Carpet, Walk-In Closet(s)
- Level: Second
- Area: 169 Square Feet
- Dimensions: 13 x 13
Bedroom 3
- Features: Carpet
- Level: Second
- Area: 156 Square Feet
- Dimensions: 13 x 12
Bedroom 4
- Features: Carpet, Walk-In Closet(s)
- Level: Second
- Area: 208 Square Feet
- Dimensions: 16 x 13
Primary bathroom
- Features: Double Vanity, Granite Counters, Separate Shower And Tub, Walk-In Closet(s)
- Level: First
- Area: 0 Square Feet
Bathroom 2
- Features: Double Vanity, Luxury Vinyl, Separate Shower And Tub
- Level: Second
Bathroom 3
- Features: Luxury Vinyl, Shower Only
- Level: Second
Dining room
- Features: Wood Floor
- Level: First
- Area: 0 Square Feet
- Dimensions: 13 x 14
Great room
- Features: Fireplace, Wood Floor
- Level: First
- Area: 0 Square Feet
- Dimensions: 17 x 25
Half bath
- Features: Wood Floor
- Level: First
- Area: 0 Square Feet
Kitchen
- Features: Granite Counters, Indirect Lighting, Kitchen Island, Pantry
- Level: First
- Area: 0 Square Feet
- Dimensions: 13 x 16
Library
- Features: Built-in Features, Ceiling Fan(s), Parquet
- Level: First
- Area: 0 Square Feet
- Dimensions: 16 x 13
Other
- Features: Carpet
- Level: Second
- Area: 208 Square Feet
- Dimensions: 16 x 13
Recreation room
- Features: Built-in Features, Carpet, Fireplace, Wet Bar
- Level: Basement
- Area: 800 Square Feet
- Dimensions: 40 x 20
Sitting room
- Features: Fireplace, Wood Floor
- Level: First
- Area: 0 Square Feet
- Dimensions: 14 x 13
Heating
- Forced Air, Radiant Floor, Zoned
Cooling
- Electric, Zoned
Appliances
- Included: Cooktop, Dishwasher, Disposal, Double Oven, Dryer, Exhaust Fan, Humidifier, Microwave, Refrigerator, Gas Range, Stainless Steel Appliance(s)
- Laundry: Laundry Room, Multiple Locations
Features
- Ceiling Fan(s), Custom Cabinets, Kitchen Island, Pantry, Vaulted Ceiling(s), Walk-In Closet(s), Wet Bar
- Flooring: Carpet, Ceramic Tile, Wood
- Doors: Storm Door(s)
- Windows: Window Coverings, Thermal Windows
- Basement: Concrete,Finished,Interior Entry,Sump Pump
- Number of fireplaces: 3
- Fireplace features: Great Room, Primary Bedroom, Recreation Room
Interior area
- Total structure area: 4,470
- Total interior livable area: 4,470 sqft
- Finished area above ground: 3,379
- Finished area below ground: 1,091
Property
Parking
- Total spaces: 3
- Parking features: Attached, Garage Door Opener, Garage Faces Side
- Attached garage spaces: 3
Features
- Patio & porch: Deck, Patio
- Has private pool: Yes
- Pool features: In Ground
- Fencing: Privacy
Lot
- Size: 0.42 Acres
- Features: Corner Lot, Level, Sprinkler-In Ground, Many Trees
Details
- Additional structures: Greenhouse
- Parcel number: HP950000000032
Construction
Type & style
- Home type: SingleFamily
- Architectural style: Traditional,Tudor
- Property subtype: Single Family Residence
Materials
- Stucco
- Roof: Composition
Condition
- Year built: 1977
Utilities & green energy
- Sewer: Public Sewer
- Water: Public
Community & HOA
Community
- Subdivision: Saddlewood
HOA
- Has HOA: Yes
- Services included: Curbside Recycle, Trash
- HOA fee: $440 annually
- HOA name: Saddlewood
Location
- Region: Leawood
Financial & listing details
- Price per square foot: $207/sqft
- Tax assessed value: $815,000
- Annual tax amount: $9,940
- Date on market: 9/10/2026
- Listing terms: Cash,Conventional,VA Loan
- Ownership: Private
Estimated market value
Not available
Estimated sales range
Not available
Not available
Price history
| Date | Event | Price |
|---|---|---|
| 9/10/2026 | Listed for sale | $925,000+8.8%$207/sqft |
Source:  Heartland MLS as distributed by MLS GRID #2639895 Report a problem Heartland MLS as distributed by MLS GRID #2639895 Report a problem | ||
| 7/2/2024 | Sold | -- |
Source: Heartland MLS as distributed by MLS GRID #2490533 Report a problem | ||
| 6/11/2024 | Pending sale | $850,000$190/sqft |
Source: Heartland MLS as distributed by MLS GRID #2490533 Report a problem | ||
| 5/31/2024 | Contingent | $850,000$190/sqft |
Source: Heartland MLS as distributed by MLS GRID #2490533 Report a problem | ||
| 5/25/2024 | Listed for sale | $850,000-5%$190/sqft |
Source: Heartland MLS as distributed by MLS GRID #2490533 Report a problem | ||
| 5/25/2024 | Listing removed | -- |
Source: Heartland MLS as distributed by MLS GRID #2484790 Report a problem | ||
| 5/8/2024 | Price change | $895,000-5.8%$200/sqft |
Source: Heartland MLS as distributed by MLS GRID #2484790 Report a problem | ||
| 5/3/2024 | Listed for sale | $950,000+53.5%$213/sqft |
Source: Heartland MLS as distributed by MLS GRID #2484790 Report a problem | ||
| 4/6/2020 | Listing removed | $619,000$138/sqft |
Source: RE/MAX Premier Realty #2190731 Report a problem | ||
| 4/6/2020 | Listed for sale | $619,000$138/sqft |
Source: RE/MAX Premier Realty #2190731 Report a problem | ||
| 4/1/2020 | Sold | -- |
Source: Heartland MLS as distributed by MLS GRID #45001_2190731 Report a problem | ||
| 2/6/2020 | Pending sale | $619,000-15.1%$138/sqft |
Source: RE/MAX Premier Realty #2190731 Report a problem | ||
| 9/14/2019 | Listed for sale | $729,000$163/sqft |
Source: Realty Executives #2188893 Report a problem | ||
Public tax history
| Year | Property taxes | Tax assessment |
|---|---|---|
| 2025 | $9,940 -1.8% | $93,726 -1.1% |
| 2024 | $10,121 +1.3% | $94,783 +1.8% |
| 2023 | $9,988 +32.1% | $93,104 +31.6% |
| 2022 | $7,562 | $70,748 +6.5% |
| 2021 | -- | $66,401 -2% |
| 2020 | $7,650 | $67,746 +8.2% |
| 2019 | -- | $62,640 +7.4% |
| 2018 | -- | $58,305 +3.2% |
| 2017 | $6,480 +1.6% | $56,488 +3% |
| 2016 | $6,375 +2% | $54,867 +1.2% |
| 2015 | $6,252 +2.9% | $54,234 +3.4% |
| 2013 | $6,075 +3.5% | $52,428 +0.2% |
| 2012 | $5,871 +2.7% | $52,302 +4.6% |
| 2010 | $5,715 -16.5% | $50,025 -17.9% |
| 2009 | $6,843 +1.1% | $60,915 |
| 2008 | $6,766 +3.4% | $60,915 +3% |
| 2007 | $6,546 +6.6% | $59,144 +5% |
| 2006 | $6,139 | $56,339 +5.1% |
| 2005 | -- | $53,613 |
Find assessor info on the county website
Monthly payment
Est. payment
Payment breakdown
Explore the cost of this home by adjusting the details. Changes won't be saved.Climate risks
Neighborhood: 66206
Nearby schools
Schools provided by the listing agent
- Elementary: Brookwood
- Middle: Indian Woods
- High: SM South
Source: Heartland MLS as distributed by MLS GRID. This data may not be complete. We recommend contacting the local school district to confirm school assignments for this home.
Similar homes
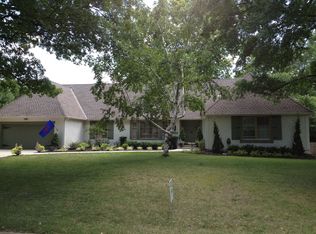
- $856,4004 bd5 ba3.7k sqft3518 W 100th Ter, Leawood, KS 66206For Sale
 MLS ID #2641141, Kelli Becks, Keller Williams Realty Partners Inc.. Heartland MLS as distributed by MLS GRID
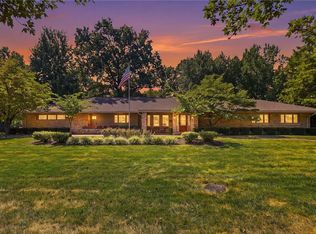
 - $929,0003 bd4 ba3.6k sqft2025 W 96th St, Leawood, KS 66206For Sale
 MLS ID #2640885, Jessica Coggins, EXP Realty LLC. Heartland MLS as distributed by MLS GRID
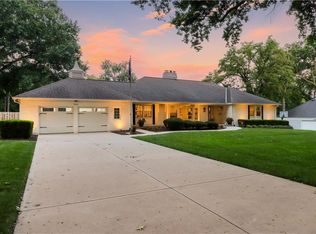
 - $995,0005 bd4 ba4.1k sqft9825 Overbrook Rd, Leawood, KS 66206For Sale
 MLS ID #2638709, Tracy Jackson, ReeceNichols - Country Club Plaza. Heartland MLS as distributed by MLS GRID
 - $920,0005 bd6 ba4.2k sqft9722 Briar St, Overland Park, KS 66207For Sale
 MLS ID #2639111, Susan Fate, ReeceNichols -The Village. Heartland MLS as distributed by MLS GRID
