Opportunity awaits in coveted Leawood Estates.
A lovely deep setting with towering mature trees provides an enviable sense of privacy in this private park-like setting.
This quality built story and-a-half plan is spacious and inviting throughout. It features Four-Bedrooms / Three-and a-half Baths / vaulted Family-Sun Room / offering glorious views on to the perfect for entertaining patio and beautiful deep lot. The formal Living Room with square-vaulted ceiling boasts floor to ceiling windows, raised hearth fireplace and beautiful millwork; The Formal Dining Room looks out onto the private courtyard entry; the spacious first-floor Primary Bedroom has two walk-in closets, a newer bath, and a utility room. Kitchen features granite counters, ample cabinetry with two pantries, pull-out drawers and under-counter lighting.
The flexible finished lower level has two offices, a large entertaining area and a third full bathroom. Bonus: there is also a hard-to-find three-car garage with a circle driveway, providing easy access and plenty of parking. This home has been lovingly cared for, and it is ready for the next owner.
Active
Price cut: $49K (9/8)
$630,000
2326 W 95th St, Leawood, KS 66206
4beds
3,594sqft
Single Family Residence
Built in 1974
0.63 Acres Lot
$-- Zestimate®
$175/sqft
$33/mo HOA
What's special
- 75 days
- 2,948
- 108
Likely to sell faster than
Zillow last checked:
Listing updated:
Listed by:
Daly O Brien 816-820-1802,
BHG Kansas City Homes
Source: Heartland MLS as distributed by MLS GRID,MLS#: 2626934
Facts & features
Interior
Bedrooms & bathrooms
- Bedrooms: 4
- Bathrooms: 4
- Full bathrooms: 3
- 1/2 bathrooms: 1
Primary bedroom
- Features: Ceiling Fan(s), Parquet
- Level: First
- Dimensions: 13 x 15
Bedroom 2
- Features: Carpet
- Level: Second
- Dimensions: 12 x 19
Bedroom 3
- Features: Carpet
- Level: Second
- Dimensions: 9 x 9
Bedroom 4
- Level: Second
- Dimensions: 14 x 16
Breakfast room
- Features: Parquet
- Level: First
- Dimensions: 10 x 6
Dining room
- Features: Parquet
- Level: First
- Dimensions: 12 x 14
Kitchen
- Features: Granite Counters, Pantry, Parquet
- Level: First
- Dimensions: 9 x 10
Living room
- Features: All Carpet, Fireplace
- Level: First
- Dimensions: 13 x 21
Office
- Level: Basement
- Dimensions: 11 x 12
Other
- Level: Basement
- Dimensions: 11 x 12
Recreation room
- Level: Basement
- Dimensions: 13 x 26
Sun room
- Features: Ceramic Tiles
- Level: First
- Dimensions: 14 x 15
Heating
- Forced Air
Cooling
- Electric
Appliances
- Included: Dishwasher, Dryer, Microwave, Refrigerator, Washer
- Laundry: Bedroom Level
Features
- Ceiling Fan(s), Pantry, Vaulted Ceiling(s), Walk-In Closet(s), Wet Bar
- Flooring: Carpet, Ceramic Tile, Parquet, Tile
- Windows: Window Coverings, Skylight(s)
- Basement: Finished,Full,Interior Entry,Sump Pump
- Number of fireplaces: 1
- Fireplace features: Living Room
Interior area
- Total structure area: 3,594
- Total interior livable area: 3,594 sqft
- Finished area above ground: 2,744
- Finished area below ground: 850
Property
Parking
- Total spaces: 3
- Parking features: Attached, Garage Faces Front
- Attached garage spaces: 3
Features
- Patio & porch: Patio
- Spa features: Bath
- Fencing: Wood
Lot
- Size: 0.63 Acres
- Dimensions: 100 x 275
- Features: City Lot, Sprinkler-In Ground, Many Trees
Details
- Parcel number: HP 320000000029
Construction
Type & style
- Home type: SingleFamily
- Architectural style: Traditional
- Property subtype: Single Family Residence
Materials
- Frame
- Roof: Composition
Condition
- Year built: 1974
Utilities & green energy
- Sewer: Public Sewer
- Water: Public
Community & HOA
Community
- Subdivision: Leawood Estates
HOA
- Has HOA: Yes
- HOA fee: $400 annually
- HOA name: Leawood Estates
Location
- Region: Leawood
Financial & listing details
- Price per square foot: $175/sqft
- Tax assessed value: $590,500
- Annual tax amount: $7,154
- Date on market: 6/27/2026
- Listing terms: Cash,Conventional
- Ownership: Private
Estimated market value
Not available
Estimated sales range
Not available
Not available
Price history
| Date | Event | Price |
|---|---|---|
| 9/8/2026 | Price change | $630,000-7.2%$175/sqft |
Source:  Heartland MLS as distributed by MLS GRID #2626934 Report a problem Heartland MLS as distributed by MLS GRID #2626934 Report a problem | ||
| 6/27/2026 | Listed for sale | $679,000+55.2%$189/sqft |
Source: Heartland MLS as distributed by MLS GRID #2626934 Report a problem | ||
| 11/29/2008 | Listing removed | $437,500$122/sqft |
Source: Keller Williams Realty #1465829 Report a problem | ||
| 11/14/2008 | Price change | $437,500-2.7%$122/sqft |
Source: Keller Williams Realty #1465829 Report a problem | ||
| 10/11/2008 | Price change | $449,500+0.1%$125/sqft |
Source: Keller Williams Realty #1465829 Report a problem | ||
| 9/17/2008 | Listed for sale | $449,000$125/sqft |
Source: Keller Williams Realty #1465829 Report a problem | ||
Public tax history
| Year | Property taxes | Tax assessment |
|---|---|---|
| 2025 | $7,154 -3.6% | $67,907 -2.9% |
| 2024 | $7,419 +1.8% | $69,908 +2.5% |
| 2023 | $7,288 +30.7% | $68,172 +30.1% |
| 2022 | $5,576 | $52,394 -0.4% |
| 2021 | -- | $52,613 +6.5% |
| 2020 | $5,566 | $49,404 -1.2% |
| 2019 | -- | $49,990 +5.7% |
| 2018 | -- | $47,300 +10.6% |
| 2017 | $4,894 -1% | $42,757 +0.3% |
| 2016 | $4,942 +0.9% | $42,619 +0.1% |
| 2015 | $4,898 +4.8% | $42,573 +4.6% |
| 2013 | $4,674 +2.5% | $40,710 +1.4% |
| 2012 | $4,559 -5.7% | $40,158 -5.3% |
| 2010 | $4,837 -6.2% | $42,401 -7.8% |
| 2009 | $5,155 -4.7% | $45,989 -5.3% |
| 2008 | $5,410 +3.5% | $48,565 +3% |
| 2007 | $5,229 -8.8% | $47,150 -10.4% |
| 2006 | $5,733 | $52,636 +26.7% |
| 2005 | -- | $41,550 |
Find assessor info on the county website
Monthly payment
Est. payment
Payment breakdown
Explore the cost of this home by adjusting the details. Changes won't be saved.Climate risks
Neighborhood: 66206
Nearby schools
Schools provided by the listing agent
- Elementary: Corinth
- Middle: Indian Hills
Source: Heartland MLS as distributed by MLS GRID. This data may not be complete. We recommend contacting the local school district to confirm school assignments for this home.
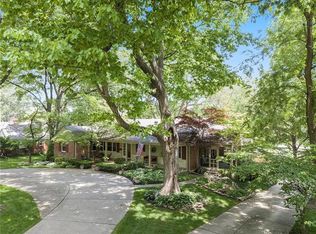
Similar homes
- $700,0004 bd3 ba2.6k sqft10505 Belinder Rd, Leawood, KS 66206For Sale
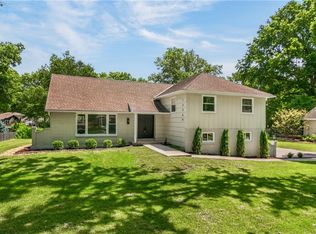 MLS ID #2632042, Ted Frerking, Keller Williams Platinum Prtnr. Heartland MLS as distributed by MLS GRID
 - $599,0004 bd3 ba2.3k sqft12739 Overbrook Rd, Leawood, KS 66209For Sale
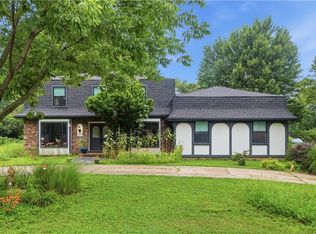 MLS ID #2634203, Josefina Campos, ReeceNichols - Lees Summit. Heartland MLS as distributed by MLS GRID
 - $569,0005 bd4 ba3.9k sqft301 W 116th St, Kansas City, MO 64114For Sale
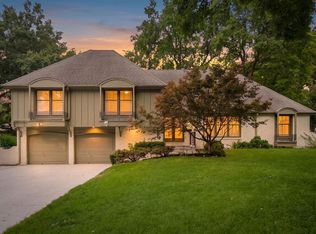 MLS ID #2634763, Ejaz Malik, Platinum Realty LLC. Heartland MLS as distributed by MLS GRID
 - $715,0003 bd3 ba2.7k sqft12401 Granada Rd, Leawood, KS 66209For Sale
 MLS ID #2638502, Julie Cain, Compass Realty Group. Heartland MLS as distributed by MLS GRID
