Welcome to this beautifully maintained residence in highly sought-after Silvertooth Fahey Farms, where timeless elegance and exceptional care come together in one remarkable property. Lovingly owned and meticulously maintained by the original owners for the past 23 years, this home showcases an extraordinary level of pride of ownership and quality craftsmanship. Designed for everyday comfort and effortless entertaining, the warm and inviting floor plan features soaring ceilings, expansive living spaces, and abundant natural light. The spacious kitchen offers a large granite island, beautiful wood cabinetry and seamless flow into the breakfast area and great room—creating the perfect gathering space. Just off the kitchen, you’ll find a convenient powder bath and oversized laundry room. The expansive primary suite offers peaceful views of the equestrian trails and beautifully manicured grounds. The luxurious primary bath features dual vanities, a soaking tub, oversized walk-in shower, heated foors, and two walk-in closets. Upstairs, two bedrooms share a spacious ensuite bath, while an additional bedroom enjoys its own private ensuite. A loft-style family room provides additional flex. Hardwoods extend throughout the home, with carpet in all bedrooms and the upstairs loft. Outdoor living is truly exceptional, featuring a stunning two-sided fireplace with custom ironwork and a fully equipped outdoor kitchen complete with a gas/charcoal grill, beverage fridge & sink. The elegant stone patio overlooks lush landscaping and picturesque equestrian trails, creating a peaceful retreat perfect for relaxing or entertaining year-round. The full unfinished basement is already plumbed for future expansion and offers endless possibilities. Rich in KC history, Silvertooth Fahey Farms traces its roots back to 1948 as a premier Saddlebred horse farm. Today, it remains one of the area’s most unique and cherished equestrian communities, blending historic legacy with refined living.
Active
$725,000
9406 Pleasant Ave, Kansas City, MO 64138
4beds
2,805sqft
:
Get pre-qualified$4,869/mo
Single Family Residence
Built in 2003
0.53 Acres Lot
$-- Zestimate®
$258/sqft
$-- HOA
What's special
- 13 days |
- 569 |
- 23 |
Zillow last checked:
Listing updated:
Listed by:
Jeff Albright 913-645-3528,
Compass Realty Group
Source: Heartland MLS as distributed by MLS GRID,MLS#: 2630555
Facts & features
Interior
Bedrooms & bathrooms
- Bedrooms: 4
- Bathrooms: 4
- Full bathrooms: 3
- 1/2 bathrooms: 1
Primary bedroom
- Features: All Carpet
- Level: Main
Bedroom 2
- Features: All Carpet
- Level: Second
Bedroom 3
- Features: All Carpet
- Level: Second
Bedroom 4
- Features: All Carpet
- Level: Second
Primary bathroom
- Features: Ceramic Tiles, Double Vanity, Separate Shower And Tub, Walk-In Closet(s)
- Level: Main
Bathroom 2
- Features: Shower Over Tub
- Level: Second
Bathroom 3
- Features: Shower Only
- Level: Second
Great room
- Features: Fireplace, Indirect Lighting
- Level: Main
Half bath
- Level: Main
Kitchen
- Features: Granite Counters, Kitchen Island, Pantry
- Level: Main
Laundry
- Level: Main
Loft
- Features: All Carpet
- Level: Second
Heating
- Forced Air
Cooling
- Heat Pump
Appliances
- Laundry: Laundry Room, Off The Kitchen
Features
- Basement: Concrete,Full
- Number of fireplaces: 1
- Fireplace features: Hearth Room
Interior area
- Total structure area: 2,805
- Total interior livable area: 2,805 sqft
- Finished area above ground: 2,805
- Finished area below ground: 0
Property
Parking
- Total spaces: 3
- Parking features: Attached, Garage Faces Side
- Attached garage spaces: 3
Lot
- Size: 0.53 Acres
- Dimensions: 114 x 185 x 175 x 149
- Features: City Lot, Estate Lot
Details
- Parcel number: 51500120400000000
Construction
Type & style
- Home type: SingleFamily
- Architectural style: Traditional
- Property subtype: Single Family Residence
Materials
- Brick Trim, Lap Siding
- Roof: Composition
Condition
- Year built: 2003
Utilities & green energy
- Sewer: Public Sewer
- Water: Public
Community & HOA
Community
- Subdivision: Silvertooth Fahey Farm
HOA
- Has HOA: No
Location
- Region: Kansas City
Financial & listing details
- Price per square foot: $258/sqft
- Tax assessed value: $499,610
- Annual tax amount: $7,110
- Date on market: 7/15/2026
- Listing terms: Cash,Conventional
- Ownership: Private
Estimated market value
Not available
Estimated sales range
Not available
Not available
Price history
| Date | Event | Price |
|---|---|---|
| 7/15/2026 | Listed for sale | $725,000$258/sqft |
Source:  Heartland MLS as distributed by MLS GRID #2630555 Report a problem Heartland MLS as distributed by MLS GRID #2630555 Report a problem | ||
Public tax history
| Year | Property taxes | Tax assessment |
|---|---|---|
| 2025 | $7,110 -4.5% | $94,926 -4.8% |
| 2024 | $7,444 +1.1% | $99,758 |
| 2023 | $7,366 +13% | $99,758 +27.7% |
| 2022 | $6,516 -2% | $78,090 |
| 2021 | $6,652 +3.8% | $78,090 +5% |
| 2020 | $6,409 +3.9% | $74,378 |
| 2019 | $6,170 | $74,378 +3.7% |
| 2018 | $6,170 -5.5% | $71,697 |
| 2017 | $6,529 +5.8% | $71,697 +2.6% |
| 2016 | $6,172 -3.4% | $69,901 -1.9% |
| 2014 | $6,389 -1.5% | $71,231 |
| 2013 | $6,486 -0.1% | $71,231 |
| 2012 | $6,493 +0.7% | $71,231 |
| 2011 | $6,451 +2.9% | $71,231 |
| 2010 | $6,267 -0.8% | $71,231 +0.8% |
| 2009 | $6,316 | $70,661 -2% |
| 2008 | -- | $72,102 |
| 2007 | $6,026 +0.1% | $72,102 +6% |
| 2006 | $6,022 +1.9% | $68,021 |
| 2005 | $5,912 +215.8% | $68,021 +2.3% |
| 2004 | $1,872 | $66,501 |
Find assessor info on the county website
Monthly payment
Est. payment
Payment breakdown
Explore the cost of this home by adjusting the details. Changes won't be saved.Climate risks
Neighborhood: Highview Estates
Nearby schools
GreatSchools rating
- 8/10Hazel Grove Elementary SchoolGrades: K-5Distance: 0.9 mi
- 7/10Bernard C. Campbell Middle SchoolGrades: 6-8Distance: 4.1 mi
- 8/10Lee's Summit North High SchoolGrades: 9-12Distance: 3.2 mi
Schools provided by the listing agent
- Elementary: Hazel Grove
- Middle: Bernard Campbell
- High: Lee's Summit North
Source: Heartland MLS as distributed by MLS GRID. This data may not be complete. We recommend contacting the local school district to confirm school assignments for this home.
- $10-- bd-- ba-- sqft13121 E 94th St, Kansas City, MO 64138Off Market
- $680,2005 bd5 ba3.1k sqft9410 Pleasant Ave, Kansas City, MO 64138Off Market
- $--4 bd3 ba-- sqft9410 E Pleasant Ave, Kansas City, MO 64138Off Market
- $744,4004 bd5 ba5.5k sqft9402 E Pleasant Ave, Kansas City, MO 64138Off Market

- $744,0004 bd5 ba5.5k sqft9402 Pleasant Ave, Kansas City, MO 64138Off Market
- $758,7004 bd5 ba5.1k sqft9407 Pleasant Ave, Kansas City, MO 64138Off Market
- $---- bd-- ba-- sqft9407 E Pleasant Ave, Kansas City, MO 64138Off Market
- $772,6004 bd3 ba4.3k sqft9401 Pleasant Ave, Kansas City, MO 64138Off Market
A local agent can set up tours, give advice and negotiate with sellers.
A local lender can help you make sure your offer is ready when you are.
Similar homes
- $745,0004 bd4 ba3.1k sqft1629 SW Hedgewood Ln, Lees Summit, MO 64081For Sale
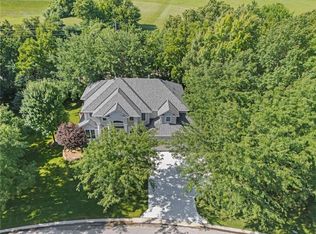 MLS ID #2631771, Pete Lahner, 360 Realty. Heartland MLS as distributed by MLS GRID
 - $495,0004 bd3 ba2.5k sqft14108 E 96th Ter, Kansas City, MO 64139For Sale
 MLS ID #2629795, Marilyn May, Integrity Group Real Estate. Heartland MLS as distributed by MLS GRID
 - $698,0004 bd3 ba3.1k sqft4108 NE Courtney Dr, Lees Summit, MO 64064For Sale
 MLS ID #2625093, Mahnia Nematollahi Mahani, Platinum Realty LLC. Heartland MLS as distributed by MLS GRID
 - $795,0004 bd4 ba3.1k sqft1090 NE Blackwell Rd, Lees Summit, MO 64086For Sale
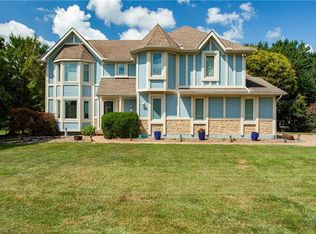 MLS ID #2627308, Mary Hayden, ReeceNichols - Lees Summit. Heartland MLS as distributed by MLS GRID
 - $750,0004 bd4 ba3.6k sqft1528 SW Hedgewood Ln, Lees Summit, MO 64081For SaleMLS ID #2623119, Chet Meierarend, RE/MAX Premier Properties. Heartland MLS as distributed by MLS GRID
- $739,0004 bd4 ba3.1k sqft1108 Deer Run Dr, Greenwood, MO 64034For SaleMLS ID #2632836, Aaron Donner, Real Broker, LLC. Heartland MLS as distributed by MLS GRID
- $724,9503 bd4 ba3.9k sqft1616 NE Daltons Ridge Dr, Lees Summit, MO 64064For SaleMLS ID #2628179, Brooke Miller, ReeceNichols - Country Club Plaza. Heartland MLS as distributed by MLS GRID
- $498,0004 bd5 ba3.5k sqft7206 Larson Ave, Kansas City, MO 64133For SaleMLS ID #2613839, Blake Brody, Keller Williams Realty Partners Inc.. Heartland MLS as distributed by MLS GRID
- $750,0004 bd4 ba3k sqft715 S Minter Rd, Grain Valley, MO 64029For SaleMLS ID #2621355, Dan Long Real Estate Team, Keller Williams Platinum Prtnr. Heartland MLS as distributed by MLS GRID
- $699,0005 bd3 ba3.8k sqft9300 SW Tsunami Ct, Lee's Summit, MO 64064For SaleMLS ID #2625506, Karen Johnson, Platinum Realty LLC. Heartland MLS as distributed by MLS GRID
- $685,0004 bd3 ba3.3k sqft1908 NE Catalina Ave, Lees Summit, MO 64064For SaleMLS ID #2621293, Ray Homes KC Team, Compass Realty Group. Heartland MLS as distributed by MLS GRID
- $685,0003 bd5 ba3.1k sqft12905 Quail Rdg, Lees Summit, MO 64086For SaleMLS ID #2620377, Chelsey Kessler, KC Vintage Realty LLC. Heartland MLS as distributed by MLS GRID
- $475,0004 bd3 ba2.4k sqft232 SW Winterpark Cir, Lees Summit, MO 64081For SaleMLS ID #2623758, YFA Team, Your Future Address, LLC. Heartland MLS as distributed by MLS GRID
- $685,0005 bd6 ba3.9k sqft2907 NE Viewpark Pl, Lees Summit, MO 64086For SaleMLS ID #2627321, Sharon Graham, Platinum Realty LLC. Heartland MLS as distributed by MLS GRID
- $575,0005 bd5 ba3.7k sqft1308 SW Surrey Trce, Lees Summit, MO 64081For SaleMLS ID #2626213, Thrive RealEstate KC Team, KW KANSAS CITY METRO. Heartland MLS as distributed by MLS GRID
- $577,9994 bd4 ba3.7k sqft4212 NE Suwannee Dr, Lees Summit, MO 64064For SaleMLS ID #2624038, Jenny Cramer, Keller Williams Platinum Prtnr. Heartland MLS as distributed by MLS GRID
- $649,9005 bd5 ba3.6k sqft104 SW Shores Dr, Blue Springs, MO 64064For SaleMLS ID #2627932, Ask Cathy Team, Keller Williams Platinum Prtnr. Heartland MLS as distributed by MLS GRID
- $487,9004 bd3 ba2.3k sqft5318 S Stillhouse Rd, Oak Grove, MO 64075For SaleMLS ID #2632725, Shynel Rayburn, RE/MAX Heritage. Heartland MLS as distributed by MLS GRID
- $720,0005 bd5 ba4.1k sqft14304 England St, Overland Park, KS 66221For SaleMLS ID #2623381, Jayan Abraham, Platinum Realty LLC. Heartland MLS as distributed by MLS GRID
- $599,0004 bd3 ba2.5k sqft1800 Knoll Creek Ln, Raymore, MO 64083For SaleMLS ID #2630938, Marilyn May, Integrity Group Real Estate. Heartland MLS as distributed by MLS GRID
