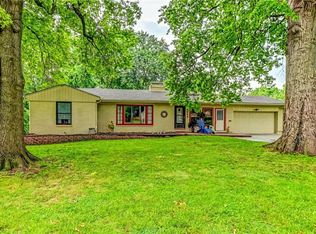
If you’re searching for a truly exceptional home, 7206 Larson is it. Tucked quietly at the end of a small horseshoe street in a quiet neighborhood, this custom-built 1.5 story reverse ranch offers unmatched seclusion and character. Built in 1992 and perfectly maintained, this rare opportunity sits on a beautifully wooded 1.6-acre lot that feels like your own private nature sanctuary.
With 4 bedrooms, 3 full baths, and 2 half baths, there’s plenty of space to entertain and unwind. The open flow connects the living area, dining room, and kitchen while vaulted ceilings and large windows showcase sweeping views of the park-like backyard. Step outside to enjoy two decks overlooking mature trees and wildlife — deer, turkey, and birds are frequent guests. A custom treehouse, completed in 2022, adds even more charm and a sense of retreat.
The primary suite on the main level features a remarkable en-suite bath designed for two, with dual vanities, dual water closets, separate walk-in closets, and a shared jetted tub and walk-in shower connecting the spaces.
Down the curved staircase, discover a lower level built to impress — an indoor atrium with turf and stone accents opens into a spacious family room with a gas fireplace and three additional bedrooms surrounded by private wooded views. Ample storage and thoughtful design make every corner functional and inviting.
Recent updates include a new Air Conditioning unit (2025), tankless water heater, water softener, toilets, faucets (2021), kitchen upgrades (2018), and garage resealing (2020). This home stands as one of the most unique and well-kept properties in the area. Also to note the property is in close proximity to the Rock Island Trail.
Rarely does a home blend craftsmanship, privacy, and location like this. Schedule your private showing today before this extraordinary home is gone.
Active
Price cut: $13K (9/30)
$485,000
7206 Larson Ave, Kansas City, MO 64133
4beds
3,568sqft
Single Family Residence
Built in 1992
1.64 Acres Lot
$-- Zestimate®
$136/sqft
$-- HOA
What's special
- 176 days
- 1,728
- 208
Zillow last checked:
Listing updated:
Listed by:
Blake Brody 913-370-7000,
Keller Williams Realty Partners Inc.
Source: Heartland MLS as distributed by MLS GRID,MLS#: 2613839
Facts & features
Interior
Bedrooms & bathrooms
- Bedrooms: 4
- Bathrooms: 5
- Full bathrooms: 3
- 1/2 bathrooms: 2
Primary bedroom
- Features: Carpet, Ceiling Fan(s), Walk-In Closet(s)
- Level: Main
- Area: 225 Square Feet
- Dimensions: 15 x 15
Bedroom 2
- Features: Carpet, Ceiling Fan(s), Walk-In Closet(s)
- Level: Basement
- Area: 165 Square Feet
- Dimensions: 15 x 11
Bedroom 3
- Features: Carpet, Ceiling Fan(s)
- Level: Basement
- Area: 165 Square Feet
- Dimensions: 15 x 11
Bedroom 4
- Features: Built-in Features, Carpet, Ceiling Fan(s)
- Level: Basement
- Area: 156 Square Feet
- Dimensions: 13 x 12
Primary bathroom
- Level: Main
Den
- Features: Carpet
- Level: Basement
- Area: 110 Square Feet
- Dimensions: 11 x 10
Dining room
- Features: Carpet
- Level: Main
- Area: 143 Square Feet
- Dimensions: 13 x 11
Family room
- Features: Carpet, Ceiling Fan(s), Fireplace
- Level: Basement
- Area: 224 Square Feet
- Dimensions: 16 x 14
Great room
- Features: Carpet, Ceiling Fan(s), Fireplace
- Level: Main
- Area: 224 Square Feet
- Dimensions: 16 x 14
Kitchen
- Features: Ceiling Fan(s), Kitchen Island, Pantry
- Level: Main
- Area: 312 Square Feet
- Dimensions: 24 x 13
Media room
- Features: Built-in Features
- Level: Basement
- Area: 169 Square Feet
- Dimensions: 13 x 13
Heating
- Natural Gas
Cooling
- Central Gas
Appliances
- Included: Dishwasher, Disposal, Exhaust Fan, Built-In Oven, Stainless Steel Appliance(s)
- Laundry: Off The Kitchen
Features
- Ceiling Fan(s), Central Vacuum, Kitchen Island, Pantry, Vaulted Ceiling(s), Walk-In Closet(s)
- Flooring: Carpet, Wood
- Windows: Skylight(s), Thermal Windows
- Basement: Concrete,Finished,Walk-Out Access
- Number of fireplaces: 2
Interior area
- Total structure area: 3,568
- Total interior livable area: 3,568 sqft
- Finished area above ground: 1,784
- Finished area below ground: 1,784
Property
Parking
- Total spaces: 3
- Parking features: Garage Door Opener, Direct Access
- Garage spaces: 3
Features
- Patio & porch: Deck, Deck- Covered, Screened
Lot
- Size: 1.64 Acres
- Features: Sprinkler-In Ground
Details
- Parcel number: 44400041200000000
Construction
Type & style
- Home type: SingleFamily
- Property subtype: Single Family Residence
Materials
- Lap Siding, Wood Siding
- Roof: Composition
Condition
- Year built: 1992
Utilities & green energy
- Sewer: Public Sewer
- Water: Public
Community & HOA
Community
- Security: Smoke Detector(s)
- Subdivision: Chinquapin Turn
HOA
- Has HOA: No
Location
- Region: Kansas City
Financial & listing details
- Price per square foot: $136/sqft
- Tax assessed value: $406,320
- Annual tax amount: $6,076
- Date on market: 4/24/2026
- Ownership: Private
Estimated market value
Not available
Estimated sales range
Not available
Not available
Price history
| Date | Event | Price |
|---|---|---|
| 9/30/2026 | Price change | $485,000-2.6%$136/sqft |
Source:  Heartland MLS as distributed by MLS GRID #2613839 Report a problem Heartland MLS as distributed by MLS GRID #2613839 Report a problem | ||
| 7/14/2026 | Price change | $498,000-4.2%$140/sqft |
Source: Heartland MLS as distributed by MLS GRID #2613839 Report a problem | ||
| 6/19/2026 | Price change | $520,000-3%$146/sqft |
Source: Heartland MLS as distributed by MLS GRID #2613839 Report a problem | ||
| 5/29/2026 | Price change | $536,000-1.8%$150/sqft |
Source: Heartland MLS as distributed by MLS GRID #2613839 Report a problem | ||
| 4/24/2026 | Listed for sale | $546,000+38.2%$153/sqft |
Source: Heartland MLS as distributed by MLS GRID #2613839 Report a problem | ||
| 4/7/2022 | Sold | -- |
Source: EXIT Realty solds #5791772294991099789 Report a problem | ||
| 2/22/2022 | Pending sale | $395,000$111/sqft |
Source: Heartland MLS as distributed by MLS GRID #2365292 Report a problem | ||
| 2/18/2022 | Listed for sale | $395,000+17.9%$111/sqft |
Source: Heartland MLS as distributed by MLS GRID #2365292 Report a problem | ||
| 2/1/2021 | Sold | -- |
Source: Heartland MLS as distributed by MLS GRID #2255258 Report a problem | ||
| 12/12/2020 | Pending sale | $335,000$94/sqft |
Source: Crown Realty #2255258 Report a problem | ||
| 12/8/2020 | Listed for sale | $335,000$94/sqft |
Source: Crown Realty #2255258 Report a problem | ||
Public tax history
| Year | Property taxes | Tax assessment |
|---|---|---|
| 2025 | $6,079 +0% | $77,201 +15% |
| 2024 | $6,076 +0.6% | $67,133 |
| 2023 | $6,037 +2% | $67,133 +6.1% |
| 2022 | $5,919 +0% | $63,270 |
| 2021 | $5,918 +8.9% | $63,270 +10.2% |
| 2020 | $5,436 +1.9% | $57,424 |
| 2019 | $5,333 | $57,424 +32.7% |
| 2018 | $5,333 +29.2% | $43,261 |
| 2017 | $4,129 +11.2% | $43,261 +6.8% |
| 2016 | $3,714 +2.4% | $40,510 +3% |
| 2014 | $3,629 -1.5% | $39,330 |
| 2013 | $3,683 +0.4% | $39,330 |
| 2012 | $3,668 -7.6% | $39,330 |
| 2011 | $3,971 +2.1% | $39,330 -7.8% |
| 2010 | $3,890 -9.3% | $42,671 |
| 2009 | $4,287 +12% | $42,671 -16% |
| 2008 | $3,828 +1.2% | $50,800 |
| 2007 | $3,783 +0.2% | $50,800 +2% |
| 2006 | $3,777 +1.2% | $49,804 |
| 2005 | $3,732 +0% | $49,804 +2% |
| 2004 | $3,731 +5.4% | $48,827 |
| 2003 | $3,539 +0.3% | $48,827 +8% |
| 2002 | $3,530 +8.7% | $45,210 |
| 2001 | $3,249 | $45,210 |
Find assessor info on the county website
Monthly payment
Est. payment
Payment breakdown
Explore the cost of this home by adjusting the details. Changes won't be saved.Climate risks
Neighborhood: Little Blue Valley
Nearby schools
Schools provided by the listing agent
- Elementary: Robinson
- Middle: Raytown
- High: Raytown South
Source: Heartland MLS as distributed by MLS GRID. This data may not be complete. We recommend contacting the local school district to confirm school assignments for this home.


Similar homes
- $485,0003 bd5 ba3.6k sqft14314 E 97th Ter, Kansas City, MO 64139For Sale
 MLS ID #2638788, Chris Eiken, Real Broker, LLC. Heartland MLS as distributed by MLS GRID
 - $357,5004 bd4 ba2.6k sqft6511 Ridgeway Ave, Kansas City, MO 64133For Sale
 MLS ID #2628912, Vinny Monarez, Keller Williams Platinum Prtnr. Heartland MLS as distributed by MLS GRID
 - $349,9004 bd3 ba2.6k sqft5326 Spring Ave, Kansas City, MO 64133For Sale
 MLS ID #2634788, Paula Hartman, RE/MAX Elite, REALTORS. Heartland MLS as distributed by MLS GRID
 - $322,9003 bd3 ba2.7k sqft4644 Blue Ridge Blvd, Kansas City, MO 64133For Sale
 MLS ID #2632207, Jonna Jeffries, Realty Professionals Heartland. Heartland MLS as distributed by MLS GRID
