IMPROVED PRICE, below recent appraisal. Instant equity. SAME GREAT LOCATION! Sought after private backyard on a cul-de-sac, backs to Burr Oak Woods Conservation Area guaranteeing long term privacy, beautiful and always showcasing wildlife to watch from the large main level windows or from the newer spacious deck.... This 4 bed 3 and 1/2 bath is spacious, hosts a see through fireplace, granite countertops, large bedrooms, large walk in closets, and a beautifully finished basement ready for entertainment. Fresh interior paint, and newer exterior paint for beauty and peace of mind... Location is prime, just minutes from I70, Lee's Summit, shopping, and top rated schools.
Active
Price cut: $10K (7/20)
$485,000
3409 NW Nautical Ct, Blue Springs, MO 64015
4beds
3,519sqft
:
Get pre-qualified$3,223/mo
Single Family Residence
Built in 2003
0.28 Acres Lot
$-- Zestimate®
$138/sqft
$-- HOA
What's special
See through fireplaceGranite countertopsFresh interior paintLarge bedroomsLarge main level windowsNewer spacious deckLarge walk in closets
- 13 days |
- 727 |
- 51 |
Zillow last checked:
Listing updated:
Listed by:
Sue Shores 816-665-1177,
Realty ONE Group Esteem
Source: Heartland MLS as distributed by MLS GRID,MLS#: 2627340
Facts & features
Interior
Bedrooms & bathrooms
- Bedrooms: 4
- Bathrooms: 4
- Full bathrooms: 3
- 1/2 bathrooms: 1
Primary bedroom
- Features: All Carpet, Ceiling Fan(s), Walk-In Closet(s)
- Level: Second
Bedroom 2
- Features: Carpet, Ceiling Fan(s), Walk-In Closet(s)
- Level: Second
Bedroom 3
- Features: All Carpet, Walk-In Closet(s)
- Level: Second
Bedroom 4
- Features: Carpet, Ceiling Fan(s)
- Level: Second
Primary bathroom
- Level: Second
Bathroom 1
- Features: Ceramic Tiles, Double Vanity, Shower Over Tub
- Level: Second
Bathroom 2
- Features: Ceramic Tiles, Shower Only
- Level: Basement
Basement
- Features: All Carpet, Ceiling Fan(s), Kitchen Island
- Level: Basement
Dining room
- Level: First
Half bath
- Features: Marble
- Level: Main
Kitchen
- Features: Fireplace, Pantry, Wood Floor
- Level: First
Laundry
- Features: Ceramic Tiles
- Level: First
Living room
- Features: All Carpet, Ceiling Fan(s), Fireplace
- Level: First
Heating
- Forced Air
Cooling
- Electric
Appliances
- Included: Dishwasher, Disposal, Exhaust Fan, Microwave, Refrigerator, Free-Standing Electric Oven, Trash Compactor
- Laundry: Laundry Room, Main Level
Features
- Ceiling Fan(s), Smart Thermostat, Vaulted Ceiling(s), Walk-In Closet(s)
- Basement: Finished,Full,Sump Pump
- Number of fireplaces: 1
- Fireplace features: Hearth Room
Interior area
- Total structure area: 3,519
- Total interior livable area: 3,519 sqft
- Finished area above ground: 2,519
- Finished area below ground: 1,000
Property
Parking
- Total spaces: 2
- Parking features: Attached, Garage Door Opener, Garage Faces Front
- Attached garage spaces: 2
Features
- Spa features: Bath
Lot
- Size: 0.28 Acres
- Features: Cul-De-Sac
Details
- Parcel number: 35230065400000000
Construction
Type & style
- Home type: SingleFamily
- Architectural style: Traditional
- Property subtype: Single Family Residence
Materials
- Frame
- Roof: Composition
Condition
- Year built: 2003
Utilities & green energy
- Sewer: Public Sewer, Grinder Pump
- Water: Public
Community & HOA
Community
- Subdivision: Hidden Pointe
HOA
- Has HOA: Yes
- HOA name: Hidden Pointe HOA
Location
- Region: Blue Springs
Financial & listing details
- Price per square foot: $138/sqft
- Tax assessed value: $361,040
- Annual tax amount: $5,618
- Date on market: 7/16/2026
- Listing terms: Cash,Conventional,FHA,VA Loan
- Ownership: Private
Estimated market value
Not available
Estimated sales range
Not available
Not available
Price history
| Date | Event | Price |
|---|---|---|
| 7/20/2026 | Price change | $485,000-2%$138/sqft |
Source:  Heartland MLS as distributed by MLS GRID #2627340 Report a problem Heartland MLS as distributed by MLS GRID #2627340 Report a problem | ||
| 7/16/2026 | Listed for sale | $495,000+52.3%$141/sqft |
Source: Heartland MLS as distributed by MLS GRID #2627340 Report a problem | ||
| 10/21/2021 | Sold | -- |
Source: Heartland MLS as distributed by MLS GRID #45001_2345652 Report a problem | ||
| 9/18/2021 | Pending sale | $325,000$92/sqft |
Source: Heartland MLS as distributed by MLS GRID #2345652 Report a problem | ||
| 9/16/2021 | Listed for sale | $325,000$92/sqft |
Source: Heartland MLS as distributed by MLS GRID #2345652 Report a problem | ||
Public tax history
| Year | Property taxes | Tax assessment |
|---|---|---|
| 2025 | $5,618 +5.9% | $68,598 +5.5% |
| 2024 | $5,305 +2% | $65,026 |
| 2023 | $5,203 +10.8% | $65,026 +25.4% |
| 2022 | $4,696 +0.1% | $51,870 |
| 2021 | $4,692 +11.8% | $51,870 +9.9% |
| 2020 | $4,196 +3.4% | $47,181 |
| 2019 | $4,056 | $47,181 +5.4% |
| 2018 | $4,056 -0.9% | $44,744 |
| 2017 | $4,092 +10.9% | $44,744 +7.9% |
| 2016 | $3,691 +3.8% | $41,477 +4% |
| 2014 | $3,556 +0.5% | $39,900 |
| 2013 | $3,537 +0.1% | $39,900 |
| 2012 | $3,534 -14.2% | $39,900 |
| 2011 | $4,117 +1.8% | $39,900 -14.5% |
| 2010 | $4,044 -5.7% | $46,643 |
| 2009 | $4,288 +1.8% | $46,643 -6% |
| 2008 | $4,210 +0.6% | $49,620 |
| 2007 | $4,184 +0% | $49,620 +1% |
| 2006 | $4,183 +2.4% | $49,129 |
| 2005 | $4,084 +593.4% | $49,129 +618.3% |
| 2004 | $589 +7.9% | $6,840 |
| 2003 | $546 | -- |
| 2002 | -- | -- |
Find assessor info on the county website
Monthly payment
Est. payment
Payment breakdown
Explore the cost of this home by adjusting the details. Changes won't be saved.Climate risks
Neighborhood: 64015
Nearby schools
GreatSchools rating
- 8/10Sunny Pointe Elementary SchoolGrades: K-5Distance: 0.8 mi
- 6/10Paul Kinder Middle SchoolGrades: 6-8Distance: 0.8 mi
- 8/10Blue Springs High SchoolGrades: 9-12Distance: 1.5 mi
Schools provided by the listing agent
- Elementary: Sunny Pointe
- Middle: Paul Kinder
- High: Blue Springs
Source: Heartland MLS as distributed by MLS GRID. This data may not be complete. We recommend contacting the local school district to confirm school assignments for this home.
- $388,4004 bd3 ba2.4k sqft3413 NW Nautical Ct, Blue Springs, MO 64015Off Market

- $549,3005 bd3 ba2.9k sqft3405 NW Nautical Ct, Blue Springs, MO 64015Off Market
- $458,3005 bd5 ba3.5k sqft3428 NW Chapman Ct, Blue Springs, MO 64015Off Market
- $--3 bd3 ba2.8k sqft3501 NW Nautical Ct, Blue Springs, MO 64015Sold

- $364,1003 bd3 ba1.9k sqft3432 NW Chapman Ct, Blue Springs, MO 64015Off Market
- $413,4005 bd3 ba2.4k sqft3436 NW Chapman Ct, Blue Springs, MO 64015Off Market
- $376,3003 bd3 ba1.6k sqft3401 NW Nautical Ct, Blue Springs, MO 64015Off Market
- $10-- bd-- ba-- sqft3424 NW Chapman Ct, Blue Springs, MO 64015Off Market
A local agent can set up tours, give advice and negotiate with sellers.
A local lender can help you make sure your offer is ready when you are.
Similar homes
- $509,9004 bd4 ba3.5k sqft3605 SW Meyer Blvd, Blue Springs, MO 64015For Sale
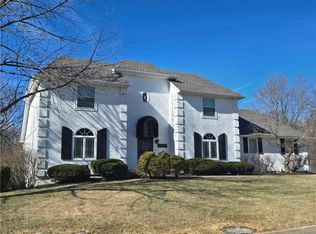 MLS ID #2609553, Tanya Baumgart, Chartwell Realty LLC. Heartland MLS as distributed by MLS GRID
 - $515,0004 bd3 ba2.8k sqft2105 NE Porter Rd, Blue Springs, MO 64014For Sale
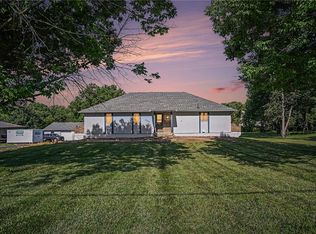 MLS ID #2622428, Christopher Bunton, ReeceNichols - Lees Summit. Heartland MLS as distributed by MLS GRID
 - $575,0004 bd4 ba3.6k sqft2401 SW Whispering Creek Ct, Blue Springs, MO 64015For Sale
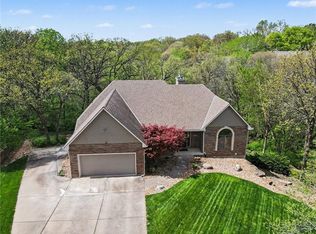 MLS ID #2623912, Ask Cathy Team, Keller Williams Platinum Prtnr. Heartland MLS as distributed by MLS GRID
 - $420,0003 bd3 ba3.2k sqft4701 Indigo Hills Dr, Blue Springs, MO 64015For Sale
 MLS ID #2629962, Michelle Smith Fry, ReeceNichols - Lees Summit. Heartland MLS as distributed by MLS GRID
 - $675,0005 bd5 ba4.6k sqft22918 NW Ashford Ct, Blue Springs, MO 64015For SaleMLS ID #2631294, Lois Spargur, Keller Williams Platinum Prtnr. Heartland MLS as distributed by MLS GRID
- $485,0004 bd3 ba3.2k sqft12309 E 63rd Ter, Kansas City, MO 64133For SaleMLS ID #2631046, Thrive RealEstate KC Team, KW KANSAS CITY METRO. Heartland MLS as distributed by MLS GRID
- $534,9504 bd4 ba3.4k sqft249 NE Misty Meadow Dr, Lees Summit, MO 64064For SaleMLS ID #2618176, Anita Cordell, Real Broker, LLC. Heartland MLS as distributed by MLS GRID
- $419,5004 bd4 ba3.5k sqft4122 S Kerrington Dr, Independence, MO 64055For SaleMLS ID #2631073, Wei Wu, KW Diamond Partners. Heartland MLS as distributed by MLS GRID
- $330,0003 bd3 ba1.8k sqft1200 SW Southcrest Dr, Blue Springs, MO 64015For SaleMLS ID #2631466, Anita Covert, RE/MAX Elite, REALTORS. Heartland MLS as distributed by MLS GRID
- $420,0003 bd3 ba1.9k sqft909 S Ann St, Independence, MO 64056For SaleMLS ID #2632898, Brittany Pedersen, Platinum Realty LLC. Heartland MLS as distributed by MLS GRID
- $--4 bd1 ba2.7k sqft1906 Mystery Hill Dr, Pleasant Hill, MO 64080AuctionServiceLink Auction
- $390,0004 bd3 ba2.4k sqft2112 NE Springbrook St, Blue Springs, MO 64014For SaleMLS ID #2622101, Lois Spargur, Keller Williams Platinum Prtnr. Heartland MLS as distributed by MLS GRID
- $460,0004 bd2 ba2.6k sqft321 N Buckner Tarsney Rd, Buckner, MO 64016For SaleMLS ID #2627079, Brett Wren, RE/MAX Heritage. Heartland MLS as distributed by MLS GRID
- $299,0003 bd2 ba2.3k sqft1008 SW 19th Street Ter, Blue Springs, MO 64015For SaleMLS ID #2630271, Lauren Hogan, ReeceNichols - Lees Summit. Heartland MLS as distributed by MLS GRID
- $480,0004 bd3 ba2.5k sqft14108 E 96th Ter, Kansas City, MO 64139For SaleMLS ID #2629795, Marilyn May, Integrity Group Real Estate. Heartland MLS as distributed by MLS GRID
- $469,0004 bd3 ba3.3k sqft2405 SW Stone Bridge Cir, Lees Summit, MO 64082For SaleMLS ID #2630109, Jake Stoddard, Platinum Realty LLC. Heartland MLS as distributed by MLS GRID
- $500,0004 bd4 ba2.8k sqft2501 SW Blazing Star Pl, Lees Summit, MO 64081For SaleMLS ID #2629587, Willy Nelson, Keller Williams Platinum Prtnr. Heartland MLS as distributed by MLS GRID
- $480,0004 bd5 ba3.5k sqft1437 Coventry Ln, Liberty, MO 64068For SaleMLS ID #2632733, Hightower Heritage Team, Jason Mitchell Real Estate Mis. Heartland MLS as distributed by MLS GRID
- $464,9004 bd3 ba1.9k sqft2225 Martha Ln, Greenwood, MO 64034For SaleMLS ID #2629940, The Rare Group, KW KANSAS CITY METRO. Heartland MLS as distributed by MLS GRID
- $505,0004 bd3 ba2.8k sqft4000 NW Cimarron St, Lees Summit, MO 64064For SaleMLS ID #2628990, Kathryn Brinkmeyer, Real Broker, LLC-MO. Heartland MLS as distributed by MLS GRID
