Rarely does a home offer this remarkable combination of space, privacy, and opportunity. Nestled on a private 1.06-acre wooded lot in the highly sought-after Canterbury Trails subdivision, this exceptional 4,699-square-foot custom home is designed for comfortable living and memorable entertaining. Enjoy peaceful mornings in the sunroom, evenings beneath the Sunsetter awning, and frequent visits from deer and wildlife in your own backyard.
The open floor plan welcomes you with hardwood floors, abundant natural light, custom built-ins, and a see-through fireplace. The spacious kitchen features granite countertops, stainless steel appliances with a true double oven, abundant cabinetry, a walk-in pantry, and a sunny breakfast area, while the formal dining room is perfect for hosting family and friends. The main-floor primary suite offers a private retreat with an ensuite bath and walk-in closet.
Upstairs, you'll find three generously sized bedrooms with walk-in closets and two full baths. The finished walkout lower level expands your living space with a second full kitchen, large family and recreation area, additional bedroom and full bath, abundant storage, and access to the covered patio—ideal for guests, multi-generational living, or entertaining. A rare four-car garage and built-in storage shed complete this exceptional property.
Lovingly maintained and built with quality craftsmanship, this home offers the perfect opportunity to update the finishes and reflect your own style while enjoying an outstanding floor plan, beautiful setting, generous living spaces, and one of Blue Springs' most desirable neighborhoods.
With outstanding bones, incredible versatility, and a private wooded backdrop, this is a rare opportunity to create your forever home in one of Blue Springs' premier neighborhoods.
Square footage is approximate. Buyers and/or buyers agent responsible to get exact measurements.
Active
$675,000
22918 NW Ashford Ct, Blue Springs, MO 64015
5beds
4,699sqft
:
Get pre-qualified$4,621/mo
Single Family Residence
Built in 1995
1.06 Acres Lot
$-- Zestimate®
$144/sqft
$96/mo HOA
What's special
See-through fireplaceRare four-car garageGranite countertopsAbundant storageOpen floor planSpacious kitchenBuilt-in storage shed
- 19 days |
- 861 |
- 49 |
Zillow last checked:
Listing updated:
Listed by:
Lois Spargur 816-509-2306,
Keller Williams Platinum Prtnr,
Sheila Nanninga 816-868-3564,
Keller Williams Platinum Prtnr
Source: Heartland MLS as distributed by MLS GRID,MLS#: 2631294
Facts & features
Interior
Bedrooms & bathrooms
- Bedrooms: 5
- Bathrooms: 5
- Full bathrooms: 4
- 1/2 bathrooms: 1
Primary bedroom
- Features: Carpet, Ceiling Fan(s)
- Level: Main
Bedroom 2
- Features: Carpet, Ceiling Fan(s)
- Level: Second
Bedroom 3
- Features: Carpet, Ceiling Fan(s)
- Level: Second
Bedroom 4
- Features: Carpet, Ceiling Fan(s)
- Level: Second
Bedroom 5
- Features: Carpet
- Level: Basement
Primary bathroom
- Features: Double Vanity, Separate Shower And Tub, Walk-In Closet(s)
- Level: Main
Bathroom 2
- Features: Shower Over Tub
- Level: Second
Bathroom 3
- Features: Shower Over Tub
- Level: Second
Dining room
- Features: Built-in Features, Carpet
- Level: Main
Family room
- Level: Basement
Half bath
- Level: Main
Hearth room
- Features: Built-in Features, Ceiling Fan(s), Fireplace
- Level: Main
Kitchen
- Features: Ceramic Tiles, Granite Counters, Pantry
- Level: Main
Kitchen 2nd
- Features: Ceramic Tiles
- Level: Basement
Laundry
- Level: Main
Living room
- Features: Built-in Features, Carpet, Ceiling Fan(s), Fireplace
- Level: Main
Heating
- Forced Air
Cooling
- Electric
Appliances
- Included: Cooktop, Dishwasher, Disposal, Double Oven, Microwave, Refrigerator
- Laundry: Main Level, Off The Kitchen
Features
- Cedar Closet, Ceiling Fan(s), Central Vacuum, Pantry, In-Law Floorplan, Vaulted Ceiling(s), Walk-In Closet(s)
- Flooring: Carpet, Ceramic Tile, Wood
- Doors: Storm Door(s)
- Windows: Thermal Windows
- Basement: Basement BR,Finished,Full,Interior Entry,Walk-Out Access
- Number of fireplaces: 1
- Fireplace features: Gas Starter, Hearth Room, Living Room, See Through
Interior area
- Total structure area: 4,699
- Total interior livable area: 4,699 sqft
- Finished area above ground: 3,464
- Finished area below ground: 1,235
Property
Parking
- Total spaces: 4
- Parking features: Attached, Basement, Garage Door Opener, Garage Faces Front
- Attached garage spaces: 4
Features
- Patio & porch: Deck, Porch
- Exterior features: Sat Dish Allowed
- Spa features: Bath
Lot
- Size: 1.06 Acres
- Features: Acreage, City Limits, Wooded
Details
- Additional structures: Shed(s)
- Parcel number: 24800120600000000
- Special conditions: As Is
- Other equipment: Back Flow Device
Construction
Type & style
- Home type: SingleFamily
- Architectural style: Traditional
- Property subtype: Single Family Residence
Materials
- Brick/Mortar
- Roof: Composition
Condition
- Year built: 1995
Utilities & green energy
- Sewer: Public Sewer, Grinder Pump
- Water: Public
Community & HOA
Community
- Security: Security System, Smoke Detector(s)
- Subdivision: Canterbury Trails
HOA
- Has HOA: Yes
- Services included: Snow Removal, Street, Trash
- HOA fee: $576 semi-annually
Location
- Region: Blue Springs
Financial & listing details
- Price per square foot: $144/sqft
- Tax assessed value: $538,910
- Annual tax amount: $7,247
- Date on market: 7/24/2026
- Listing terms: Cash,Conventional,FHA,VA Loan
- Ownership: Private
- Road surface type: Paved
Estimated market value
Not available
Estimated sales range
Not available
Not available
Price history
| Date | Event | Price |
|---|---|---|
| 7/24/2026 | Listed for sale | $675,000$144/sqft |
Source:  Heartland MLS as distributed by MLS GRID #2631294 Report a problem Heartland MLS as distributed by MLS GRID #2631294 Report a problem | ||
Public tax history
| Year | Property taxes | Tax assessment |
|---|---|---|
| 2025 | $7,247 +18.7% | $102,393 +15% |
| 2024 | $6,108 +2.1% | $89,038 |
| 2023 | $5,981 -18.7% | $89,038 -7% |
| 2022 | $7,353 +0% | $95,760 |
| 2021 | $7,349 +3.4% | $95,760 +4.9% |
| 2020 | $7,108 +3.5% | $91,248 |
| 2019 | $6,871 | $91,248 +14.9% |
| 2018 | $6,871 +8.3% | $79,415 |
| 2017 | $6,342 +6.2% | $79,415 +2.6% |
| 2016 | $5,972 +3.1% | $77,425 +4% |
| 2014 | $5,793 +0.2% | $74,414 |
| 2013 | $5,780 +0.1% | $74,414 |
| 2012 | $5,776 -0.2% | $74,414 |
| 2011 | $5,789 +3% | $74,414 |
| 2010 | $5,618 -5.3% | $74,414 |
| 2009 | $5,931 +2.1% | $74,414 -6% |
| 2008 | $5,807 +2.6% | $79,164 |
| 2007 | $5,659 +0.1% | $79,164 +3% |
| 2006 | $5,656 +13.7% | $76,858 |
| 2005 | $4,974 +0% | $76,858 +15% |
| 2004 | $4,974 +13.2% | $66,833 |
| 2003 | $4,395 +0.7% | $66,833 +3% |
| 2002 | $4,362 +12.2% | $64,887 |
| 2001 | $3,890 | $64,887 |
Find assessor info on the county website
Monthly payment
Est. payment
Payment breakdown
Explore the cost of this home by adjusting the details. Changes won't be saved.Climate risks
Neighborhood: Rainbow
Getting around
3 / 100
Car-DependentNearby schools
GreatSchools rating
- 8/10Sunny Pointe Elementary SchoolGrades: K-5Distance: 0.8 mi
- 6/10Paul Kinder Middle SchoolGrades: 6-8Distance: 0.8 mi
- 8/10Blue Springs High SchoolGrades: 9-12Distance: 2.7 mi
Schools provided by the listing agent
- Elementary: Sunny Pointe
- High: Blue Springs
Source: Heartland MLS as distributed by MLS GRID. This data may not be complete. We recommend contacting the local school district to confirm school assignments for this home.
- $604,8003 bd3 ba3.3k sqft22917 E Ashford Ct, Blue Springs, MO 64015Off Market
- $597,1004 bd4 ba3.8k sqft22912 E Ashford Ct, Blue Springs, MO 64015Off Market

- $622,0004 bd4 ba3.8k sqft22912 NW Ashford Ct, Blue Springs, MO 64015Off Market
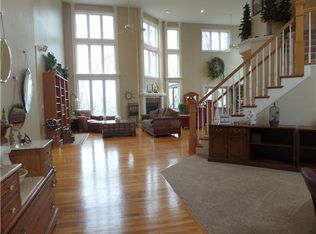
- $737,4003 bd5 ba4.4k sqft22911 E Ashford Ct, Blue Springs, MO 64015Off Market
- $--6 bd4 ba5k sqft22906 E Ashford Ct, Blue Springs, MO 64015Sold
- $729,2006 bd5 ba5.6k sqft22906 E Ashford Ct, Independence, MO 64015Off Market
- $643,5003 bd2 ba3k sqft22905 E Ashford Ct, Blue Springs, MO 64015Off Market
- $642,2003 bd5 ba4.4k sqft22911 NW Ashford Ct, Blue Springs, MO 64015Off Market
A local agent can set up tours, give advice and negotiate with sellers.
A local lender can help you make sure your offer is ready when you are.
Similar homes
- $489,0004 bd4 ba3.2k sqft3010 S Bradford Ln, Blue Springs, MO 64015For Sale
 MLS ID #2635444, Jenn Chism, Real Broker, LLC-MO. Heartland MLS as distributed by MLS GRID
 - $489,9004 bd4 ba4.4k sqft22808 E 28th Street Ct, Blue Springs, MO 64015For Sale
 MLS ID #2621923, Emily Bernhardy, Sunburst Real Estate. Heartland MLS as distributed by MLS GRID
 - $619,0005 bd4 ba3.8k sqft1101 NE Waterfield Village Dr, Blue Springs, MO 64014For Sale
 MLS ID #2632617, Tammy Duncan, ReeceNichols - Lees Summit. Heartland MLS as distributed by MLS GRID
 - $620,0005 bd5 ba4.7k sqft1441 NE Daltons Ridge Dr, Lees Summit, MO 64064For Sale
 MLS ID #2633729, Nelson Home Group, Keller Williams KC North. Heartland MLS as distributed by MLS GRID
 - $550,0004 bd3 ba3.9k sqft3347 S Wood Ave, Independence, MO 64057For SaleMLS ID #2621371, Kimberly Killian, Realty Platinum Professionals. Heartland MLS as distributed by MLS GRID
- $575,0004 bd4 ba3.6k sqft2401 SW Whispering Creek Ct, Blue Springs, MO 64015For SaleMLS ID #2623912, Ask Cathy Team, Keller Williams Platinum Prtnr. Heartland MLS as distributed by MLS GRID
- $375,0004 bd3 ba2.4k sqft21417 E 50th Terrace Ct S, Blue Springs, MO 64015For SaleMLS ID #2633384, Kassie Cundiff, Realty ONE Group Esteem. Heartland MLS as distributed by MLS GRID
- $750,0005 bd5 ba4.7k sqft713 NE Plumbrook Pl, Lees Summit, MO 64064For SaleMLS ID #2627753, Linda Mueller, ReeceNichols - Lees Summit. Heartland MLS as distributed by MLS GRID
- $585,0004 bd5 ba4.6k sqft5605 NE Misty Meadow Pl, Lees Summit, MO 64064For SaleMLS ID #2634440, Thomas Martin, KW Diamond Partners. Heartland MLS as distributed by MLS GRID
- $650,0004 bd5 ba5k sqft2250 SW Forestpark Pl, Lees Summit, MO 64081For SaleMLS ID #2634012, Joanna Rangel, Keller Williams Southland. Heartland MLS as distributed by MLS GRID
- $590,0004 bd5 ba2.7k sqft1124 NE Waterfield Village Dr, Blue Springs, MO 64014For SaleMLS ID #2624116, Angela Sweet, ReeceNichols - Lees Summit. Heartland MLS as distributed by MLS GRID
- $580,0004 bd5 ba4.5k sqft212 NE Hidden Ridge Ln, Lees Summit, MO 64064For SaleMLS ID #2624047, Julie Henke, ReeceNichols - Lees Summit. Heartland MLS as distributed by MLS GRID
- $680,0004 bd3 ba3.1k sqft4108 NE Courtney Dr, Lees Summit, MO 64064For SaleMLS ID #2625093, Mahnia Nematollahi Mahani, Platinum Realty LLC. Heartland MLS as distributed by MLS GRID
- $555,0003 bd4 ba2.5k sqft3912 SW Manhattan Ave, Blue Springs, MO 64015For SaleMLS ID #2625629, Felicia Davis, EXP Realty LLC. Heartland MLS as distributed by MLS GRID
- $725,0005 bd5 ba4.8k sqft1019 Coachlight Ct, Lees Summit, MO 64081For SaleMLS ID #2628606, Debbie White, ReeceNichols - Lees Summit. Heartland MLS as distributed by MLS GRID
- $559,0004 bd4 ba3.8k sqft608 NE Ashmont Pl, Lees Summit, MO 64064For SaleMLS ID #2633514, Johnnie Bembry III, Platinum Realty LLC. Heartland MLS as distributed by MLS GRID
- $649,9005 bd5 ba3.6k sqft104 SW Shores Dr, Blue Springs, MO 64064For SaleMLS ID #2627932, Ask Cathy Team, Keller Williams Platinum Prtnr. Heartland MLS as distributed by MLS GRID
- $825,0008 bd6 ba5.5k sqft6513 SE Ryan Rd, Blue Springs, MO 64014For SaleMLS ID #2623622, Kasie Humphrey, 1st Class Real Estate KC. Heartland MLS as distributed by MLS GRID
- $450,0004 bd4 ba3.6k sqft3705 SW Kimstin Cir, Blue Springs, MO 64015For SaleMLS ID #2550885, Jo Chavez, Redfin Corporation. Heartland MLS as distributed by MLS GRID
- $529,9004 bd4 ba4.1k sqft2525 SE Nottingham Dr, Lees Summit, MO 64063For SaleMLS ID #2634367, Mary Hayden, ReeceNichols - Lees Summit. Heartland MLS as distributed by MLS GRID
