Getting nearly 3,900 square feet in Lakewood at $529,000 is a rare find, giving your family true room to spread out and grow. Situated on a quiet corner lot in a peaceful cul-de-sac, this home is built for busy everyday life. The main level features main-level laundry, formal dining, and an open kitchen that flows right into a cozy living room with a fireplace, plus a flexible front room that works great as a office or playroom. Upstairs holds an oversized primary suite, while the finished basement gives you a huge second living space complete with a wet bar, generous storage, and a bonus room that easily acts as a fifth bedroom or gym. Outside, enjoy a fenced yard, a screened sunroom, and a hardtop gazebo for weekend BBQs. Best of all, living here means enjoying Lakewood’s incredible community setup, from two lakes and marinas to swimming pools, tennis courts, and neighborhood parks. Click “Contact Johnnie” for more details or to schedule your private showing!
Active
$529,000
608 NE Ashmont Pl, Lees Summit, MO 64064
4beds
3,884sqft
Single Family Residence
Built in 1990
0.33 Acres Lot
$-- Zestimate®
$136/sqft
$202/mo HOA
What's special
Fenced yardPeaceful cul-de-sacFormal diningScreened sunroomGenerous storageOpen kitchenOversized primary suite
- 12 days
- 474
- 14
Zillow last checked:
Listing updated:
Listed by:
Johnnie Bembry III 316-990-1895,
Platinum Realty LLC
Source: Heartland MLS as distributed by MLS GRID,MLS#: 2646142
Facts & features
Interior
Bedrooms & bathrooms
- Bedrooms: 4
- Bathrooms: 4
- Full bathrooms: 3
- 1/2 bathrooms: 1
Dining room
- Description: Formal,Kit/Dining Combo
Heating
- Electric
Cooling
- Electric
Appliances
- Included: Dishwasher, Disposal, Microwave, Refrigerator, Electric Range, Stainless Steel Appliance(s)
- Laundry: Laundry Room, Main Level
Features
- Ceiling Fan(s), Walk-In Closet(s)
- Flooring: Carpet, Tile, Wood
- Basement: Basement BR,Finished,Full
- Number of fireplaces: 1
- Fireplace features: Living Room
Interior area
- Total structure area: 3,884
- Total interior livable area: 3,884 sqft
- Finished area above ground: 2,699
- Finished area below ground: 1,185
Video & virtual tour
Property
Parking
- Total spaces: 2
- Parking features: Attached, Garage Faces Front
- Attached garage spaces: 2
Features
- Exterior features: Fire Pit
- Fencing: Metal
Lot
- Size: 0.33 Acres
- Features: Corner Lot, Cul-De-Sac
Details
- Additional structures: Gazebo
- Parcel number: 43530103100000000
Construction
Type & style
- Home type: SingleFamily
- Architectural style: Tudor
- Property subtype: Single Family Residence
Materials
- Stucco
- Roof: Composition
Condition
- Year built: 1990
Utilities & green energy
- Sewer: Public Sewer
- Water: Public
Community & HOA
Community
- Subdivision: Lakewood
HOA
- Has HOA: Yes
- Amenities included: Boat Dock, Clubhouse, Community Center, Golf Course, Party Room, Play Area, Pool, Tennis Court(s), Trail(s)
- Services included: Snow Removal, Street
- HOA fee: $202 monthly
- HOA name: Lakewood
Location
- Region: Lees Summit
Financial & listing details
- Price per square foot: $136/sqft
- Tax assessed value: $400,710
- Annual tax amount: $5,862
- Date on market: 10/8/2026
- Listing terms: Cash,Conventional,FHA,VA Loan
- Ownership: Private
- Road surface type: Paved
Estimated market value
Not available
Estimated sales range
Not available
Not available
Price history
| Date | Event | Price |
|---|---|---|
| 10/8/2026 | Listed for sale | $529,000-1.9%$136/sqft |
Source:  Heartland MLS as distributed by MLS GRID #2646142 Report a problem Heartland MLS as distributed by MLS GRID #2646142 Report a problem | ||
| 10/7/2026 | Listing removed | $539,000$139/sqft |
Source: Heartland MLS as distributed by MLS GRID #2633514 Report a problem | ||
| 9/11/2026 | Price change | $539,000-2%$139/sqft |
Source: Heartland MLS as distributed by MLS GRID #2633514 Report a problem | ||
| 8/17/2026 | Price change | $550,000-1.6%$142/sqft |
Source: Heartland MLS as distributed by MLS GRID #2633514 Report a problem | ||
| 8/7/2026 | Price change | $559,000-2.8%$144/sqft |
Source: Heartland MLS as distributed by MLS GRID #2633514 Report a problem | ||
| 7/30/2026 | Listed for sale | $575,000$148/sqft |
Source: Heartland MLS as distributed by MLS GRID #2633514 Report a problem | ||
Public tax history
| Year | Property taxes | Tax assessment |
|---|---|---|
| 2025 | $5,862 +6.3% | $76,135 +5.7% |
| 2024 | $5,515 +1.8% | $72,010 |
| 2023 | $5,416 +10.8% | $72,010 +25.1% |
| 2022 | $4,889 +0.1% | $57,571 |
| 2021 | $4,885 +8.7% | $57,571 +9.9% |
| 2020 | $4,495 +3.2% | $52,397 |
| 2019 | $4,357 | $52,397 +19.2% |
| 2018 | $4,357 +12.7% | $43,974 |
| 2017 | $3,866 +14.4% | $43,974 +11.1% |
| 2016 | $3,379 +12.4% | $39,596 +13.3% |
| 2014 | $3,005 +0% | $34,963 |
| 2013 | $3,005 +0.3% | $34,963 |
| 2012 | $2,994 -0.1% | $34,963 |
| 2011 | $2,999 +2.8% | $34,963 |
| 2010 | $2,916 -5.9% | $34,963 |
| 2009 | $3,098 +1.8% | $34,963 -6% |
| 2008 | $3,042 -0.6% | $37,195 |
| 2007 | $3,060 +0% | $37,195 |
| 2006 | $3,059 -0.9% | $37,195 |
| 2005 | $3,085 +0% | $37,195 |
| 2004 | $3,085 +15.2% | $37,195 |
| 2003 | $2,679 +0.7% | $37,195 +6% |
| 2002 | $2,661 +0.1% | $35,090 |
| 2001 | $2,657 | $35,090 |
Find assessor info on the county website
Monthly payment
Est. payment
Payment breakdown
Explore the cost of this home by adjusting the details. Changes won't be saved.Climate risks
Neighborhood: 64064
Nearby schools
Schools provided by the listing agent
- Elementary: Chapel Lakes
- Middle: Delta Woods
- High: Blue Springs South
Source: Heartland MLS as distributed by MLS GRID. This data may not be complete. We recommend contacting the local school district to confirm school assignments for this home.
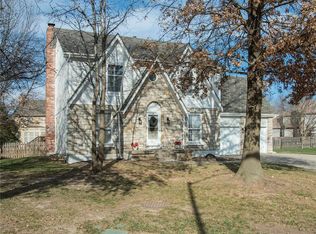


Similar homes
- $770,0004 bd4 ba5.4k sqft4213 NE Kennesaw Rdg, Lees Summit, MO 64064For Sale
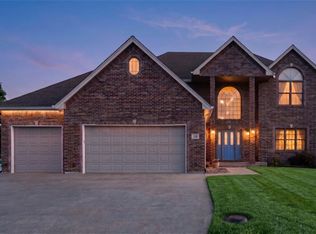 MLS ID #2615589, Chad Green, Real Broker, LLC. Heartland MLS as distributed by MLS GRID
 - $485,0004 bd5 ba3.5k sqft7206 Larson Ave, Kansas City, MO 64133For Sale
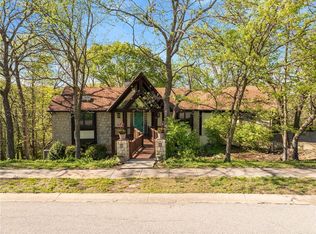 MLS ID #2613839, Blake Brody, Keller Williams Realty Partners Inc.. Heartland MLS as distributed by MLS GRID
 - $575,0004 bd4 ba4.4k sqft4957 S Park Ridge Dr, Blue Springs, MO 64015For Sale
 MLS ID #2641261, Kelly Tucker, ReeceNichols - Lees Summit. Heartland MLS as distributed by MLS GRID
 - $--3 bd2 ba2.1k sqft249 N Winnebago Dr, Lake Winnebago, MO 64034AuctionAuction.com 2
