Skip main navigation
Sold
  • Price Unknown

    605 NE Ashmont Pl, Lees Summit, MO 64064

    4beds
    3,213sqft
    Single Family Residence
    Built in 1991
    0.37 Acres Lot
    $549,800 Zestimate®
    $--/sqft
    $3,172 Estimated rent

    Home value

    $549,800

    $522,000 - $577,000

    $3,172/mo

    Zestimate® history
    Loading
    Loading...

    Owner options

    List your home for rent

    $3,172/mo

    Rent Zestimate®

    Find your next renter with Zillow Rental Manager. Plus, with online applications, you can quickly screen prospective tenants – for free.

    Learn more

    $3,172/mo

    Rent Zestimate®

    Refinance and save

    $135/mo

    Est. payment

    Refinancing to a lower rate could help reduce your monthly payments and save thousands over the life of the loan.

    See today's rates

    $135/mo

    Est. payment

    Explore your selling options

    Work with a Zillow partner agent

    Leverage their expertise and Zillow's premium Showcase listings to get your home seen by more buyers.

    Get started

    List with your own agent

    Get your home in front of millions of buyers by listing it on Zillow.

    Learn how to do it

    Sell it yourself

    Take full control of how buyers see your home on Zillow by listing For Sale by Owner (FSBO).

    List your home

    What's special

    Large master bedroomRenovated kitchenTennis courtsClose to shoppingSoccer fieldBaseball fieldsHardwood floors
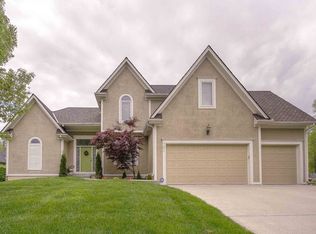
    Beautiful and well loved home on a corner lot with 4 bedrooms and 3.5 baths. Hardwood floors on the main level and most of upstairs. Large master bedroom with great walk in closet. Updates include renovated kitchen, with all brand new cafe appliances, finished basement with storage, hardwoods added in family room, new exterior paint Huge windows in kitchen and living room. Master bathroom has been completely updated, Great for entertaining! The location of this home can't be beat with great highway access, close to shopping and excellent schools. Home is in the highly desired Lakewood Community which includes so many amenities including a 365 acre lake, 2 marinas, swim beach, 3 pools, 3 playgrounds, tennis courts, soccer field and baseball fields.

    Zillow last checked:

    Listing updated:

    Listed by:

    Matthew Webb 816-799-8986,

    Keller Williams Realty Partners Inc.

    Bought with:

    Carista Misler, SP00230351

    EXP Realty LLC

    Source: Heartland MLS as distributed by MLS GRID,MLS#: 2465277MLS Logo

    Facts & features

    Interior

    Bedrooms & bathrooms
    • Bedrooms: 4
    • Bathrooms: 4
    • Full bathrooms: 3
    • 1/2 bathrooms: 1
    Primary bedroom
    • Features: Walk-In Closet(s), Wood Floor
    • Level: Second
    • Area: 266 Square Feet
    • Dimensions: 14 x 19
    Bedroom 2
    • Level: Second
    • Area: 110 Square Feet
    • Dimensions: 11 x 10
    Bedroom 3
    • Level: Second
    • Area: 100 Square Feet
    • Dimensions: 10 x 10
    Bedroom 4
    • Level: Second
    • Area: 121 Square Feet
    • Dimensions: 11 x 11
    Dining room
    • Features: Wood Floor
    • Level: First
    • Area: 132 Square Feet
    • Dimensions: 11 x 12
    Family room
    • Features: Fireplace
    • Level: Basement
    • Area: 800 Square Feet
    • Dimensions: 20 x 40
    Great room
    • Features: Wood Floor
    • Level: First
    • Area: 270 Square Feet
    • Dimensions: 15 x 18
    Kitchen
    • Features: Wood Floor
    • Level: First
    • Area: 204 Square Feet
    • Dimensions: 12 x 17
    Heating
    • Natural Gas
    Cooling
    • Electric
    Appliances
    • Included: Dishwasher, Microwave, Gas Range, Stainless Steel Appliance(s)
    • Laundry: Laundry Room, Main Level
    Features
    • Ceiling Fan(s), Custom Cabinets
    • Flooring: Carpet, Tile, Wood
    • Windows: Thermal Windows
    • Basement: Concrete,Finished,Sump Pump
    • Number of fireplaces: 2
    • Fireplace features: Basement, Family Room
    Interior area
    • Total structure area: 3,213
    • Total interior livable area: 3,213 sqft
    • Finished area above ground: 2,313
    • Finished area below ground: 900

    Property

    Parking
    • Total spaces: 2
    • Parking features: Attached, Garage Door Opener, Garage Faces Side
    • Attached garage spaces: 2
    Features
    • Patio & porch: Patio
    • Spa features: Bath
    Lot
    • Size: 0.37 Acres
    • Features: Corner Lot, Cul-De-Sac
    Details
    • Parcel number: 43530103900000000

    Construction

    Type & style
    • Home type: SingleFamily
    • Architectural style: Traditional
    • Property subtype: Single Family Residence
    Materials
    • Lap Siding, Wood Siding
    • Roof: Composition
    Condition
    • Year built: 1991

    Utilities & green energy

    • Sewer: Public Sewer
    • Water: Public
    Green energy
    • Energy efficient items: Appliances

    Community & HOA

    Community
    • Security: Smoke Detector(s)
    • Subdivision: Lakewood
    HOA
    • Has HOA: Yes
    • Amenities included: Boat Dock, Clubhouse, Community Center, Golf Course, Play Area, Pool
    • HOA fee: $135 monthly
    • HOA name: LPOA
    Location
    • Region: Lees Summit

    Financial & listing details

    • Tax assessed value: $403,360
    • Annual tax amount: $4,921
    • Date on market: 12/5/2023
    • Listing terms: Cash,Conventional,FHA,VA Loan
    • Ownership: Private

    Price history

    DateEventPrice
    1/9/2024Sold--
    Source: Heartland MLS as distributed by MLS GRID #2465277 Report a problem
    12/8/2023Pending sale$520,000$162/sqft
    Source: Heartland MLS as distributed by MLS GRID #2465277 Report a problem
    12/5/2023Listed for sale$520,000+53.2%$162/sqft
    Source: Heartland MLS as distributed by MLS GRID #2465277 Report a problem
    9/4/2019Sold--
    Source: Heartland MLS as distributed by MLS GRID #45001_2175243 Report a problem
    7/22/2019Pending sale$339,500$106/sqft
    Source: Platinum Realty LLC #2175243 Report a problem
    7/17/2019Listed for sale$339,500$106/sqft
    Source: Platinum Realty LLC #2175243 Report a problem
    7/10/2019Pending sale$339,500$106/sqft
    Source: Platinum Realty LLC #2175243 Report a problem
    7/5/2019Listed for sale$339,500$106/sqft
    Source: Platinum Realty LLC #2175243 Report a problem
    5/20/2013Sold--
    Source: Heartland MLS as distributed by MLS GRID #1816661 Report a problem
    12/3/2007Sold--
    Source: Agent Provided Report a problem

    Public tax history

    YearProperty taxesTax assessment
    2025$5,901 +8.4%$76,638 +7.8%
    2024$5,442 +1.8%$71,060
    2023$5,344 +8.6%$71,060 +22.6%
    2022$4,921 +0.1%$57,950
    2021$4,917 +13.5%$57,950 +14.8%
    2020$4,332 +3.2%$50,500
    2019$4,199 $50,500 +16.8%
    2018$4,199 +10.4%$43,254
    2017$3,802 +14.3%$43,254 +10.9%
    2016$3,327 +12.3%$38,988 +13.1%
    2014$2,964 +0%$34,477
    2013$2,963 +0.3%$34,477
    2012$2,953 -0.1%$34,477
    2011$2,957 +2.8%$34,477
    2010$2,875 -5.9%$34,477
    2009$3,055 +1.8%$34,477 -6%
    2008$2,999 -0.6%$36,678
    2007$3,018 +0%$36,678
    2006$3,016 -0.9%$36,678
    2005$3,043 +0%$36,678
    2004$3,043 +15.2%$36,678
    2003$2,641 +0.7%$36,678 +6%
    2002$2,624 +0.1%$34,602
    2001$2,621 $34,602
    Find assessor info on the county website

    Neighborhood: 64064

    Nearby schools

    GreatSchools rating
    Schools provided by the listing agent
    • Elementary: Chapel Lakes
    • Middle: Delta Woods
    • High: Blue Springs South

    Source: Heartland MLS as distributed by MLS GRID. This data may not be complete. We recommend contacting the local school district to confirm school assignments for this home.

    Get a cash offer in 3 minutes
    Find out how much your home could sell for in as little as 3 minutes with a no-obligation cash offer.
    Estimated market value
    $549,800
    Get a cash offer in 3 minutes
    Find out how much your home could sell for in as little as 3 minutes with a no-obligation cash offer.
    Estimated market value
    $549,800