Welcome to where space, comfort, and impressive entertaining areas come together in approximately 4,500 square feet of finished living space.
The main level features an open, light-filled layout with soaring ceilings, architectural columns and arches, hardwood and tile flooring, a fireplace, and large windows overlooking the mature trees behind the home. The spacious kitchen offers abundant cabinetry, granite countertops, a center island, pantry space, and an easy flow into the main living and dining areas.
The primary suite provides a private retreat with a generous bath featuring dual vanities, a soaking tub, separate shower, and ample storage.
The finished daylight walkout lower level is a major highlight, offering an expansive recreation and living area, wet bar/kitchenette, extensive cabinetry, granite countertops, additional appliances, and plenty of room for entertaining, guests, hobbies, or a separate living area.
Outside, multiple covered decks create exceptional outdoor living space overlooking the tree-lined backyard. Whether enjoying morning coffee, relaxing in the shade, or hosting friends, the setting feels private and peaceful.
A three-car garage, expansive driveway, multiple living areas, finished walkout basement, and large living space make this home a rare combination of size, flexibility, and outdoor living in a beautiful Independence setting.
Active
$595,000
4957 S Park Ridge Dr, Blue Springs, MO 64015
4beds
4,480sqft
Single Family Residence
Built in 2007
0.38 Acres Lot
$-- Zestimate®
$133/sqft
$12/mo HOA
What's special
- 1 day
- 173
- 16
Zillow last checked:
Listing updated:
Listed by:
Kelly Tucker 816-564-4026,
ReeceNichols - Lees Summit,
Brian Link 816-738-9690,
ReeceNichols - Lees Summit
Source: Heartland MLS as distributed by MLS GRID,MLS#: 2641261
Facts & features
Interior
Bedrooms & bathrooms
- Bedrooms: 4
- Bathrooms: 4
- Full bathrooms: 3
- 1/2 bathrooms: 1
Primary bedroom
- Level: Main
Bedroom 2
- Level: Main
Bedroom 3
- Level: Main
Bedroom 4
- Level: Basement
Primary bathroom
- Level: Main
Bathroom 3
- Level: Main
Bonus room
- Level: Basement
Other
- Level: Main
Kitchen
- Level: Main
Kitchen 2nd
- Level: Basement
Living room
- Level: Main
Recreation room
- Level: Basement
Heating
- Forced Air
Cooling
- Electric
Appliances
- Laundry: Main Level
Features
- Flooring: Carpet, Tile, Wood
- Basement: Basement BR,Finished,Walk-Out Access
- Number of fireplaces: 1
- Fireplace features: Living Room
Interior area
- Total structure area: 4,480
- Total interior livable area: 4,480 sqft
- Finished area above ground: 2,250
- Finished area below ground: 2,230
Property
Parking
- Total spaces: 3
- Parking features: Attached, Garage Door Opener, Garage Faces Front
- Attached garage spaces: 3
Lot
- Size: 0.38 Acres
- Features: City Lot, Many Trees
Details
- Parcel number: 34600048700000000
- Special conditions: Standard
Construction
Type & style
- Home type: SingleFamily
- Property subtype: Single Family Residence
Materials
- Stucco, Vinyl Siding
- Roof: Composition
Condition
- Year built: 2007
Utilities & green energy
- Sewer: Public Sewer
- Water: Public
Community & HOA
Community
- Subdivision: Brittany Ridge Estates
HOA
- Has HOA: Yes
- HOA fee: $140 annually
Location
- Region: Blue Springs
Financial & listing details
- Price per square foot: $133/sqft
- Tax assessed value: $573,360
- Annual tax amount: $7,711
- Date on market: 9/17/2026
- Listing terms: Cash,Conventional,FHA,VA Loan
- Ownership: Estate/Trust
Estimated market value
Not available
Estimated sales range
Not available
Not available
Price history
| Date | Event | Price |
|---|---|---|
| 9/17/2026 | Listed for sale | $595,000$133/sqft |
Source:  Heartland MLS as distributed by MLS GRID #2641261 Report a problem Heartland MLS as distributed by MLS GRID #2641261 Report a problem | ||
Public tax history
| Year | Property taxes | Tax assessment |
|---|---|---|
| 2025 | $7,711 +7.7% | $108,939 +4.4% |
| 2024 | $7,161 +2.1% | $104,396 |
| 2023 | $7,012 +4.3% | $104,396 +19.2% |
| 2022 | $6,725 +0% | $87,590 |
| 2021 | $6,722 +3.5% | $87,590 +5% |
| 2020 | $6,498 +3.5% | $83,420 |
| 2019 | $6,281 | $83,420 +17.4% |
| 2018 | $6,281 +10.7% | $71,037 |
| 2017 | $5,673 +5.2% | $71,037 +1.6% |
| 2016 | $5,392 +4% | $69,901 +4.9% |
| 2014 | $5,186 +0.2% | $66,617 |
| 2013 | $5,175 +0.1% | $66,617 |
| 2012 | $5,171 -0.2% | $66,617 |
| 2011 | $5,183 +3% | $66,617 |
| 2010 | $5,029 +92% | $66,617 |
| 2009 | $2,619 +283.6% | $66,617 +615.5% |
| 2008 | $683 +99.3% | $9,310 |
| 2007 | $343 +0% | $9,310 +100% |
| 2006 | $343 | $4,655 |
| 2005 | -- | $4,655 |
Find assessor info on the county website
Monthly payment
Est. payment
Payment breakdown
Explore the cost of this home by adjusting the details. Changes won't be saved.Climate risks
Neighborhood: Highland Manor
- $532,5005 bd4 ba3.3k sqft4949 S Park Ridge Drive, Blue Springs, MO 64015Off Market
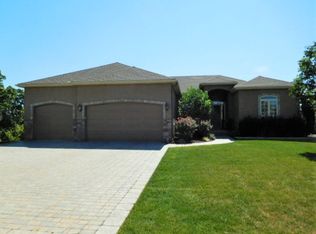
- $464,5004 bd3 ba2.6k sqft4953 S Park Ridge Dr, Blue Springs, MO 64015Off Market

- $450,6004 bd3 ba2.6k sqft5001 S Park Ridge Dr, Blue Springs, MO 64015Off Market
- $423,43010,019 sqft4950 Park Ridge Dr, Independence, MO 64015Off Market
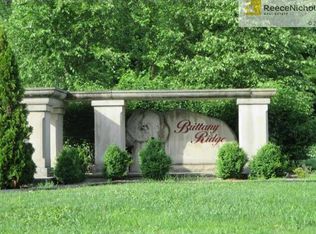
Similar homes
- $484,9004 bd4 ba4.4k sqft22808 E 28th Street Ct, Blue Springs, MO 64015For Sale
 MLS ID #2642739, Keith McClain, ERA McClain Brothers. Heartland MLS as distributed by MLS GRID
 - $550,0004 bd4 ba3.5k sqft533 NE Emerald Dr, Lees Summit, MO 64064For Sale
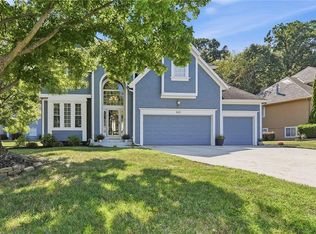 MLS ID #2641328, Cheryl Weikel, ReeceNichols - Lees Summit. Heartland MLS as distributed by MLS GRID
 - $559,9004 bd4 ba2.8k sqft4229 S White Sands Ct, Blue Springs, MO 64015For Sale
 MLS ID #2637985, Sally Moore, Weichert, Realtors Welch & Co.. Heartland MLS as distributed by MLS GRID
 - $425,0004 bd3 ba3.4k sqft21109 E 50th Street Ct NW, Blue Springs, MO 64015For Sale
 MLS ID #2636558, Abby Powers, The Real Estate Store LLC. Heartland MLS as distributed by MLS GRID
