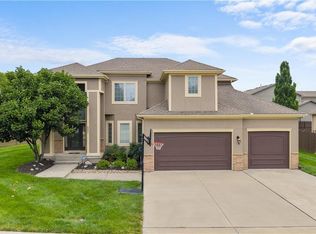
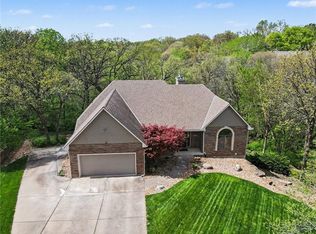
Zoned in the Award-Winning Lee's Summit School District! Welcome to your next chapter—where style, space, and community come together beautifully. This stunning 2-story home is packed with features buyers are going to love.
The kitchen is a true standout, featuring custom cabinetry, granite countertops, a spacious walk-in pantry, and a gas range—perfect for everything from weeknight dinners to hosting friends. The living room is filled with natural light thanks to a wall of windows and offers warm hardwood floors, a cozy fireplace, and gorgeous crown molding that flows throughout the main living area. Formal dining with bay windows with shades and wainscoting. The breakfast area walks out to a patio and the partially fenced backyard. Fresh interior and exterior paint give the home a crisp, move-in-ready feel.
Upstairs, the primary suite feels like a private retreat with a trey ceiling, spa-like bath complete with a whirlpool tub, dual vanities, and a tiled shower with dual showerheads. You’ll also love the abundance of cabinetry and the generous walk-in closet. Hardwood flooring continues throughout, adding both durability and timeless appeal. All bedrooms have private bath access!
The unfinished lower level is already stubbed for a bathroom—giving you the opportunity to add value and customize the space to fit your needs.
And then there’s the lifestyle… This home is nestled in a vibrant, amenity-rich community that truly sets it apart. Enjoy year-round events like holiday celebrations, movie nights, pool parties, and fireworks. With two pools, two playgrounds, scenic trails with exercise stations, and stocked fishing lakes (bass, catfish, and crappie), there’s always something to do. Spend your weekends kayaking, canoeing, paddleboarding—or simply soaking in the peaceful lake views.
Active
Price cut: $5K (8/28)
$545,000
8804 SE 1st St, Blue Springs, MO 64064
4beds
3,220sqft
Single Family Residence
Built in 2010
0.25 Acres Lot
$-- Zestimate®
$169/sqft
$67/mo HOA
What's special
Cozy fireplaceTwo poolsPartially fenced backyardPeaceful lake viewsStocked fishing lakesGranite countertopsTwo playgrounds
- 141 days
- 475
- 29
Zillow last checked:
Listing updated:
Listed by:
Ask Cathy Team 816-268-4033,
Keller Williams Platinum Prtnr,
Racquel Flora 816-309-1303,
Keller Williams Platinum Prtnr
Source: Heartland MLS as distributed by MLS GRID,MLS#: 2613992
Facts & features
Interior
Bedrooms & bathrooms
- Bedrooms: 4
- Bathrooms: 4
- Full bathrooms: 3
- 1/2 bathrooms: 1
Primary bedroom
- Features: Walk-In Closet(s)
- Level: Second
- Dimensions: 16 x 16
Bedroom 2
- Features: Ceiling Fan(s)
- Level: Second
- Dimensions: 11 x 10
Bedroom 3
- Features: Ceiling Fan(s)
- Level: Second
- Dimensions: 13 x 15
Bedroom 4
- Features: Ceiling Fan(s)
- Level: Second
- Dimensions: 11 x 14
Primary bathroom
- Features: Ceramic Tiles, Double Vanity, Separate Shower And Tub
- Level: Second
Bathroom 2
- Features: Ceramic Tiles, Double Vanity, Shower Over Tub
- Level: Second
Bathroom 3
- Features: Ceramic Tiles, Shower Only
- Level: Second
Breakfast room
- Features: Ceramic Tiles
- Level: Main
- Dimensions: 12 x 11
Dining room
- Level: Main
- Dimensions: 17 x 15
Family room
- Features: Ceiling Fan(s), Fireplace
- Level: Main
- Dimensions: 19 x 16
Half bath
- Features: Ceramic Tiles
- Level: Main
Kitchen
- Features: Ceramic Tiles, Granite Counters, Kitchen Island, Pantry
- Level: Main
- Dimensions: 16 x 16
Laundry
- Features: Built-in Features, Ceramic Tiles
- Level: Second
- Dimensions: 7 x 9
Heating
- Forced Air
Cooling
- Electric
Appliances
- Included: Dishwasher, Disposal, Humidifier, Microwave, Gas Range
- Laundry: Bedroom Level, Upper Level
Features
- Kitchen Island, Pantry, Walk-In Closet(s)
- Flooring: Tile, Wood
- Basement: Concrete,Egress Window(s),Full
- Number of fireplaces: 1
- Fireplace features: Gas Starter, Great Room, Living Room
Interior area
- Total structure area: 3,220
- Total interior livable area: 3,220 sqft
- Finished area above ground: 3,220
- Finished area below ground: 0
Video & virtual tour
Property
Parking
- Total spaces: 3
- Parking features: Attached
- Attached garage spaces: 3
Lot
- Size: 0.25 Acres
- Features: Adjoin Greenspace, Level, Many Trees
Details
- Parcel number: 54340023100000000
Construction
Type & style
- Home type: SingleFamily
- Architectural style: Traditional
- Property subtype: Single Family Residence
Materials
- Other, Stone Trim
- Roof: Composition
Condition
- Year built: 2010
Details
- Builder model: The Legacy
- Builder name: Prestige
Utilities & green energy
- Sewer: Public Sewer
- Water: Public
Community & HOA
Community
- Security: Smoke Detector(s)
- Subdivision: Chapman Farms- The Shores
HOA
- Has HOA: Yes
- Amenities included: Other, Play Area, Pool, Trail(s)
- HOA fee: $809 annually
- HOA name: The Shores at Chapman Farms
Location
- Region: Blue Springs
Financial & listing details
- Price per square foot: $169/sqft
- Tax assessed value: $349,900
- Annual tax amount: $8,119
- Date on market: 4/22/2026
- Listing terms: Cash,Conventional,FHA,VA Loan
- Ownership: Private
Estimated market value
Not available
Estimated sales range
Not available
Not available
Price history
| Date | Event | Price |
|---|---|---|
| 8/28/2026 | Price change | $545,000-0.9%$169/sqft |
Source:  Heartland MLS as distributed by MLS GRID #2613992 Report a problem Heartland MLS as distributed by MLS GRID #2613992 Report a problem | ||
| 8/4/2026 | Price change | $550,000-0.7%$171/sqft |
Source: Heartland MLS as distributed by MLS GRID #2613992 Report a problem | ||
| 6/27/2026 | Price change | $554,000-1%$172/sqft |
Source: Heartland MLS as distributed by MLS GRID #2613992 Report a problem | ||
| 6/3/2026 | Price change | $559,500-0.8%$174/sqft |
Source: Heartland MLS as distributed by MLS GRID #2613992 Report a problem | ||
| 5/8/2026 | Price change | $564,000-0.9%$175/sqft |
Source: Heartland MLS as distributed by MLS GRID #2613992 Report a problem | ||
| 4/22/2026 | Listed for sale | $569,000+1.6%$177/sqft |
Source: Heartland MLS as distributed by MLS GRID #2613992 Report a problem | ||
| 12/1/2025 | Listing removed | $560,000$174/sqft |
Source:  ReeceNichols Real Estate #2568979 Report a problem ReeceNichols Real Estate #2568979 Report a problem | ||
| 10/26/2025 | Price change | $560,000-2.6%$174/sqft |
Source: Heartland MLS as distributed by MLS GRID #2568979 Report a problem | ||
| 10/11/2025 | Price change | $575,000-2.5%$179/sqft |
Source: Heartland MLS as distributed by MLS GRID #2568979 Report a problem | ||
| 9/26/2025 | Price change | $590,000-4.8%$183/sqft |
Source: Heartland MLS as distributed by MLS GRID #2568979 Report a problem | ||
| 9/8/2025 | Price change | $620,000-2.4%$193/sqft |
Source: Heartland MLS as distributed by MLS GRID #2568979 Report a problem | ||
| 8/14/2025 | Listed for sale | $635,000$197/sqft |
Source: Heartland MLS as distributed by MLS GRID #2568979 Report a problem | ||
Public tax history
| Year | Property taxes | Tax assessment |
|---|---|---|
| 2015 | $6,589 +0.4% | $66,481 0% |
| 2014 | $6,560 +0.1% | $66,500 |
| 2013 | $6,556 -0.5% | $66,500 |
| 2012 | $6,586 | $66,500 |
| 2011 | $6,586 +631.9% | $66,500 +1300.6% |
| 2010 | $900 | $4,748 |
Find assessor info on the county website
Monthly payment
Est. payment
Payment breakdown
Explore the cost of this home by adjusting the details. Changes won't be saved.Climate risks
Neighborhood: 64064
Nearby schools
Schools provided by the listing agent
- Elementary: Mason
- Middle: Bernard Campbell
- High: Lee's Summit North
Source: Heartland MLS as distributed by MLS GRID. This data may not be complete. We recommend contacting the local school district to confirm school assignments for this home.
Similar homes
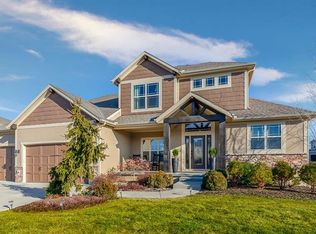
- $625,0005 bd5 ba3.6k sqft104 SW Shores Dr, Blue Springs, MO 64064For Sale
 MLS ID #2639840, Ask Cathy Team, Keller Williams Platinum Prtnr. Heartland MLS as distributed by MLS GRID
 - $469,9004 bd3 ba2.3k sqft124 SE Briar Valley Ln, Blue Springs, MO 64064For Sale
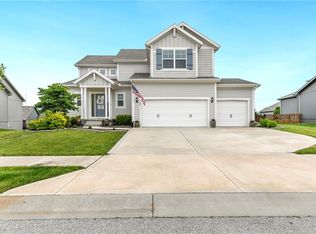 MLS ID #2620246, Joe Ientile, KW Diamond Partners. Heartland MLS as distributed by MLS GRID
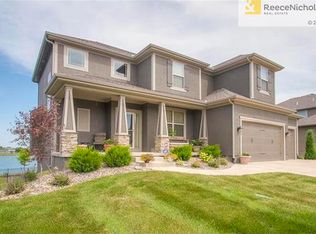
 - $560,0004 bd4 ba3.6k sqft2401 SW Whispering Creek Ct, Blue Springs, MO 64015For Sale
 MLS ID #2623912, Ask Cathy Team, Keller Williams Platinum Prtnr. Heartland MLS as distributed by MLS GRID
 - $550,0004 bd4 ba3.8k sqft608 NE Ashmont Pl, Lees Summit, MO 64064For Sale
 MLS ID #2633514, Johnnie Bembry III, Platinum Realty LLC. Heartland MLS as distributed by MLS GRID
