Welcome to this beautifully maintained 5-bedroom, 3-bathroom home in the highly sought-after Lakewood neighborhood! Filled with natural light, this bright and inviting home offers a spacious layout designed for both everyday living and entertaining.
The heart of the home features a well-appointed kitchen with plenty of workspace and storage, complemented by a separate dining room that's perfect for family meals and hosting guests. Downstairs, you'll find a generous entertainment area, offering the ideal space for movie nights, game days, or a home theater.
The spacious bedrooms provide comfort and flexibility for family, guests, or a home office. An oversized extended two-car garage offers ample room for vehicles, storage, or hobbies.
Step outside to enjoy the private backyard, complete with a cozy fire pit and peaceful views as it backs directly to green space and a walking trail—creating the perfect setting for relaxing evenings and outdoor gatherings.
This Lakewood home is one you won't want to miss!
Active
Price cut: $200 (10/7)
$434,000
4524 NW Bramble Trl, Lees Summit, MO 64064
5beds
2,836sqft
Single Family Residence
Built in 1976
0.33 Acres Lot
$-- Zestimate®
$153/sqft
$202/mo HOA
What's special
Private backyardPeaceful viewsOversized extended two-car garageBright and inviting homeSpacious bedroomsWell-appointed kitchenSpacious layout
- 61 days
- 1,808
- 146
Likely to sell faster than
Zillow last checked:
Listing updated:
Listed by:
Aaron Potter 816-797-8282,
EXP Realty LLC
Source: Heartland MLS as distributed by MLS GRID,MLS#: 2634494
Facts & features
Interior
Bedrooms & bathrooms
- Bedrooms: 5
- Bathrooms: 3
- Full bathrooms: 3
Primary bedroom
- Level: Second
- Area: 299 Square Feet
- Dimensions: 23 x 13
Bedroom 2
- Level: Second
- Area: 130 Square Feet
- Dimensions: 13 x 10
Bedroom 3
- Level: Second
- Area: 110 Square Feet
- Dimensions: 11 x 10
Bedroom 4
- Level: Third
- Area: 170 Square Feet
- Dimensions: 17 x 10
Bedroom 5
- Level: Basement
- Area: 160 Square Feet
- Dimensions: 16 x 10
Dining room
- Level: First
- Area: 120 Square Feet
- Dimensions: 12 x 10
Family room
- Level: Basement
Kitchen
- Level: First
- Area: 228 Square Feet
- Dimensions: 19 x 12
Laundry
- Level: Basement
- Area: 90 Square Feet
- Dimensions: 10 x 9
Living room
- Level: First
- Area: 500 Square Feet
- Dimensions: 25 x 20
Heating
- Forced Air
Cooling
- Attic Fan, Electric
Appliances
- Included: Dishwasher, Double Oven, Exhaust Fan, Electric Range, Trash Compactor
- Laundry: Laundry Room, Lower Level
Features
- Ceiling Fan(s), Central Vacuum, Pantry, In-Law Floorplan
- Doors: Storm Door(s)
- Windows: Window Coverings, Storm Window(s) - Partial, Thermal Windows
- Basement: Other
- Number of fireplaces: 1
- Fireplace features: Great Room, Masonry, Wood Burning
Interior area
- Total structure area: 2,836
- Total interior livable area: 2,836 sqft
- Finished area above ground: 2,836
- Finished area below ground: 0
Property
Parking
- Total spaces: 2
- Parking features: Built-In, Garage Faces Side
- Attached garage spaces: 2
Features
- Patio & porch: Deck, Patio
- Exterior features: Dormer
Lot
- Size: 0.33 Acres
- Dimensions: 118 x 149 x 93 x 128
- Features: City Lot, Many Trees
Details
- Parcel number: 43420042000000000
- Other equipment: Electric Air Cleaner, Intercom
Construction
Type & style
- Home type: SingleFamily
- Architectural style: Traditional
- Property subtype: Single Family Residence
Materials
- Frame
- Roof: Shingle
Condition
- Year built: 1976
Utilities & green energy
- Sewer: Public Sewer
- Water: Public
Community & HOA
Community
- Security: Security System, Smoke Detector(s)
- Subdivision: Lake Lee's Summit
HOA
- Has HOA: Yes
- Amenities included: Clubhouse, Pool, Tennis Court(s)
- HOA fee: $202 monthly
- HOA name: Lake Lee's Summit HOA
Location
- Region: Lees Summit
Financial & listing details
- Price per square foot: $153/sqft
- Tax assessed value: $316,070
- Annual tax amount: $4,366
- Date on market: 8/7/2026
- Listing terms: Cash,Conventional,FHA,VA Loan
- Ownership: Estate/Trust
Estimated market value
Not available
Estimated sales range
Not available
Not available
Price history
| Date | Event | Price |
|---|---|---|
| 10/7/2026 | Price change | $434,0000%$153/sqft |
Source:  Heartland MLS as distributed by MLS GRID #2634494 Report a problem Heartland MLS as distributed by MLS GRID #2634494 Report a problem | ||
| 10/5/2026 | Price change | $434,2000%$153/sqft |
Source: Heartland MLS as distributed by MLS GRID #2634494 Report a problem | ||
| 10/3/2026 | Price change | $434,4000%$153/sqft |
Source: Heartland MLS as distributed by MLS GRID #2634494 Report a problem | ||
| 10/2/2026 | Price change | $434,5000%$153/sqft |
Source: Heartland MLS as distributed by MLS GRID #2634494 Report a problem | ||
| 9/30/2026 | Price change | $434,7000%$153/sqft |
Source: Heartland MLS as distributed by MLS GRID #2634494 Report a problem | ||
| 9/28/2026 | Price change | $434,9000%$153/sqft |
Source: Heartland MLS as distributed by MLS GRID #2634494 Report a problem | ||
| 9/2/2026 | Price change | $435,000-3.3%$153/sqft |
Source: Heartland MLS as distributed by MLS GRID #2634494 Report a problem | ||
| 8/7/2026 | Listed for sale | $450,000+57.9%$159/sqft |
Source: eXp Realty #2634494 Report a problem | ||
| 5/23/2017 | Sold | -- |
Source: Heartland MLS as distributed by MLS GRID #45001_2039550 Report a problem | ||
| 5/8/2017 | Pending sale | $285,000$100/sqft |
Source: ReeceNichols Leawood #2039550 Report a problem | ||
| 4/11/2017 | Price change | $285,000+1.8%$100/sqft |
Source: ReeceNichols Leawood #2039550 Report a problem | ||
| 4/7/2017 | Listed for sale | $279,950+5.6%$99/sqft |
Source: ReeceNichols Leawood #2039550 Report a problem | ||
| 6/26/2015 | Listing removed | $265,000$93/sqft |
Source: ReeceNichols Leawood #1935631 Report a problem | ||
| 6/15/2015 | Pending sale | $265,000$93/sqft |
Source: ReeceNichols Leawood #1935631 Report a problem | ||
| 5/29/2015 | Price change | $265,000-3.6%$93/sqft |
Source: ReeceNichols Leawood #1935631 Report a problem | ||
| 4/30/2015 | Listed for sale | $275,000+0.5%$97/sqft |
Source: ReeceNichols Leawood #1935631 Report a problem | ||
| 10/22/2013 | Listing removed | $273,500$96/sqft |
Source: Reece & Nichols Report a problem | ||
| 4/26/2013 | Price change | $273,500-0.5%$96/sqft |
Source: Reece & Nichols Report a problem | ||
| 4/4/2013 | Price change | $275,000-1.8%$97/sqft |
Source: Reece & Nichols Report a problem | ||
| 3/18/2013 | Listed for sale | $280,000$99/sqft |
Source: Reece & Nichols Report a problem | ||
Public tax history
| Year | Property taxes | Tax assessment |
|---|---|---|
| 2025 | $4,366 +3.4% | $60,053 +2.7% |
| 2024 | $4,223 +0.7% | $58,489 |
| 2023 | $4,193 +14.4% | $58,489 +28.8% |
| 2022 | $3,666 -2% | $45,410 |
| 2021 | $3,742 +8.8% | $45,410 +9.9% |
| 2020 | $3,439 +2.8% | $41,328 |
| 2019 | $3,345 | $41,328 +14.9% |
| 2018 | $3,345 +4% | $35,968 |
| 2017 | $3,217 +5.4% | $35,968 +3.6% |
| 2016 | $3,051 +10.6% | $34,732 +12.4% |
| 2014 | $2,760 +0.1% | $30,908 |
| 2013 | $2,758 -0.2% | $30,908 |
| 2012 | $2,763 +0.4% | $30,908 |
| 2011 | $2,752 +1.8% | $30,908 |
| 2010 | $2,702 -0.8% | $30,908 |
| 2009 | $2,723 +0.4% | $30,908 -2% |
| 2008 | $2,712 +5.4% | $31,539 |
| 2007 | $2,573 +0.1% | $31,539 +7% |
| 2006 | $2,572 +5% | $29,476 |
| 2005 | $2,449 +6.8% | $29,476 +8% |
| 2004 | $2,294 +6.2% | $27,292 |
| 2003 | $2,159 +3% | $27,292 +9% |
| 2002 | $2,097 +0.1% | $25,039 |
| 2001 | $2,094 | $25,039 |
Find assessor info on the county website
Monthly payment
Est. payment
Payment breakdown
Explore the cost of this home by adjusting the details. Changes won't be saved.Climate risks
Neighborhood: 64064
Nearby schools
Schools provided by the listing agent
- Elementary: Hazel Grove
- Middle: Bernard Campbell
- High: Lee's Summit North
Source: Heartland MLS as distributed by MLS GRID. This data may not be complete. We recommend contacting the local school district to confirm school assignments for this home.


Similar homes
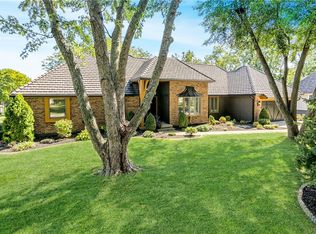
- $548,0004 bd4 ba4k sqft3617 NW Blue Jacket Dr, Lees Summit, MO 64064For Sale
 MLS ID #2636085, Kate Dextraze, ReeceNichols -The Village. Heartland MLS as distributed by MLS GRID
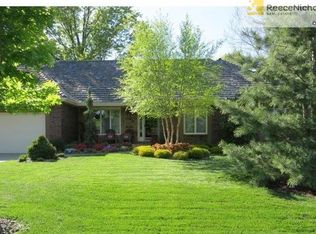
 - $390,0003 bd3 ba2.3k sqft701 NE Burning Tree St, Lees Summit, MO 64064For Sale
 MLS ID #2633959, Alexa Samenus, RE/MAX Heritage. Heartland MLS as distributed by MLS GRID
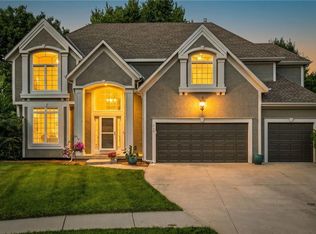
 - $525,0004 bd4 ba3.4k sqft249 NE Misty Meadow Dr, Lees Summit, MO 64064For Sale
 MLS ID #2618176, Anita Cordell, Real Broker, LLC. Heartland MLS as distributed by MLS GRID
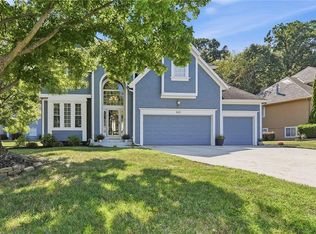
 - $550,0004 bd4 ba3.5k sqft533 NE Emerald Dr, Lees Summit, MO 64064For Sale
 MLS ID #2641328, Cheryl Weikel, ReeceNichols - Lees Summit. Heartland MLS as distributed by MLS GRID
